2-bedroom flat · NR27 0AJ
For saleReduced £20k (−11.8%) on 29 SepListed 108 days
Opportunity summary
See Archie’s verdict, returns by strategy and what to check before viewing.
About
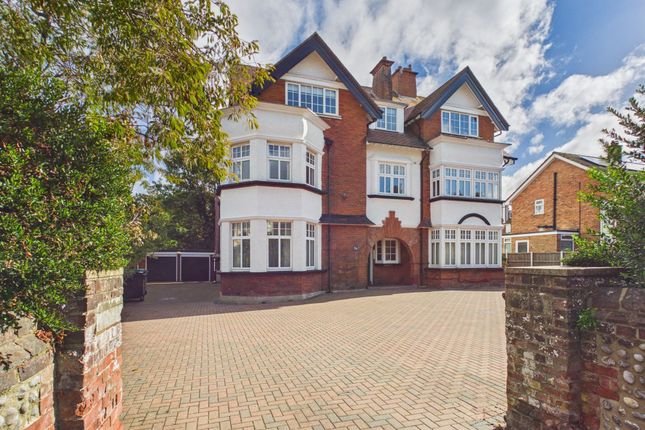
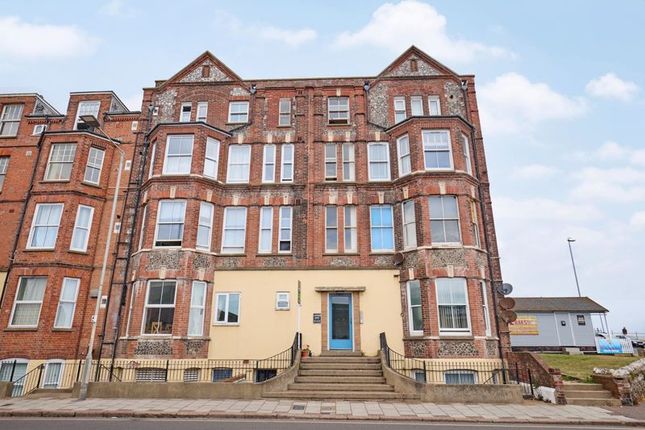
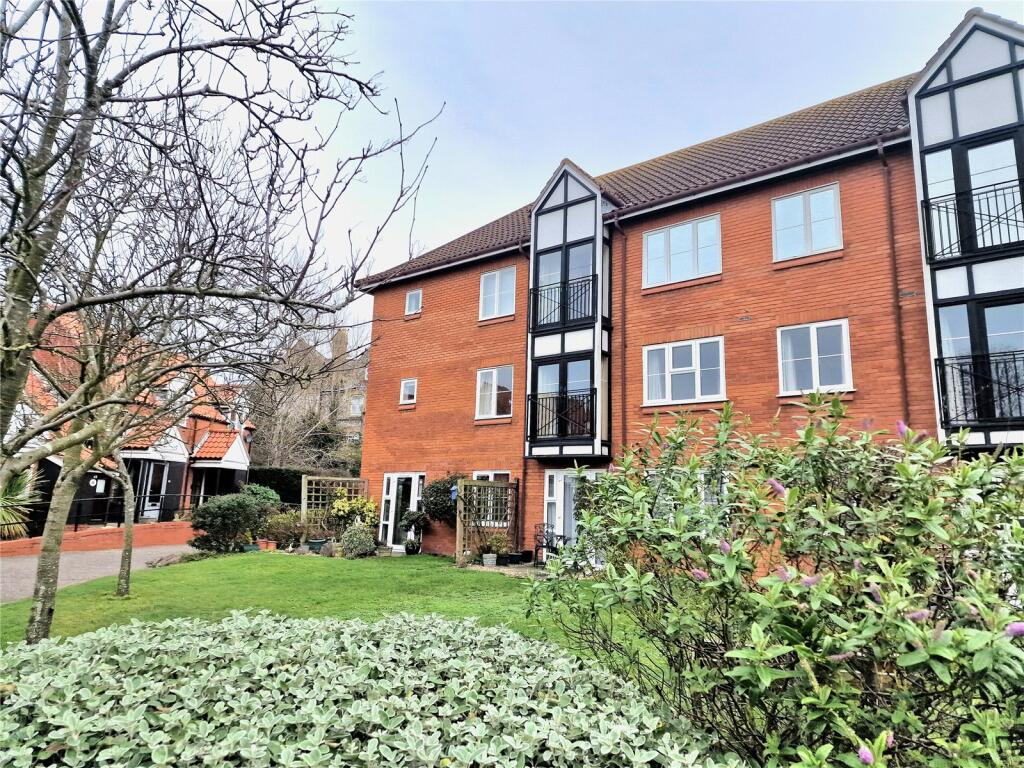
Offered to the market with no onward chain, this spacious two-bedroom apartment occupies a desirable position within the attractive period building of Bracondale Court, situated in a sought-after location directly opposite North Lodge Park and within easy walking distance of Cromer's town centre, seafront and beach.
The apartment offers well-proportioned accommodation, with a welcoming entrance hall leading to a generous lounge/diner, providing an ideal space for both everyday living and entertaining.
The separate fitted kitchen is well-equipped with a range of wall and base units, an integrated double oven and hob, space for a fridge/freezer, plumbing for a washing machine and a wall-mounted gas fired boiler.
Both bedrooms are comfortable doubles, with the principal bedroom offering particularly generous proportions, while a traditional-style bathroom completes the accommodation.
Retaining a wealth of period character, the apartment features high ceilings, decorative ceiling mouldings and exposed floorboards, creating a home that successfully blends original charm with modern practicality.
Whether you're looking for a permanent residence, a coastal retreat or an investment opportunity, this versatile property offers broad appeal in one of Cromer's most sought-after locations.
Positioned directly opposite North Lodge Park, residents can enjoy easy access to open green space, while the town's independent shops, cafés, restaurants, railway station, the iconic Victorian pier and promenade are all just a short stroll away, making this an excellent opportunity to enjoy the best of North Norfolk's coastal lifestyle.
EPC Rating: C Entrance Hall Private entrance door from the communal landing, exposed wooden floorboards, secure intercom entry phone, wall mounted radiator, doors to the lounge/diner, kitchen, bathroom and bedroom 2.
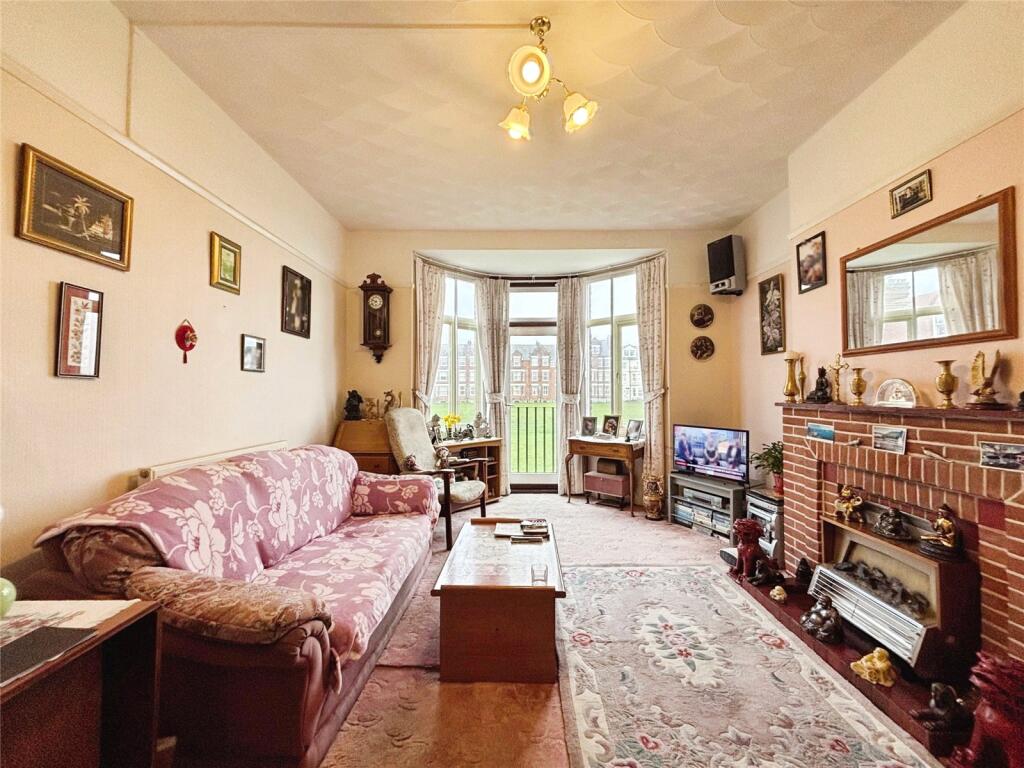
Lounge/Diner UPVC double glazed window to the rear aspect, carpeted flooring, wall mounted radiator, electric fire with decorative surround and door to bedroom 1.
Kitchen UPVC double glazed window to the rear aspect, a range of fitted base units with work surfaces over, inset one and a half bowl ceramic sink with mixer tap over and side drainer, inset four-ring electric hob with extractor over, tiled splashbacks, built-in double oven, matching wall mounted units, wall mounted gas fired boiler, space for fridge/freezer, space and plumbing for washing machine and tile-effect vinyl flooring.
Bedroom 1 UPVC double glazed window to the rear and side aspect, exposed wooden floorboards, wall mounted radiator and electric wood burning stove style heater inset within chimney with feature brick surround.
Bedroom 2 UPVC double glazed window to the rear aspect, exposed wooden floorboards, wall mounted radiator and wood burning stove style heater inset within chimney with feature brick surround.
Bathroom Obscure glazed window to the front aspect, wall mounted heated towel rail, extractor fan, tile-effect vinyl flooring, pedestal wash hand basin, low level WC, panel enclosed bath with mixer tap and shower attachment over and tiled surround.
Disclaimer Millers Estate Agents and their representatives are not authorised to make assurances about the property on their own behalf or on behalf of the seller.
No responsibility is accepted for statements within these particulars, which do not form part of any offer or contract.
Prospective buyers or tenants should verify leasehold charges, restrictions, or related matters through their legal adviser. All measurements, areas, and distances are approximate.
Information, including descriptions, photos, and floor plans, is for general guidance and may not cover all aspects.
It should not be assumed that necessary planning permissions, building regulations, or other consents are in place.
Services, systems, and appliances have not been tested, and interested parties should conduct their own inspections and enquiries.
Millers Estate Agents are members of The Property Ombudsman and part of the Propertymark Client Money Protection Scheme.
Value & comps
No previous sales on record.
Returns
Set an offer; the calculator follows it.
We're still gathering serviced-accommodation data for this area.
Archie refurb estimate: a Pro feature
0.0% below asking
This is not financial or investment advice. Prop AI Deals is not authorised by the Financial Conduct Authority (FCA) to provide investment advice.
All investment calculators, property analyses, and AI-generated insights are for informational purposes only. Property investment carries risk and may result in financial loss. All calculations should be independently verified and you should consult with FCA-authorised financial advisors before making any investment decisions.
Past performance does not guarantee future results. Tax implications vary by individual circumstances.
Deal
Properties like this can earn 2–3x BTL yields when converted to HMO, with retrofit costs around £10k/room. Sign in to see the full tier, yield projection, and cost breakdown.
Commercial properties like this can earn 30-50% higher yields when converted to residential under Class MA / Q / P / PA, with prior approval costing ~GBP 96/unit. Sign in to see the recommended route, yield uplift, and cost breakdown.
BRRR-suited properties can recycle 80-100% of investor capital on refi, leaving a high-yielding rental with most of the money out. Sign in to see the refurb cost stack, ARV projection, and refinance maths.
Detached + large garden = sub-division play. Pro tier unlocks the tier badge, plot size, uplift estimate, and regional land benchmark.
Short-lease flats trade at deep discount, but extending under the 1993 Act often costs far less than the discount. Pro tier unlocks the tier badge, premium breakdown, long-lease ARV and arbitrage maths.
See projected short-stay revenue vs a vanilla BTL for this property.
See real sub-let margins (HMO room rates & SA nightly rates) vs the landlord rent.
Area
Agent & docs
FAQ
About Flat 11, Bracondale Court Overstrand Road, Cromer
Explore nearby