We've tightened what earns a Pursue. A home now needs a published valuation, a strategy that still makes money after real running costs and lender stress tests, and no listing problems that would stop a mortgage. You'll see fewer Pursues, and each one has been checked harder.
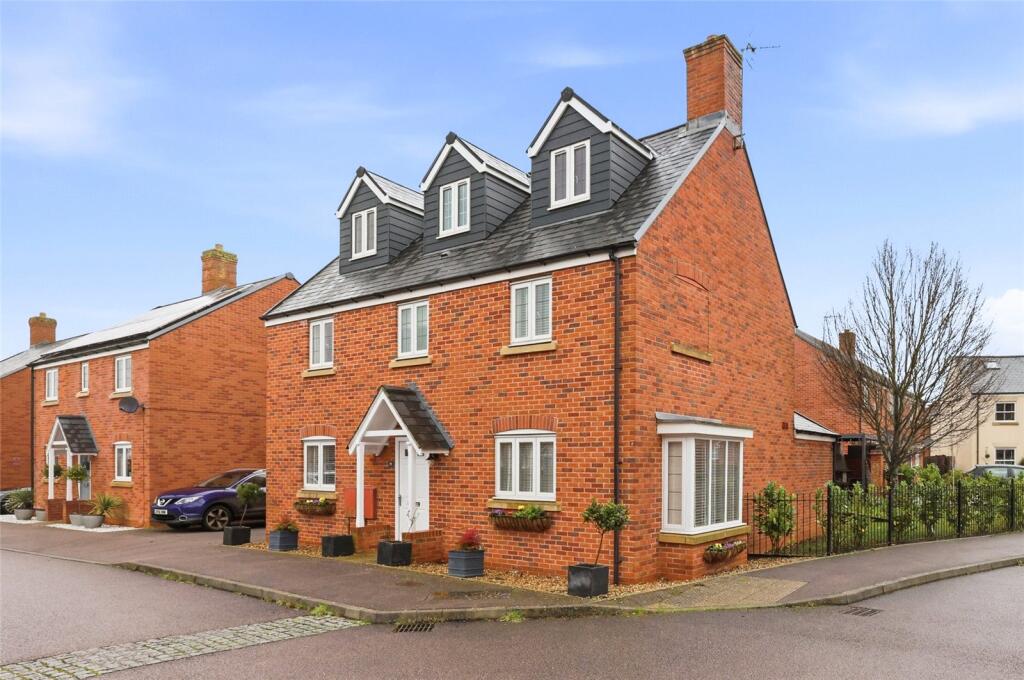
See how verdicts work5-bedroom detached house · MK45 2RG
Sold STCListed 119 days
Opportunity summary
See Archie’s verdict, returns by strategy and what to check before viewing.
About
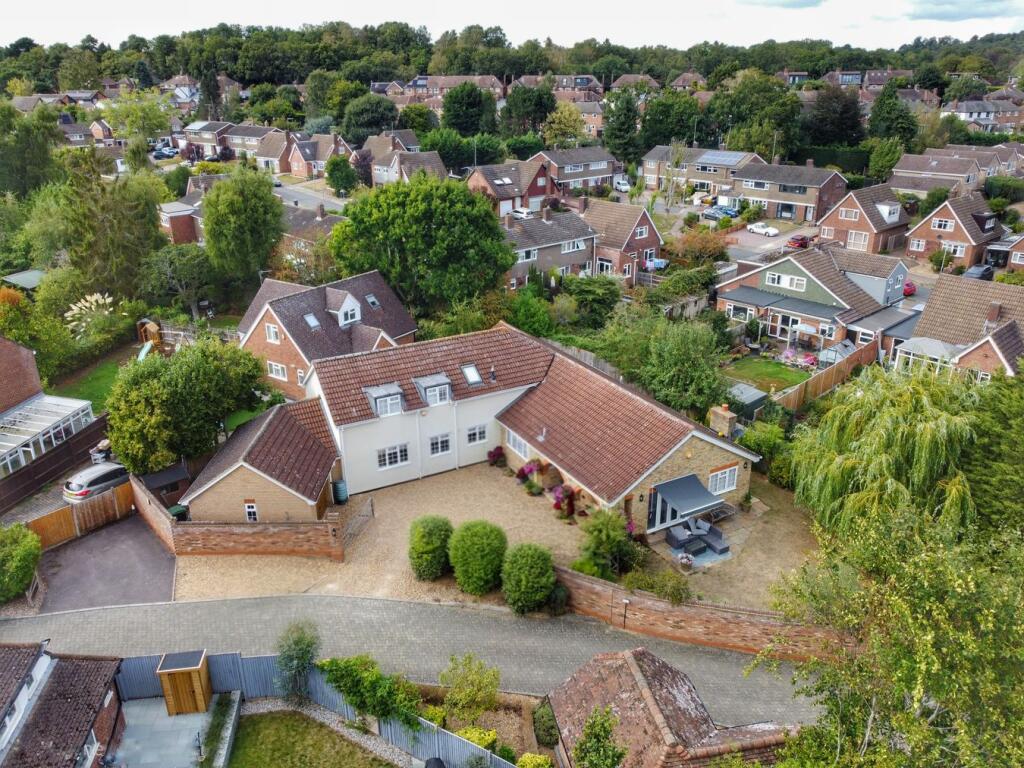
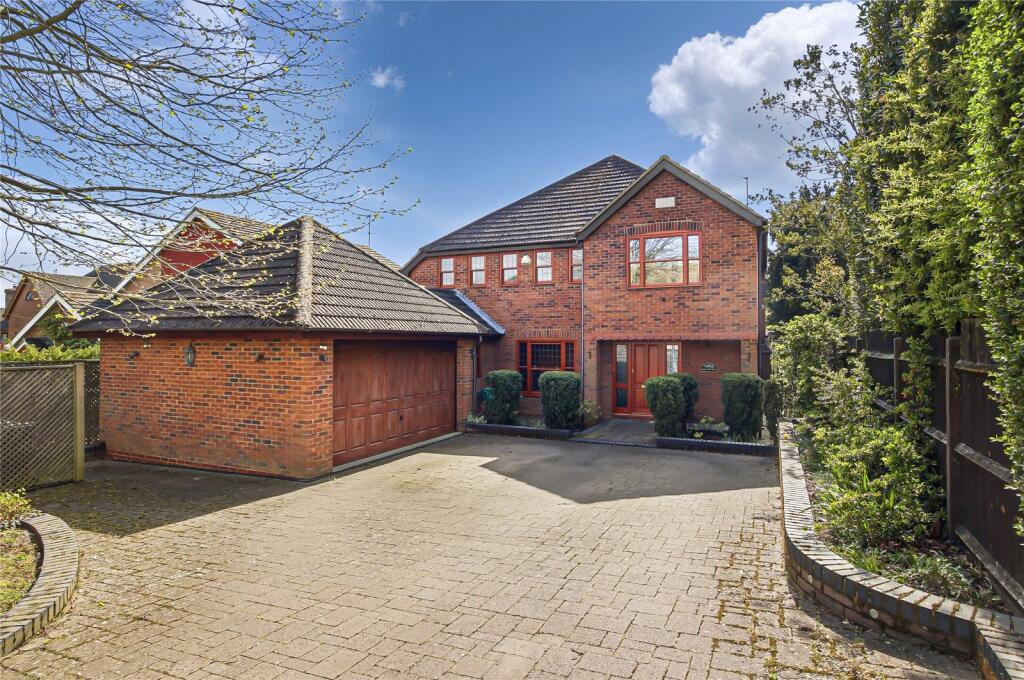
Welcome to this exceptional five-bedroom family home, tucked away in the corner of the highly desirable Heritage Court and enjoying an enviable position backing directly onto woodland, offering outstanding privacy and a truly idyllic setting.
Beautifully presented throughout, the property has been thoughtfully enhanced over the years, most notably by the spectacular kitchen, dining and family room extension completed in 2017.
This award-winning architectural design creates an incredible heart to the home, seamlessly blending contemporary living with the surrounding natural landscape.
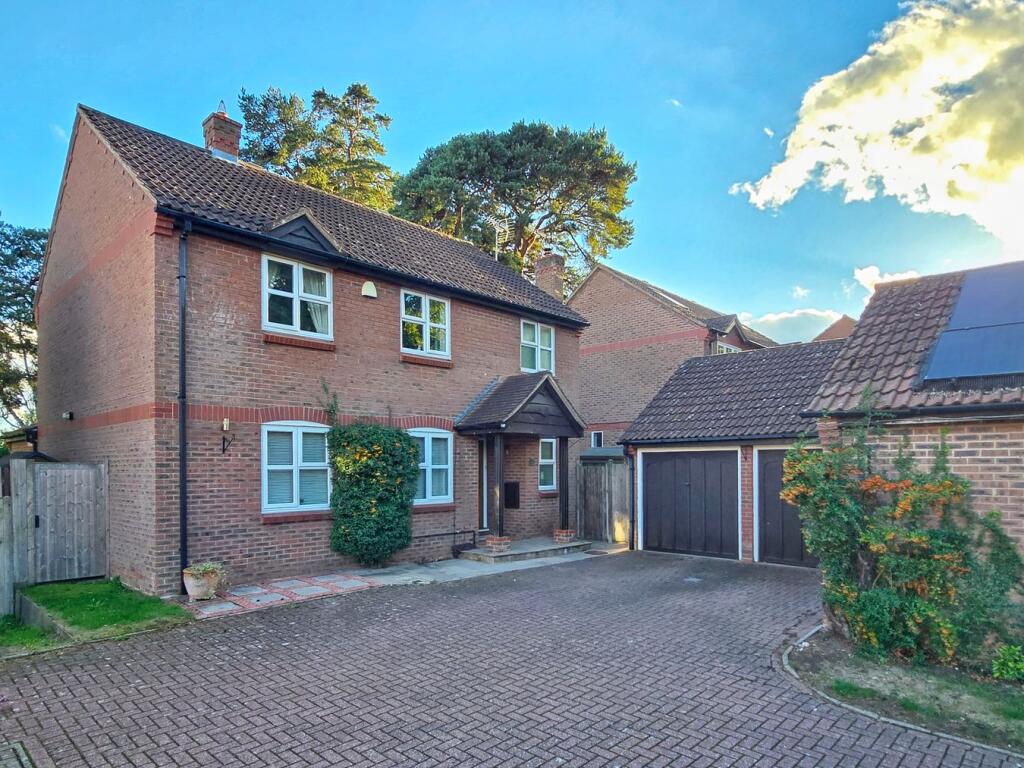
A double-width driveway provides generous off-road parking and leads to the former double garage, which has been expertly converted into a versatile family room or entertaining space.
Stepping inside via the entrance porch, a welcoming hallway provides access to the principal reception rooms.
Positioned to the front of the property, the impressive sitting room spans the full depth of the house, enjoying a dual aspect and bi-folding doors opening directly onto the rear terrace, flooding the room with natural light.
To the rear lies the stunning open-plan kitchen, dining and family room.
Designed to maximise its woodland outlook, this breath-taking space is defined by vast expanses of glazing, including a striking roof lantern, bi-folding doors and sliding casement windows, creating an unrivalled connection between inside and out.
Large-format porcelain tiles continue seamlessly onto the patio, enhancing the sense of space and bringing the garden into the home.
The elegant shaker-style kitchen has been carefully designed to complement rather than compete with the dramatic extension.
Finished in soft grey cabinetry with granite worktops, it features a range cooker, central island and ample storage.
A matching utility room provides further practicality, while a separate study and cloakroom complete the ground floor accommodation.
Upstairs, five generously proportioned double bedrooms all benefit from built-in storage, making this an ideal home for growing families.
The bedrooms are served by a stylish four-piece family bathroom, while the impressive principal bedroom enjoys a newly refurbished en-suite complete with twin vanity sinks.
Outside, the beautifully private rear garden is predominantly laid to lawn with an extensive patio perfect for entertaining.
Backing directly onto mature woodland, the garden enjoys a peaceful and secluded setting, providing the perfect backdrop for family life.
Part of the garage has been left for storage, alongside a convenient bike shed to the side of the house.
Disclaimer Note For Purchasers - In order that we meet legal obligations, should a purchaser have an offer accepted on any property marketed by us they will be required to under take a digital identification check.
We use a specialist third party service to do this. There will be a non refundable charge of £30 (£25+VAT) per person, per purchase, for this service.
Buyers will also be asked to provide full proof of, and source of funds - full details of acceptable proof will be provided upon receipt of your offer.
Value & comps
No previous sales on record.
Returns
Set an offer; the calculator follows it.
We're still gathering serviced-accommodation data for this area.
Archie refurb estimate: a Pro feature
0.0% below asking
This is not financial or investment advice. Prop AI Deals is not authorised by the Financial Conduct Authority (FCA) to provide investment advice.
All investment calculators, property analyses, and AI-generated insights are for informational purposes only. Property investment carries risk and may result in financial loss. All calculations should be independently verified and you should consult with FCA-authorised financial advisers before making any investment decisions.
Past performance does not guarantee future results. Tax implications vary by individual circumstances.
Deal
Properties like this can earn 2–3x BTL yields when converted to HMO, with retrofit costs around £10k/room. Sign in to see the full tier, yield projection, and cost breakdown.
Commercial properties like this can earn 30-50% higher yields when converted to residential under Class MA / Q / P / PA, with prior approval costing ~GBP 96/unit. Sign in to see the recommended route, yield uplift, and cost breakdown.
BRRR-suited properties can recycle 80-100% of investor capital on refi, leaving a high-yielding rental with most of the money out. Sign in to see the refurb cost stack, ARV projection, and refinance maths.
Detached + large garden = sub-division play. Pro tier unlocks the tier badge, plot size, uplift estimate, and regional land benchmark.
Short-lease flats trade at deep discount, but extending under the 1993 Act often costs far less than the discount. Pro tier unlocks the tier badge, premium breakdown, long-lease ARV and arbitrage maths.
See projected short-stay revenue vs a vanilla BTL for this property.
See real sub-let margins (HMO room rates & SA nightly rates) vs the landlord rent.
Area
Agent & docs

FAQ
About Parmiter Way, Ampthill, MK45
Explore nearby