We've tightened what earns a Pursue. A home now needs a published valuation, a strategy that still makes money after real running costs and lender stress tests, and no listing problems that would stop a mortgage. You'll see fewer Pursues, and each one has been checked harder.
See how verdicts work2-bedroom semi-detached house · SS4 1TF
Sold STCListed 27 days
Opportunity summary
See Archie’s verdict, returns by strategy and what to check before viewing.
About
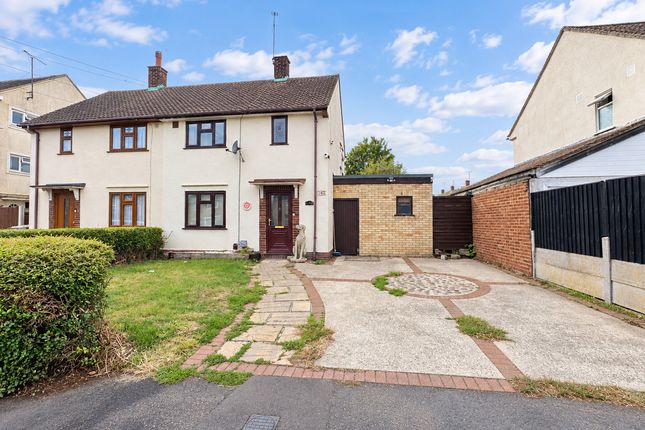
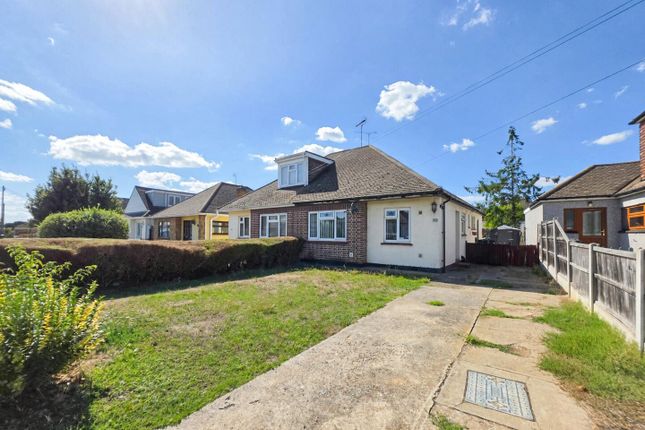
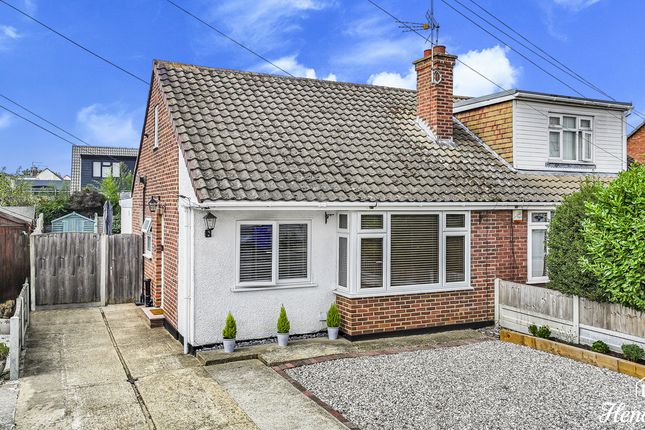
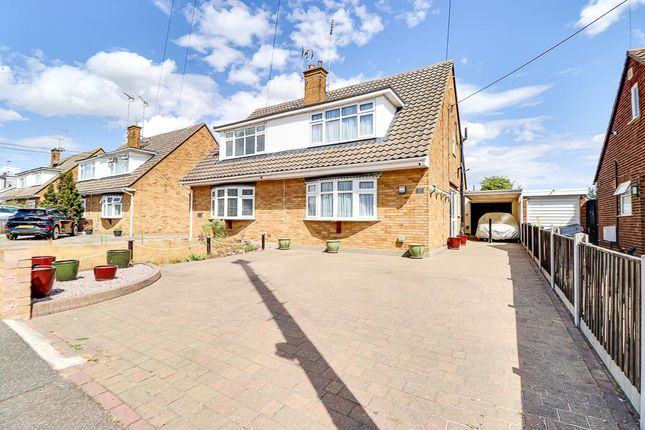
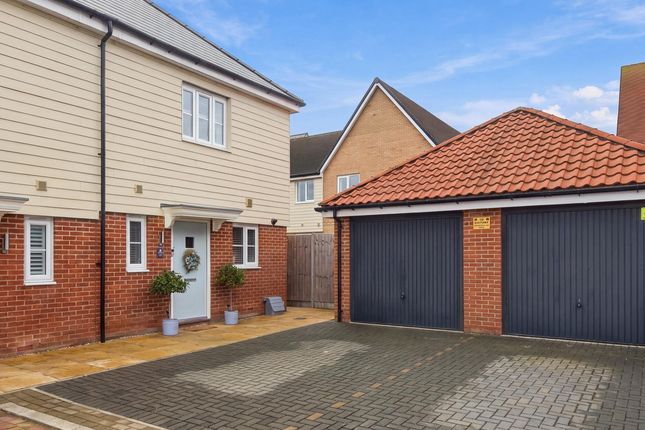
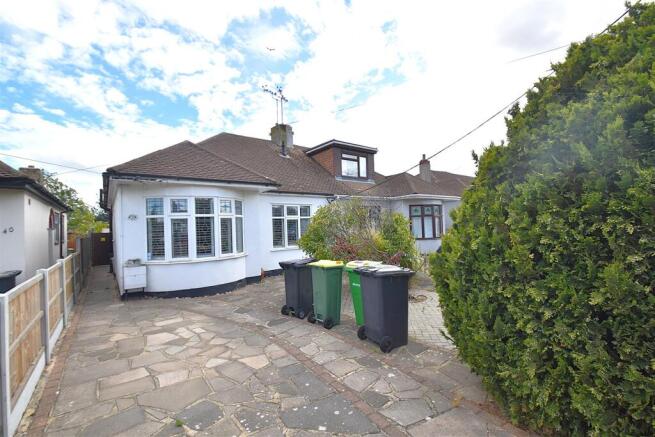
This semi-detached house on Oxford Road offers a spacious living environment with its two bedrooms and two bathrooms.
The master bedroom suite is thoughtfully designed with an open plan layout and a luxury en suite, creating a comfortable retreat.
The property includes a long 100ft rear garden, perfect for outdoor activities or relaxation.
Located close to King Edmund School, this home is ideal for families looking to be near quality education options. Rochford's local shops are conveniently nearby, adding to the appeal of the location.
The property features a modern specification throughout, ensuring a contemporary living experience for its new owners.
With its own driveway accommodating parking for two to three cars, this home provides practical benefits alongside its aesthetic appeal.
The complete onward chain adds to the convenience of purchasing this property.
Act swiftly to secure this home in Rochford and enjoy everything it has to offer Entrance Hall Custom fitted storage cupboards.
Contemporary tiled flooring Bedroom (14'5 x 10'9) Bay window to front Utility Cupbaord Shower Room Modern fitted suite with walk in shower enclosure and walk hung vanity unit Kitchen (11'3 x 10'9) Fully fitted base and eye level units.
Space for range cooker and further appliances. Contemporary tiled splashback Lounge - Diner (22'4 x 8'8) Feature media wall.
Dining area has sliding doors on to garden First Floor Master Suite (23'1 x 13'7) Stunning open plan master bedroom. With custom fitted wardrobes. Windows to front and rear.
Door to en suite En Suite Velux windows to front and rear. Free standing bath with roll top edges and claw feet. Wash hand basin and low level wc.
Contemporary tiled flooring Rear Garden (Approx 100ft) Beautiful, mature rear garden, with feature tiled patio area. Laid to lawn with flower and shrub borders.
Greenhouse to remain Front Own driveway with parking for 2/3 cars Agents Note Important Information & Property Images - These sales particulars are provided in good faith and are intended as a general guide only.
Whilst every effort has been made to ensure the accuracy of the information, they do not form part of any offer or contract and should not be relied upon as statements or representations of fact.
Buyers should satisfy themselves, by inspection or otherwise, as to the accuracy of all information before proceeding.
Some property photographs may have been digitally enhanced for marketing purposes.
This may include adjustments to brightness, colour balance, perspective correction, sky replacement, removal of temporary or personal items, virtual decluttering, virtual staging or other minor cosmetic editing.
Artificial Intelligence (ai) assisted editing tools may also be used to carry out these enhancements.
No structural alterations, changes to room dimensions, permanent fixtures, layout or material features of the property are created or intentionally misrepresented.
Where images have been digitally enhanced, they are intended solely to present the property in a clear and realistic manner and not to mislead prospective purchasers.
Prospective buyers are encouraged to inspect the property personally to satisfy themselves as to its condition, layout and suitability
Value & comps
No previous sales on record.
Returns
Set an offer; the calculator follows it.
We're still gathering serviced-accommodation data for this area.
Archie refurb estimate: a Pro feature
0.0% below asking
This is not financial or investment advice. Prop AI Deals is not authorised by the Financial Conduct Authority (FCA) to provide investment advice.
All investment calculators, property analyses, and AI-generated insights are for informational purposes only. Property investment carries risk and may result in financial loss. All calculations should be independently verified and you should consult with FCA-authorised financial advisers before making any investment decisions.
Past performance does not guarantee future results. Tax implications vary by individual circumstances.
Deal
Properties like this can earn 2–3x BTL yields when converted to HMO, with retrofit costs around £10k/room. Sign in to see the full tier, yield projection, and cost breakdown.
Commercial properties like this can earn 30-50% higher yields when converted to residential under Class MA / Q / P / PA, with prior approval costing ~GBP 96/unit. Sign in to see the recommended route, yield uplift, and cost breakdown.
BRRR-suited properties can recycle 80-100% of investor capital on refi, leaving a high-yielding rental with most of the money out. Sign in to see the refurb cost stack, ARV projection, and refinance maths.
Detached + large garden = sub-division play. Pro tier unlocks the tier badge, plot size, uplift estimate, and regional land benchmark.
Short-lease flats trade at deep discount, but extending under the 1993 Act often costs far less than the discount. Pro tier unlocks the tier badge, premium breakdown, long-lease ARV and arbitrage maths.
See projected short-stay revenue vs a vanilla BTL for this property.
See real sub-let margins (HMO room rates & SA nightly rates) vs the landlord rent.
Area
Agent & docs

FAQ
About 61, Oxford Road, Rochford
Explore nearby