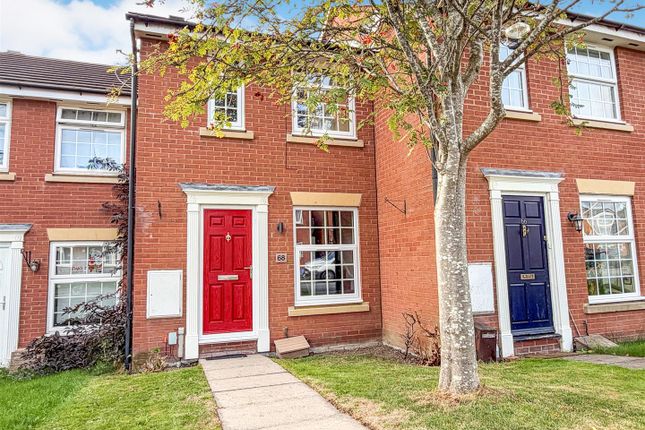
3-bedroom semi-detached house · SY10 9PX
To rentListed 3 days
Opportunity summary
See Archie’s verdict, returns by strategy and what to check before viewing.
About
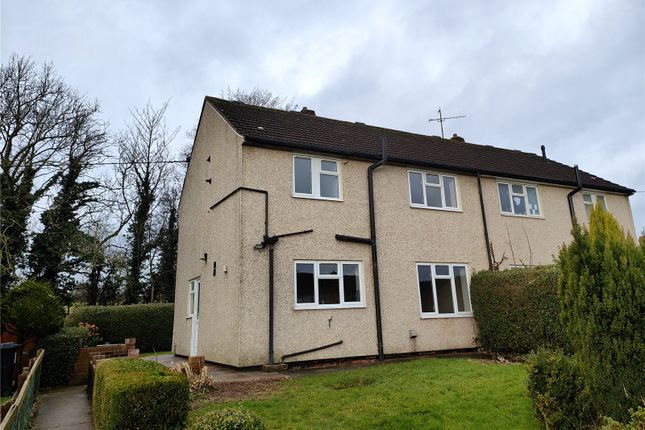
*** three bedroom semi detached family home *** An opportunity to purchase this well presented and spacious three bedroom family home, perfect for the growing family, or those looking for extra room.
Occupying an enviable position on this popular estate on the edge of Morda, having ease of access to amenities and the nearby Market Town of Oswestry and ease of access to the A5/ M54 motorway network being perfect for commuters.
Briefly comprising of Reception Hall, Lounge, Kitchen/ Dining Room, Cloakroom, Principal Bedroom with Ensuite and Two Further Bedrooms and Family Bathroom.
Having benefit of gas central heating, double glazing, driveway with off road parking and enclosed well stocked rear garden.
Viewings Essential Location The property occupies an enviable position on the edge of this popular development in the heart of the village of Morda, ideally placed for commuters with ease of access to the A5/M54 motorway network.
Morda has excellent local facilities including primary school, church, general store, public house and lovely countryside walks.
The busy market Town of Oswestry is a short drive away where you will find a host of national and independent stores and eateries.
Entrance Hallway Entrance door leads into the Entrance Hallway with staircase leading to the First Floor Landing.
Laminate flooring, radiator and doors leading off Lounge A well lit room with window to the front aspect. Radiator, TV and media points.
Kitchen Fitted with a range of base level units comprising of cupboards and drawers with work surface over.
One and a half bowl drainer sink set into base level units with window above overlooking the rear aspect. Integrated oven/ grill with inset four ring hob and extractor hood over.
Further range of wall mounted units, space for washing machine below work surface and further space for freestanding fridge freezer. Benefiting from a brand new Worcester Boiler fitted in 2020.
Dining area- With ample space for family dining table. Radiator, fully glazed sliding door leading out to the Rear Garden. Cloakroom With window to the front aspect.
Wash hand basin with complimentary tiled splashback and WC. Radiator. First Floor Landing Stairs lead from the Entrance Hall to the First Floor Landing. Door opening to over stairs storage cupboard.
Access to loft space and doors leading off Principal Bedroom With window to the front aspect.
Radiator, door leading into Ensuite With suite comprising of shower cubicle with tiled walls, Wc and wash hand basin with complimentary tiled splashback.
Bedroom 2 Double bedroom with window to the rear aspect. Radiator. Bedroom 3 With window to the front aspect. Radiator.
Bathroom With window to the rear aspect and suite comprising of panelled bath, WC and wash hand basin. Featuring Kath Kidston flooring and partially tiled walls. Radiator.
Outside To the front of the property there is off road parking for one vehicle. Paved pathway leads to the entrance and further pathway leads to the side of the property into the Rear Garden.
The Rear Garden has a paved patio area perfect for entertaining with friends and family. Area laid with lawn and border with flower borders planted with established shrubs.
Further paved area with wooden storage shed.
Information for tenants: Rent: £950.00 per calendar month Deposit: £1,096.00 Monks have considered that the deposit for this property is Equivalent to 5 weeks rent Holding Deposit: £219.00 Equivalent to 1 Weeks Rent Council Tax Band: B please confirm the Council Tax band via Shropshire Council Measurements: All measurements are approximate Services: We are advised that mains water, gas and electric are available Viewings: Strictly by appointment with the letting agents Variation of Contract (Tenant’s Request): £50 (inc.
VAT) per agreed variation.
To cover the costs associated with taking landlord’s instructions as well as the preparation and execution of new legal documents Change of Sharer (Tenant’s Request): £50 (inc.
VAT) per replacement tenant or any reasonable costs incurred if higher.
To cover the costs associated with taking landlord’s instructions, new tenant referencing and Right-to Rent checks, deposit registration as well as the preparation and execution of new legal documents.
Keys: Lost Key(s) or other Security Device(s): Tenants are liable to the actual cost of replacing any lost key(s) or other security device(s).
If the loss results in locks needing to be changed, the actual costs of a locksmith, new lock and replacement keys for the tenant, landlord any other persons requiring keys will be charged to the tenant.
If extra costs are incurred there will be a charge of £15 per hour (inc. VAT) for the time taken replacing lost key(s) or other security device(s).
Early Termination (Tenant’s Request): Should the tenant wish to leave their contract early, they shall be liable to the landlord’s costs in re-letting the property as well as all rent due under the tenancy until the start date of the replacement tenancy.
These costs will be no more than the maximum amount of rent outstanding on the tenancy.
Value & comps
No previous sales on record.
Rental comparables are shown in the Rental section below. Sold comparables remain for area capital context only.
Returns
We're still gathering serviced-accommodation data for this area.
This is not financial or investment advice. Prop AI Deals is not authorised by the Financial Conduct Authority (FCA) to provide investment advice.
All investment calculators, property analyses, and AI-generated insights are for informational purposes only. Property investment carries risk and may result in financial loss. All calculations should be independently verified and you should consult with FCA-authorised financial advisers before making any investment decisions.
Past performance does not guarantee future results. Tax implications vary by individual circumstances.
Deal
Properties like this can earn 2–3x BTL yields when converted to HMO, with retrofit costs around £10k/room. Sign in to see the full tier, yield projection, and cost breakdown.
Commercial properties like this can earn 30-50% higher yields when converted to residential under Class MA / Q / P / PA, with prior approval costing ~GBP 96/unit. Sign in to see the recommended route, yield uplift, and cost breakdown.
BRRR-suited properties can recycle 80-100% of investor capital on refi, leaving a high-yielding rental with most of the money out. Sign in to see the refurb cost stack, ARV projection, and refinance maths.
Detached + large garden = sub-division play. Pro tier unlocks the tier badge, plot size, uplift estimate, and regional land benchmark.
Short-lease flats trade at deep discount, but extending under the 1993 Act often costs far less than the discount. Pro tier unlocks the tier badge, premium breakdown, long-lease ARV and arbitrage maths.
See projected short-stay revenue vs a vanilla BTL for this property.
See real sub-let margins (HMO room rates & SA nightly rates) vs the landlord rent.
Area
Agent & docs
FAQ
About Cae Onan, Oswestry
Explore nearby