4-bedroom terraced house · DE4 3RT
For saleListed 154 days
Opportunity summary
See Archie’s verdict, returns by strategy and what to check before viewing.
About
This substantial home has wonderful views of the River Derwent and cable cars, a courtyard garden and spectacular upper terrace.
Built in 1895 and packed with original features, the home has four spacious bedrooms and four bathrooms.
Within walking distance of Matlock Bath, Cromford and Matlock town centre, there are great walking and cycling routes in all directions, canoeing on the river opposite and many visitor attractions including caves, amusements and historic mills within a short walk.
On the ground floor, the entrance hall leads into the sitting room, kitchen-diner and on through to the utility room with ground floor WC.
To the first floor are two double bedrooms (one en-suite) and the family bathroom. On the second floor are two further en-suite bedrooms.
The ground floor courtyard garden includes a shed, whilst the upper terrace is accessed from the second floor and has a spectacular setting up against the vertiginous rock face.
Matlock and Matlock Bath are very well served for eateries, bars, traditional pubs and a range of independent retailers, as well as a large supermarket only a 2-3 minute drive away.
It's a tourist honeypot, with the cable cars to the Heights of Abraham just across the road.
There are riverside and clifftop walks, the pleasant Hall Leys Park in central Matlock, Peak Rail steam railway and the delights of the Peak District and Derbyshire Dales very close by.
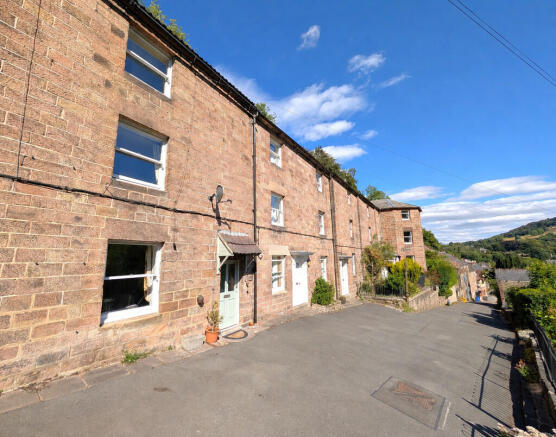
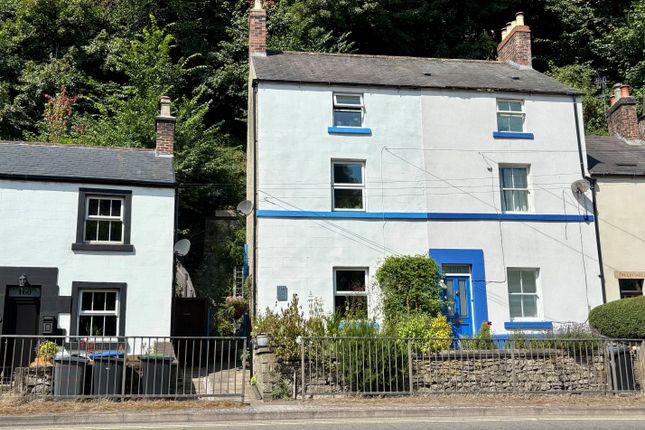
Front Of The Home - This impressive three storey end terrace brick-built home has a gabled frontage. A low brick wall with wrought-iron fence forms the front boundary.
Decorative wrought iron gates topped with Fleur de Lys open into the front garden and through a gate on the left to the courtyard garden.
The front garden has a gravel path between the hedge and flower bed. Five steps up to the front door have a wall-mounted letterbox and light on the left.
Enter the home through a part-glazed composite front door, with chrome handle and letterbox.
Entrance Hallway - The impressive hallway has original encaustic floor tiles and a high ceiling with coving, arch and light fitting.
Panelled wooden doors with brass handles lead into the sitting room and kitchen-diner, with stairs to the upper floors directly in front.
The hallway also has a radiator and space for kicking off boots and hanging coats. Sitting Room - 4 x 3.55 (13'1" x 11'7") - The wide east-facing bay window brings lots of natural light flooding in.
The carpeted room has a radiator, ceiling rose with light fitting, decorative coving and high skirting boards.
The wood burner and flue is set within an impressive Hopton marble fireplace with original iron grate and tiled surround.
In the alcove to the right is a fitted bookcase and alcove, with another fitted bookcase at the end of the room.
Kitchen-Diner - 5.2 x 3.95 (17'0" x 12'11") - This impressive room has fitted solid pine cabinets, a large angled roof window and modern Rangemaster stove set within the original fireplace.
There is space for a 4-seater dining table, fridge-freezer and dresser.
With a quarry tiled floor, the room also has a ceiling rose with chandelier fitting plus additional ceiling light fitting, full-height original pantry cupboard with pine doors, under-stairs cupboard and doors to the utility room and courtyard garden.
On the left, the long L-shaped worktop has cabinets and drawers above and below, with tiled splashbacks.
The Rangemaster has a five-ring gas hob and ovens and, beyond, is another L-shaped solid pine worktop with inset ceramic Belfast sink with chrome mixer tap.
Above the sink is a wall-mounted pine crockery dresser.
Utility-Wc - 2.5 x 2.1 (8'2" x 6'10") - Originally the kitchen for the home, this room has a tiled floor, radiator, ceiling light fitting and a window to the courtyard garden.
The L-shaped worktop has space and plumbing below for a washing machine and refrigerator, with cabinets high and low. The room also has a ceramic WC and sink with chrome mixer tap.
Courtyard Garden - Accessed from the kitchen-diner and via the side gate, this well-utilised space has room for outdoor dining.
It is a great suntrap in the morning and cool sheltered dining area in the evening. Wooden steps lead up to a platform with shed and a dry storage area beneath.
Stairs To First Floor Landing - Carpeted stairs with a handrail on the right lead up to the galleried landing.
There are two ceiling light fittings, a radiator and tall cupboard with modern Ideal boiler (serving the bottom two floors).
Doors lead into the bathroom, two double bedrooms, a Jack-and-Jill bathroom and stairs up to the second floor.
Bathroom - 2.1 x 1.7 (6'10" x 5'6") - The focal point is the large standalone rolltop slipper bath has a heritage chrome mixer tap and separate hand-held attachment.
There is a ceramic WC and ceramic pedestal sink with chrome taps.
The room has laminate flooring, contemporary wall tiles, chrome heated towel rail, frosted double-glazed window, ceiling light fitting, extractor fan and wood-panelled walls.
Bedroom One - 4 x 3 (13'1" x 9'10") - A tall window looks out directly to the dramatic rock face.
This double bedroom is carpeted and has a radiator, ceiling light fitting, original full-height cupboard with shelving and plenty of space for a bed and furniture.
Bedroom Two - 3.95 x 3.05 (12'11" x 10'0") - We love this room, which has exposed pine floorboards, a high ceiling and lots of natural light flooding in through the east-facing bay window at the front.
Cable cars traverse above just to the left and glide past every few minutes. Opposite are trees rising up the hillside from the riverbank.
The room has a ceiling rose with light fitting, radiator, picture rail and a fitted cabinet in the corner. A door leads into the en-suite shower room.
En-Suite Shower Room - 2.75 x 1.65 (9'0" x 5'4") - Actually a 'Jack and Jill' room, with a door to the hallway landing, this room has pine flooring flowing seamlessly through from Bedroom Two.
The shower cubicle has a pivoting glass door with mains-fed shower and monsoon shower head.
The pedestal sink has chrome taps and there is a ceramic WC, tall frosted double-glazed window, chrome heated towel rail and ceiling light fitting.
Stairs To Second Floor Landing - Carpeted stairs with a banister on the left lead up to another galleried landing.
Light comes down to the stairwell from the Velux overhead and the landing has a radiator and space at each end for seating or furniture.
Pine doors lead into the two en-suite bedrooms and the upper terrace canopy garden.
Bedroom Three - 4.15 x 2.75 (13'7" x 9'0") - This L-shaped room was previously a double bedroom before the addition of the en-suite bathroom.
The carpeted room has a radiator, ceiling light fitting, loft hatch and a fitted double cupboard housing the boiler that services this floor. A tall window looks out to the terrace and rock face.
Bedroom Three En-Suite Bathroom - 2 x 1.5 (6'6" x 4'11") - With a bath, sink and WC this en-suite is accessed through half-glazed pine doors.
It has laminate flooring, extractor fan, ceiling light fitting and chrome heated towel rail.
Bedroom Four - 5 x 4.05 (16'4" x 13'3") - The largest bedroom is currently a games room and has the best views in the house.
The views are incredible - at this height you're close to the cable cars above and you have a great view of the river, where ducks and canoes were skimming along on the water as we listed this home.
A train track punctuates the lush green tree-filled hillside opposite. The room has exposed pine floorboards, a radiator, ceiling light fitting and original iron fireplace with tiled hearth.
There is lots of space for a bed and furniture. An open arch entrance leads into the en-suite shower room.
Bedroom Four En-Suite Shower Room - 3.2 x 0.9 (10'5" x 2'11") - A modern cubicle on the right houses a mains-fed shower and has a pivoting glass door and tiled surround.
The pedestal sink has chrome taps has tiled splashbacks. There is a ceramic WC, Velux window, laminate flooring, ceiling light fitting, chrome heated towel rail and wall-mounted light.
Upper Terrace Garden - A stunning place to relax, this high-level terrace garden is accessed through a door from the second floor landing. A decked platform has space for outdoor seating and dining.
The rock face in front was bursting with chirruping birds nesting and decorated with yellow flowering laburnum cascading down, with a range of trees and bushes above.
It's a splendid outdoor space to chill out in with friends and family. Garage And Parking - The owners lease a garage which is 50 yards along the road adjacent to a private communal parking area.
It is understood that the lease can be transferred to the new owner at £12 per calendar month.
Value & comps
No previous sales on record.
Returns
Set an offer; the calculator follows it.
We're still gathering serviced-accommodation data for this area.
Archie refurb estimate: a Pro feature
0.0% below asking
This is not financial or investment advice. Prop AI Deals is not authorised by the Financial Conduct Authority (FCA) to provide investment advice.
All investment calculators, property analyses, and AI-generated insights are for informational purposes only. Property investment carries risk and may result in financial loss. All calculations should be independently verified and you should consult with FCA-authorised financial advisors before making any investment decisions.
Past performance does not guarantee future results. Tax implications vary by individual circumstances.
Deal
Properties like this can earn 2–3x BTL yields when converted to HMO, with retrofit costs around £10k/room. Sign in to see the full tier, yield projection, and cost breakdown.
Commercial properties like this can earn 30-50% higher yields when converted to residential under Class MA / Q / P / PA, with prior approval costing ~GBP 96/unit. Sign in to see the recommended route, yield uplift, and cost breakdown.
BRRR-suited properties can recycle 80-100% of investor capital on refi, leaving a high-yielding rental with most of the money out. Sign in to see the refurb cost stack, ARV projection, and refinance maths.
Detached + large garden = sub-division play. Pro tier unlocks the tier badge, plot size, uplift estimate, and regional land benchmark.
Short-lease flats trade at deep discount, but extending under the 1993 Act often costs far less than the discount. Pro tier unlocks the tier badge, premium breakdown, long-lease ARV and arbitrage maths.
See projected short-stay revenue vs a vanilla BTL for this property.
See real sub-let margins (HMO room rates & SA nightly rates) vs the landlord rent.
Area
Agent & docs
FAQ
About Dale Road, Matlock Bath, Matlock
Explore nearby