3-bedroom house · ST7 3BQ
Listing removedListed 140 days
Opportunity summary
See Archie’s verdict, returns by strategy and what to check before viewing.
About
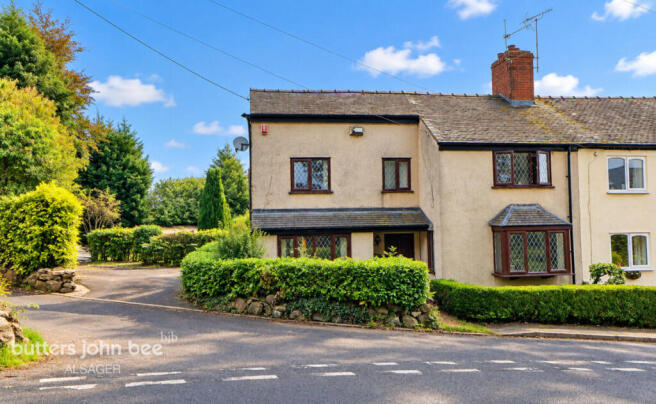
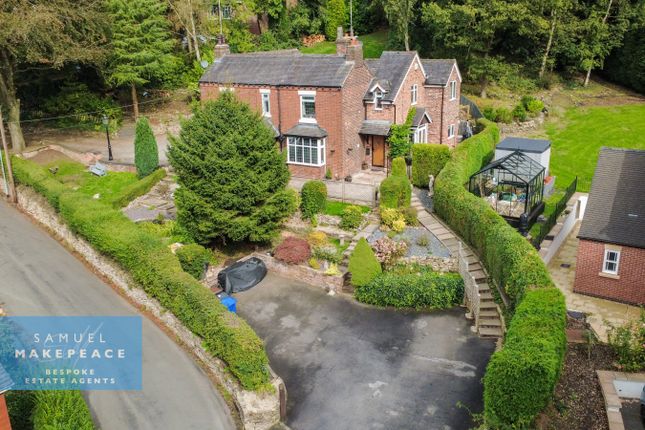
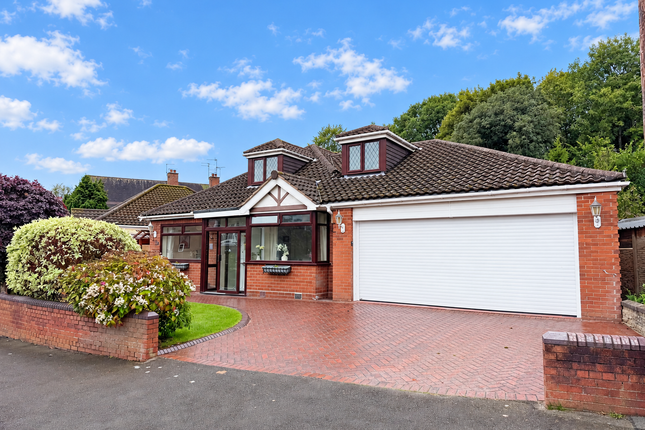
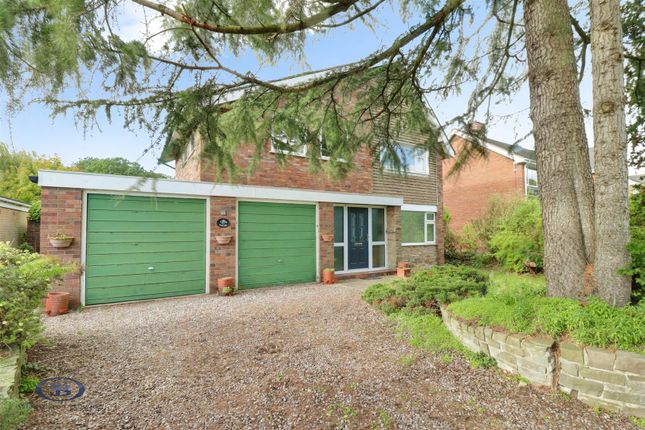
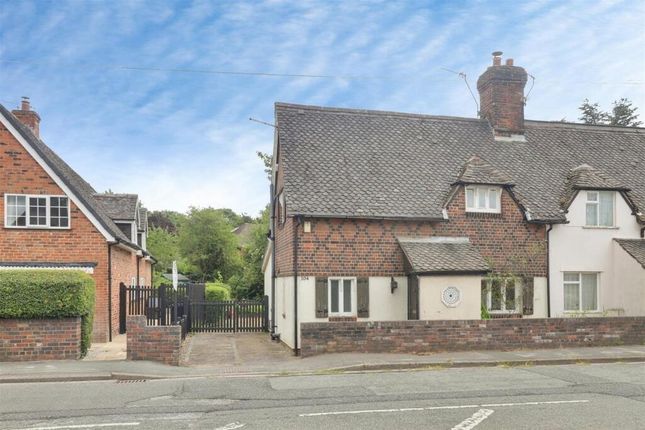
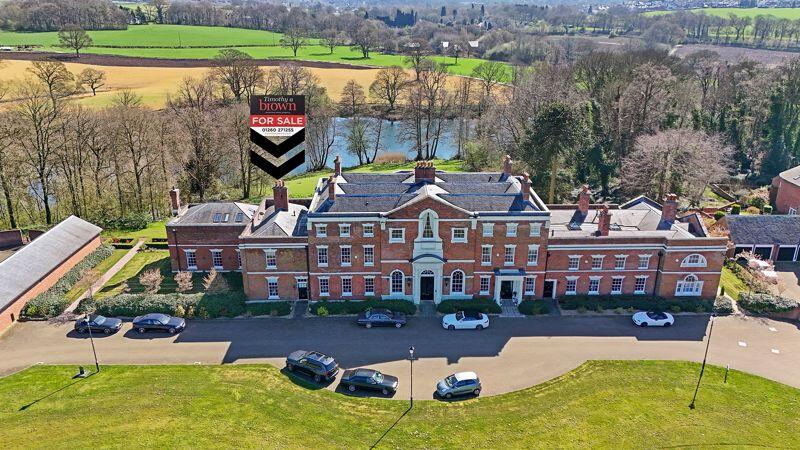
Tucked away behind charming wrought-iron gates and set within beautifully manicured grounds, this enchanting period cottage offers a rare opportunity to acquire a home of exceptional character in one of Scholar Green's most desirable locations, make sure you watch our signature tour to fully appreciate the size & character of this impressive home!
Dating back to the early 1700s, this picturesque residence effortlessly blends centuries-old charm with the comfort and practicality demanded by modern family life.
From the moment you arrive, the property captivates with its handsome façade, extensive driveway and impressive frontage, creating an immediate sense of privacy and exclusivity.
Life at 110 Congleton Road North is as much about the surroundings as it is the home itself.
Nestled within the heart of the village, residents enjoy the perfect balance of countryside tranquility and everyday convenience.
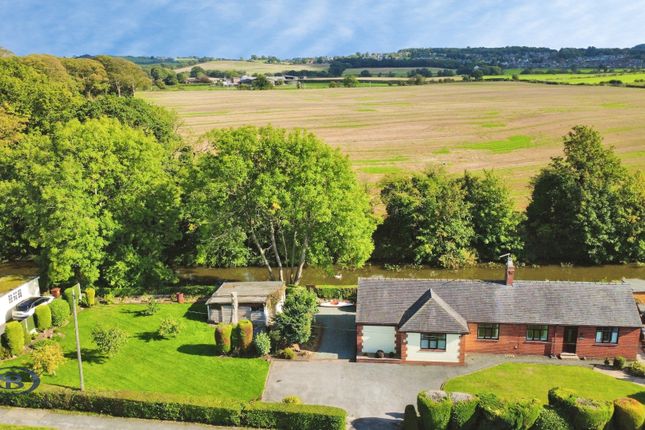
The beautiful Macclesfield Canal is just moments away, offering idyllic walks, cycling routes and endless opportunities to explore the surrounding Cheshire countryside.
Local shops, welcoming pubs, restaurants and highly regarded schools are all within easy reach, making this a truly exceptional place to call home. Step inside and the character continues to unfold.
Original exposed beams, handcrafted joinery and timeless architectural details create an atmosphere of warmth and authenticity throughout.
The welcoming entrance hall sets the tone, leading to a collection of beautifully proportioned reception spaces designed for both relaxed family living and elegant entertaining.
The formal dining room is rich in period charm, with exposed timbers and garden views creating the perfect setting for memorable gatherings with family and friends.
A versatile adjoining room provides an ideal home office, library or snug, perfectly suited to modern lifestyles.
The impressive lounge offers a wonderful place to unwind, featuring exposed brickwork, character beams and dual aspects that flood the room with natural light while framing delightful views of the gardens.
At the heart of the home lies a stunning bespoke country kitchen, beautifully crafted with solid oak-style cabinetry, granite work surfaces and a range of integrated appliances.
Designed to be both practical and inviting, it is a space where family life naturally gravitates, whether enjoying a quiet morning coffee or hosting guests.
A separate utility room ensures everyday living remains effortlessly organised. Upstairs, the sense of space and character continues.
A striking galleried landing leads to three generous double bedrooms, each enjoying its own unique charm and abundance of natural light.
The principal suite is particularly impressive, featuring vaulted ceilings, fitted wardrobes and a luxurious en-suite bathroom.
The remaining bedrooms are equally well-proportioned and are served by a beautifully appointed family shower room. Outside, the lifestyle on offer becomes even more apparent.
Extensive lawns provide an idyllic backdrop for children to play, summer entertaining and peaceful afternoons enjoying the sunshine.
The substantial patio terrace offers the perfect space for outdoor dining, while the impressive tandem garage provides excellent storage, workshop potential or secure parking.
Rarely do homes of such character, privacy and setting come to market.
Combining period elegance, generous accommodation and an enviable village lifestyle, 110 Congleton Road North represents a truly special opportunity for discerning buyers seeking a home with soul, charm and lasting appeal.
So view our photos, video & floorplan, then call the Cheshire experts here at Chris Hamriding to arrange your all-important viewing!
Entrance Hall (2.56m x 3.19m) Ground Floor Shower Room (1.55m x 2.02m) Breakfast Kitchen (3.11m x 4.21m) Utility (1.4m x 3.48m) Dining Room (4.38m x 4.79m) (maximum & into recess) Lounge (4.74m x 7.21m) (maximum) Study (1.43m x 2.66m) First Floor Landing (2.55m x 7.29m) Bedroom One (4.73m x 5.15m) En-suite (1.8m x 2.84m) Bedroom Two (3.18m x 4.32m) Bedroom Three (3.19m x 3.56m) Family Shower Room (1.69m x 3.03m) Detached Garage (3.71m x 8.8m) Parking - Driveway Disclaimer As the Sellers agent, we are not Surveyors or Conveyancing experts and as such we cannot and do not comment on the condition of the property or other issues relating to title or other legal issues that may affect this property, unless we have been made aware of such matters.
Interested parties should employ their own professionals to make such enquiries before making any transactional decisions.
We have not carried out a structural survey and the services, appliances and specific fittings have not been tested.
All photographs, measurements, floor plans and distances referred to are given as a guide only.
Lease details, service charges and ground rent (where applicable) and council tax are given as a guide only and should be checked and confirmed by a solicitor prior to exchange of contracts.
The copyright of all details, photographs and floorplans remain the possession of Chris Hamriding Lettings & Estates.
Value & comps
No previous sales on record.
Returns
Set an offer; the calculator follows it.
We're still gathering serviced-accommodation data for this area.
Archie refurb estimate: a Pro feature
0.0% below asking
This is not financial or investment advice. Prop AI Deals is not authorised by the Financial Conduct Authority (FCA) to provide investment advice.
All investment calculators, property analyses, and AI-generated insights are for informational purposes only. Property investment carries risk and may result in financial loss. All calculations should be independently verified and you should consult with FCA-authorised financial advisors before making any investment decisions.
Past performance does not guarantee future results. Tax implications vary by individual circumstances.
Deal
Properties like this can earn 2–3x BTL yields when converted to HMO, with retrofit costs around £10k/room. Sign in to see the full tier, yield projection, and cost breakdown.
Commercial properties like this can earn 30-50% higher yields when converted to residential under Class MA / Q / P / PA, with prior approval costing ~GBP 96/unit. Sign in to see the recommended route, yield uplift, and cost breakdown.
BRRR-suited properties can recycle 80-100% of investor capital on refi, leaving a high-yielding rental with most of the money out. Sign in to see the refurb cost stack, ARV projection, and refinance maths.
Detached + large garden = sub-division play. Pro tier unlocks the tier badge, plot size, uplift estimate, and regional land benchmark.
Short-lease flats trade at deep discount, but extending under the 1993 Act often costs far less than the discount. Pro tier unlocks the tier badge, premium breakdown, long-lease ARV and arbitrage maths.
See projected short-stay revenue vs a vanilla BTL for this property.
See real sub-let margins (HMO room rates & SA nightly rates) vs the landlord rent.
Area
Agent & docs

FAQ
About Congleton Road North, Scholar Green, ST7
Explore nearby