We've tightened what earns a Pursue. A home now needs a published valuation, a strategy that still makes money after real running costs and lender stress tests, and no listing problems that would stop a mortgage. You'll see fewer Pursues, and each one has been checked harder.
See how verdicts work5-bedroom detached house · TN11 9JT
Listing removedReduced £200k (−11.8%) on 20 JunListed 418 days
Opportunity summary
See Archie’s verdict, returns by strategy and what to check before viewing.
About
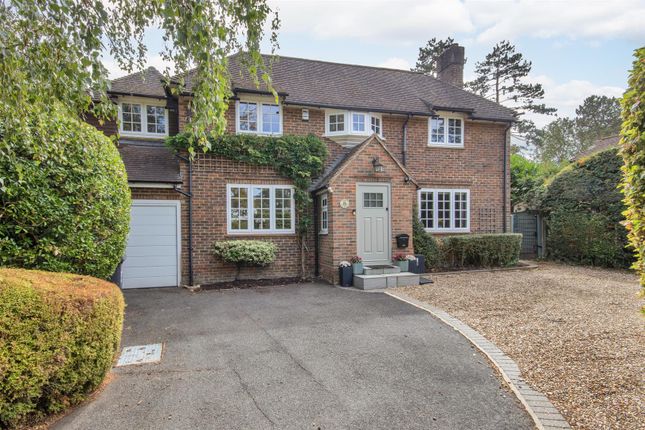
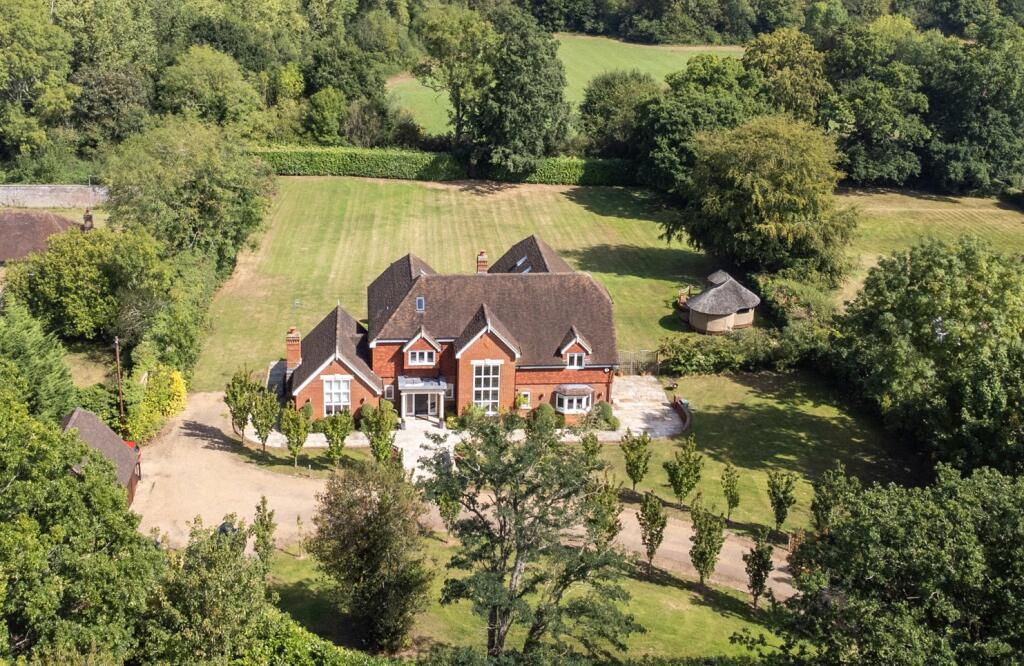
The house is believed to have 18th-century origins, which can be seen in its attractive timber-framed elevations and internal period features, though it is not listed and as such has been extensively improved and modernised while respecting its original character.
Exposed beams, brick detailing and wood doors are balanced by contemporary additions such as beautifully outfitted bathrooms and attractive colour schemes.
The house has been refurbished from top to bottom, including new floors, walls, electrics, plumbing, windows and underfloor heating.
The open plan kitchen, dining room and family room is a fantastic modern addition with bespoke joinery from local kitchen outfitter, Burnhill Kitchens, polished concrete flooring and a breakfast bar which doubles as a kitchen island.
An integral storage bench provides seating for a dining table, situated in front of vast sliding glazed doors which provide excellent natural light.
Separate to the open plan living space there is a living room, family room and snug, plus two double bedrooms with access to a shared shower room.
Service rooms include a walk-in pantry, utility room, boot room and cloakroom with WC.
Upstairs the three further double bedrooms are arranged off a spacious landing: The principal bedroom has an en suite bath/shower room with freestanding bath, while the two other bedrooms share a family bathroom.
The Barn enjoys a quiet and leafy position on a popular road with well-spaced houses and mature greenery all around.
The property sits side on to the road, facing one other house, and is fronted by an expansive lawn bordered by mature shrubs around the property and the boundary.
The rear garden is south west-facing and paved in a pleasant Mediterranean style, with a separate area currently used as a children’s play area.
A private gravel driveway accessible from Coldharbour Lane leads up to a detached single garage, with further off-street parking reached via the shared access road at the front of the house.
The popular village of Hildenborough is situated in a superb and well-connected position, close to the bustling commuter towns of Tonbridge and Sevenoaks and surrounded by beautiful rolling Kent countryside.
The neighbouring town of Tonbridge has a bustling High Street with a good selection of shops, including a Waitrose, plus several excellent independent cafés and restaurants.
The town also has good leisure facilities, with a swimming pool and leisure centre, and a number of golf courses, including Poult Wood and Nizels Golf and Country Club.
Hildenborough has a mainline station providing regular commuter services to London Bridge, London Cannon Street, Waterloo East and Charing Cross, with Tonbridge and Sevenoaks providing even more regular services.
The M25 is also within easy reach, via the A21.
There is a superb selection of schools in the area, including The Judd boys and Tonbridge girls grammar schools, and the nationally renowned independent Tonbridge School, plus several outstanding-rated primary schools.
Tonbridge 2.2 miles Sevenoaks 5.1 miles Royal Tunbridge Wells 13.9 miles Maidstone 15.2 miles Nearby Schools The Judd School Tonbridge Grammar School Weald of Kent Grammar School The Skinners School (Grammar, Tunbridge Wells) Tunbridge Wells Grammar School for Boys Tunbridge Wells Girls Grammar School Sackville School Hildenborough Church of England Primary School Stocks Green Primary School Leigh Primary School St Margaret Clitherow Catholic Primary School Long Mead Community Primary School Weald Community Primary School Hilden Grange School Hilden Oaks Preparatory School and Nursery Leigh Academy Hugh Christie
Value & comps
No previous sales on record.
Returns
Set an offer; the calculator follows it.
We're still gathering serviced-accommodation data for this area.
Archie refurb estimate: a Pro feature
0.0% below asking
This is not financial or investment advice. Prop AI Deals is not authorised by the Financial Conduct Authority (FCA) to provide investment advice.
All investment calculators, property analyses, and AI-generated insights are for informational purposes only. Property investment carries risk and may result in financial loss. All calculations should be independently verified and you should consult with FCA-authorised financial advisers before making any investment decisions.
Past performance does not guarantee future results. Tax implications vary by individual circumstances.
Deal
Properties like this can earn 2–3x BTL yields when converted to HMO, with retrofit costs around £10k/room. Sign in to see the full tier, yield projection, and cost breakdown.
Commercial properties like this can earn 30-50% higher yields when converted to residential under Class MA / Q / P / PA, with prior approval costing ~GBP 96/unit. Sign in to see the recommended route, yield uplift, and cost breakdown.
BRRR-suited properties can recycle 80-100% of investor capital on refi, leaving a high-yielding rental with most of the money out. Sign in to see the refurb cost stack, ARV projection, and refinance maths.
Detached + large garden = sub-division play. Pro tier unlocks the tier badge, plot size, uplift estimate, and regional land benchmark.
Short-lease flats trade at deep discount, but extending under the 1993 Act often costs far less than the discount. Pro tier unlocks the tier badge, premium breakdown, long-lease ARV and arbitrage maths.
See projected short-stay revenue vs a vanilla BTL for this property.
See real sub-let margins (HMO room rates & SA nightly rates) vs the landlord rent.
Area
Agent & docs

FAQ
About 6 Coldharbour Lane
Explore nearby