We've tightened what earns a Pursue. A home now needs a published valuation, a strategy that still makes money after real running costs and lender stress tests, and no listing problems that would stop a mortgage. You'll see fewer Pursues, and each one has been checked harder.
See how verdicts work3-bedroom house · BN5 9BA
For saleListed 84 days
Opportunity summary
See Archie’s verdict, returns by strategy and what to check before viewing.
About
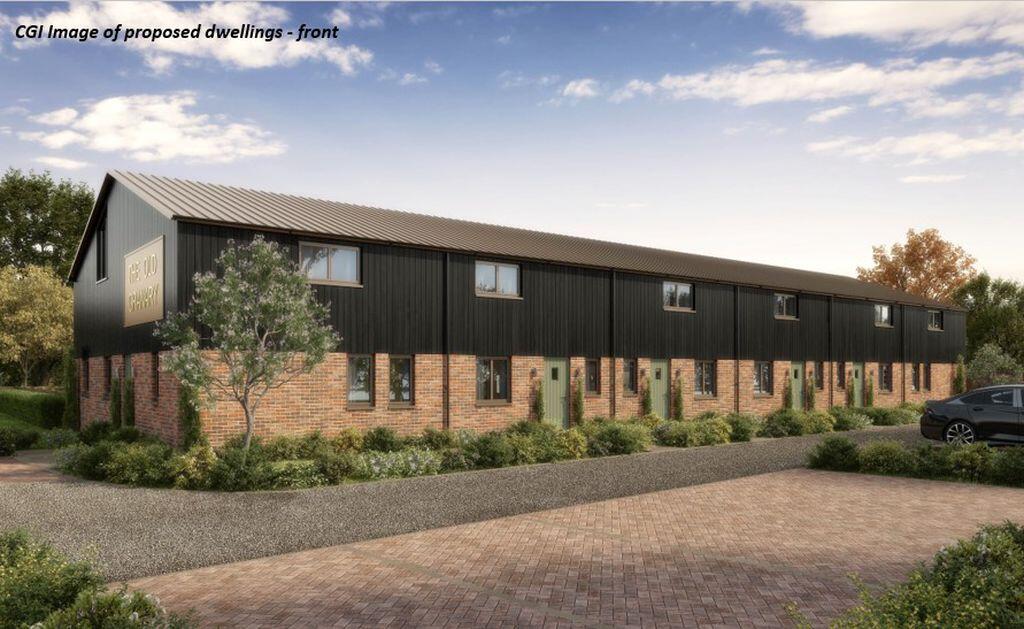
Field Gate Barns comprises an exciting redevelopment of a range of former farm buildings at Woodhouse Farm by Benjamin Allen Construction, a very well-respected family owned and run business with forty plus years’ experience.
Benjamin Allen’s philosophy is that each property they build – whether it’s big or small, traditional or contemporary – is developed with both passion and commitment looking to balance originality and imagination with their hard-won expertise in construction and project management to bring every one of their bespoke homes to life – always with the skill, flair, and enthusiasm you’d expect from an industry leader.
Bespoke designs are standard combined with exceptional craftsmanship and a sustainability-first approach.
Phase One of the Field Gate Barns development comprises six attached two-storey houses enjoying a lovely Easterly outlook over their gardens and adjoining countryside. Each unit extends to c.
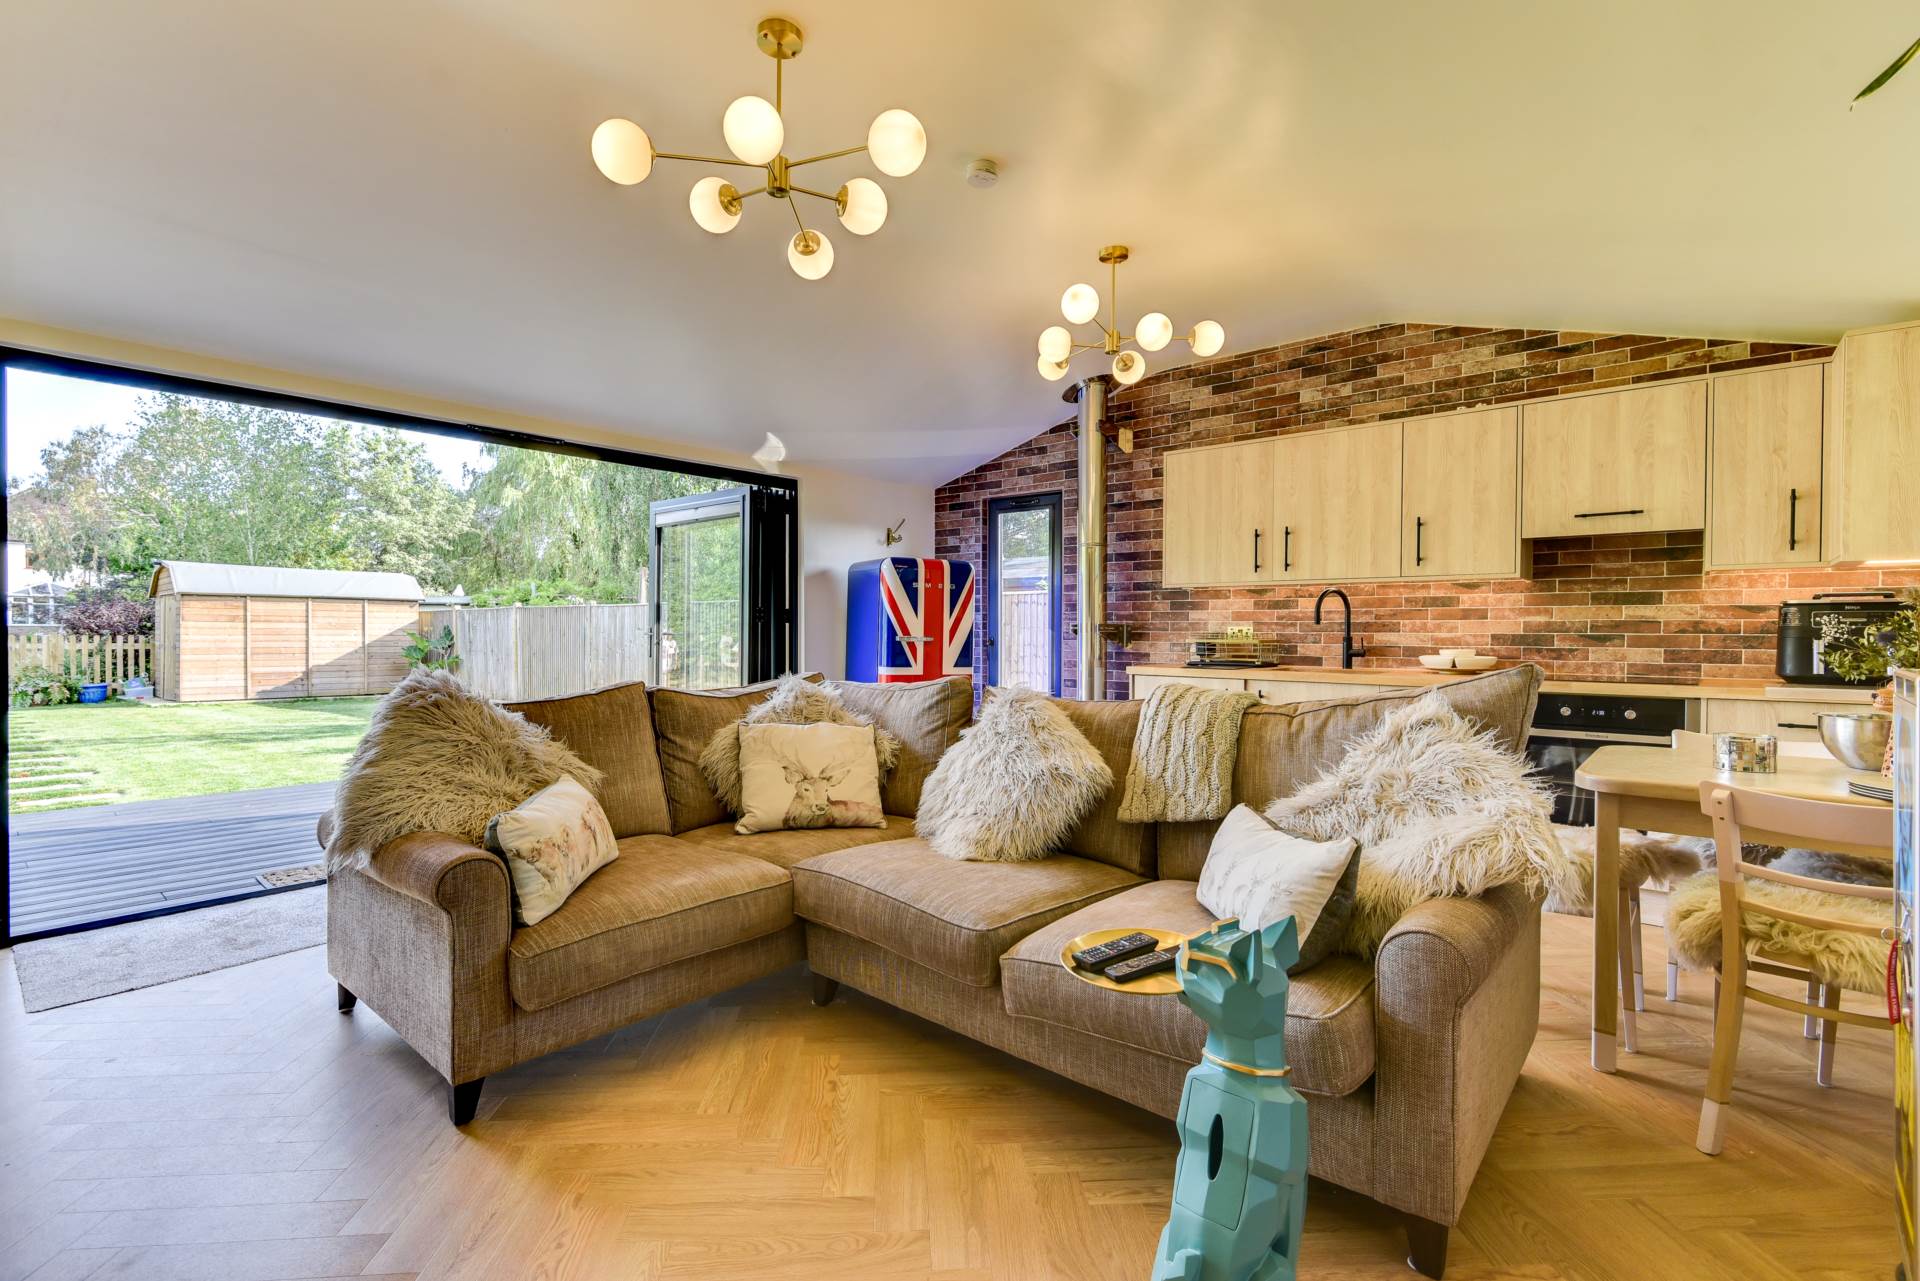
1,100 sqft with very good ground floor open plan living/kitchen/dining room overlooking and with French doors out to the garden.
From the hall is the option of either a study or ground floor bedroom with adjacent bathroom or shower room depending on the unit layout.
To the first floor are two double bedrooms with the principal bedroom enjoying a fine Easterly outlook including roof balcony with distance downland views.
Features of the accommodation which is being built to a high standard and high specification includes fitted shaker kitchens with Bosch appliances and quartz worktops with engineered timber flooring to the ground floor living/kitchen/diner.
Fitted carpet to the ground floor bedroom/study, stairs and first floor bedrooms and with underfloor heating to ground floor and cast-iron radiator to first floor bedrooms.
The high-quality luxury bathrooms will include mandarin stone tiles and Burlington sanitary ware and brass ware.
There are double glazed aluminium windows and sliding doors offset by attractive scorched-larch cladding to the first floor with mellow handmade bricks to the ground floor offset by painted timber front doors.
The landscaped gardens will be 12m deep with additional allotment space to the rear and overlooking adjoining fields to the East side to give a lovely outlook and greater sense of space and quiet enjoyment.
To the rear of the houses there is to Quorn stone paved terraces and the front/side pathways and with hard landscaping to the front drive including two parking spaces per dwelling.
This exciting development is in full construction stage ready for completion in late 2026 and with Phase Two including an additional four further units to the South as a range of single storey attractive redeveloped buildings.
The Downs Link to the West side of Henfield and thence linking to the South Downs National Park provides many miles of beautiful walks, cycle routes and bridle paths and beyond an extensive network of local public footpaths including those leading to Henfield village and also connections to nearby country pubs.
Value & comps
No previous sales on record.
Returns
Set an offer; the calculator follows it.
We're still gathering serviced-accommodation data for this area.
Archie refurb estimate: a Pro feature
0.0% below asking
This is not financial or investment advice. Prop AI Deals is not authorised by the Financial Conduct Authority (FCA) to provide investment advice.
All investment calculators, property analyses, and AI-generated insights are for informational purposes only. Property investment carries risk and may result in financial loss. All calculations should be independently verified and you should consult with FCA-authorised financial advisers before making any investment decisions.
Past performance does not guarantee future results. Tax implications vary by individual circumstances.
Deal
Properties like this can earn 2–3x BTL yields when converted to HMO, with retrofit costs around £10k/room. Sign in to see the full tier, yield projection, and cost breakdown.
Commercial properties like this can earn 30-50% higher yields when converted to residential under Class MA / Q / P / PA, with prior approval costing ~GBP 96/unit. Sign in to see the recommended route, yield uplift, and cost breakdown.
BRRR-suited properties can recycle 80-100% of investor capital on refi, leaving a high-yielding rental with most of the money out. Sign in to see the refurb cost stack, ARV projection, and refinance maths.
Detached + large garden = sub-division play. Pro tier unlocks the tier badge, plot size, uplift estimate, and regional land benchmark.
Short-lease flats trade at deep discount, but extending under the 1993 Act often costs far less than the discount. Pro tier unlocks the tier badge, premium breakdown, long-lease ARV and arbitrage maths.
See projected short-stay revenue vs a vanilla BTL for this property.
See real sub-let margins (HMO room rates & SA nightly rates) vs the landlord rent.
Area
Agent & docs

FAQ
About Wheatsheaf Road, Woodmancote, Nr. Henfield
Explore nearby