4-bedroom house · EX12 2SA
Listing removedListed 132 days · slow let
Opportunity summary
See Archie’s verdict, returns by strategy and what to check before viewing.
About
A well-presented three-bedroom unfurnished house situated Seaton. The property comprises a fitted kitchen with access to an enclosed rear garden, a spacious living room, and a ground-floor bathroom.
Upstairs are three bedrooms, one with en-suite, attic room. The property also benefits from on-street parking and a private garden.. Deposit £1269. Council Tax: EPC: C.
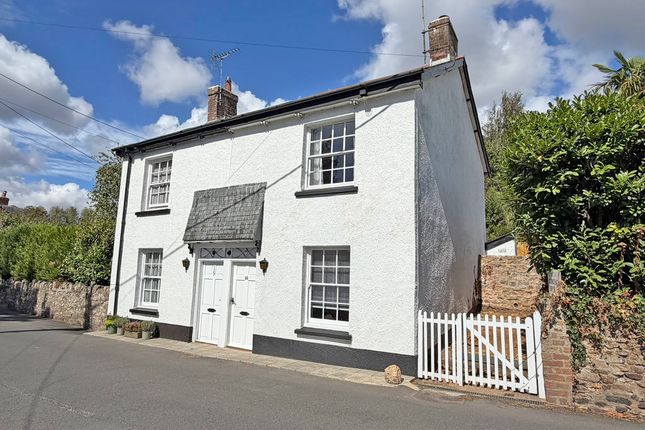
This charming Victorian cottage is conveniently situated within just a short walk from the town centre, beach and seafront. In addition to this there is a convenience store at the bottom of the road.
The property still retains some character features including some attractive fireplaces, one of which in the Living Room is a of particular interest.
The house has been extended over the years to include a rear double storey extension which provides a good sized kitchen and a further bedroom with en-suite above.
The attic space has also been converted into a 4th bedroom. York Road has a residents' parking permit system in operation with parking in front of the cottages.
The property has the benefit of full double glazing and gas fired central heating.
This cottage would offer a delightful home, second home or investment opportunity and must be viewed to appreciate its potential.
The front door opens directly into the square living room with window to front and lovely original fireplace with tiled hearth.
A step up to a door leads into a central hallway with stairs rising to first floor with understairs cupboard and door off to the right to a ground floor bathroom.
One further step leads to the kitchen/dining room at the rear of the house.
This room has a range of matching base and wall units with wooden worktops and gas hob with oven beneath, extractor over, a one and a half bowl sink.
In addition, there is a cupboard, housing the gas central heating boiler, space and plumbing for washing machine, space for fridge freezer and door to rear garden.
Stairs rise to first floor landing with a door to stairs rising to the second floor.
On the first floor there are three bedrooms with the sizable main double bedroom at the front of the property with window enjoying views towards the countryside in the distance and an original fireplace.
Bedroom two, a further double bedroom, is at the rear of the property with window overlooking the rear garden and door to an ensuite bathroom. Bedroom three is a smaller room with Velux roof light.
Stairs rise to the further attic/bedroom 4 with two Velux windows and access to eaved storage.
Outside: To the front of the property is a small, gravelled garden with circular flower bed and a wall to front and decorative gate leading to the pathway to the front door.
There is a small patio area adjacent to the rear of the property with an exterior water tap and light.
A few steps lead up to a further garden with patio seating area, a lawned garden with flower beds to one side, and a shed. The garden is fenced to 3 sides which adds to its shelter and privacy.
What3Words: ///abolish.started.autumn Council Tax: We are advised that this property is in Council Tax Band B. East Devon District Council.
Services: We are advised that all mains services are connected.
Value & comps
No previous sales on record.
Rental comparables are shown in the Rental section below. Sold comparables remain for area capital context only.
Returns
We're still gathering serviced-accommodation data for this area.
This is not financial or investment advice. Prop AI Deals is not authorised by the Financial Conduct Authority (FCA) to provide investment advice.
All investment calculators, property analyses, and AI-generated insights are for informational purposes only. Property investment carries risk and may result in financial loss. All calculations should be independently verified and you should consult with FCA-authorised financial advisers before making any investment decisions.
Past performance does not guarantee future results. Tax implications vary by individual circumstances.
Deal
Properties like this can earn 2–3x BTL yields when converted to HMO, with retrofit costs around £10k/room. Sign in to see the full tier, yield projection, and cost breakdown.
Commercial properties like this can earn 30-50% higher yields when converted to residential under Class MA / Q / P / PA, with prior approval costing ~GBP 96/unit. Sign in to see the recommended route, yield uplift, and cost breakdown.
BRRR-suited properties can recycle 80-100% of investor capital on refi, leaving a high-yielding rental with most of the money out. Sign in to see the refurb cost stack, ARV projection, and refinance maths.
Detached + large garden = sub-division play. Pro tier unlocks the tier badge, plot size, uplift estimate, and regional land benchmark.
Short-lease flats trade at deep discount, but extending under the 1993 Act often costs far less than the discount. Pro tier unlocks the tier badge, premium breakdown, long-lease ARV and arbitrage maths.
See projected short-stay revenue vs a vanilla BTL for this property.
See real sub-let margins (HMO room rates & SA nightly rates) vs the landlord rent.
Area
Agent & docs

FAQ
About 11, York Road, Seaton
Explore nearby