We've tightened what earns a Pursue. A home now needs a published valuation, a strategy that still makes money after real running costs and lender stress tests, and no listing problems that would stop a mortgage. You'll see fewer Pursues, and each one has been checked harder.
See how verdicts work5-bedroom detached house · SL7 2HT
For saleListed 48 days
Opportunity summary
See Archie’s verdict, returns by strategy and what to check before viewing.
About
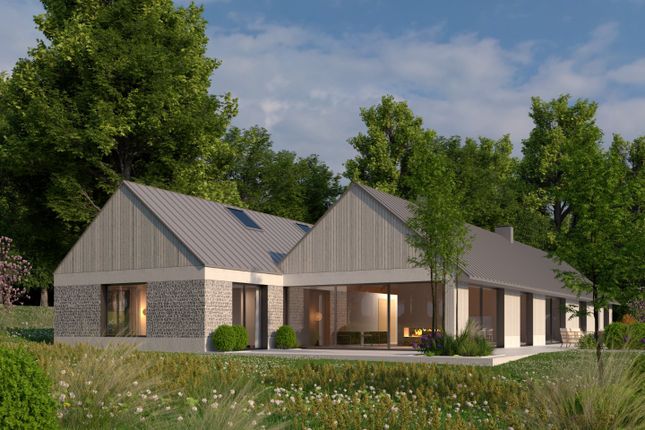
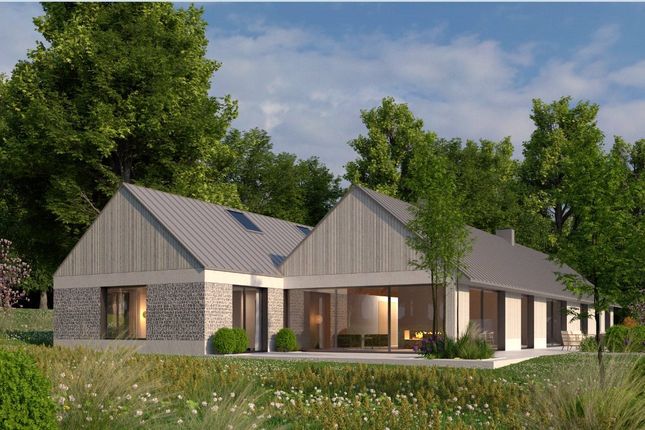
Set in an elevated, prime position along the prestigious Frieth Road on the edge of Marlow, Bramble Wood Place represents an outstanding marriage of traditional Queen Anne architectural grandeur and state-of-the-art modern family living.
Set in an elevated, prime position along the prestigious edge of Marlow, Bramble Wood Place represents an outstanding marriage of traditional Queen Anne architectural grandeur and state-of-the-art modern family living.
To be crafted by the renowned Knights Developments, this landmark five-bedroom residence is currently under construction, promising an unparalleled lifestyle in the heart of the Buckinghamshire countryside.
The house alone extends to approximately 5,000 sq ft, with further potential, subject to planning, for garaging and outbuildings.
Bramble Wood Place is an intimate, ultra-exclusive private residence, hidden amidst beautifully mature woodlands and a testament to Knights Developments’ signature commitment to visual distinction, precision engineering, and peerless material selection.
Drawing inspiration from classical Georgian proportions, the exterior showcases bespoke red-brick work, elegant multi-pane sash windows, and an imposing stone portico entrance.
Inside, the design language is effortlessly contemporary-utilising vast expanses of glass, soaring ceiling heights, and a seamless flow of natural light that brings the breathtaking rolling Chiltern hills directly into your daily life.
Each material, fixture, and smart-home system has been selected to deliver enduring luxury and exceptional thermal efficiency.
Interior Joinery: Bespoke solid timber doors, deep-moulded architraves, and a grand hand-carved staircase.
Bathrooms: Statuario marble tiling, brushed brass premium sanitaryware, and freestanding oval soaking tubs.
Heating: Eco-efficient air source heat pump system with zone-controlled underfloor heating throughout. Security: Smart CCTV integration, video entry systems, and multi-point secure access points.
The ground floor has been thoughtfully designed for both elegant entertaining and relaxed family life.
A formal drawing room with an open fireplace sits alongside a versatile snug, while the spectacular open-plan kitchen, dining and family space forms the heart of the home, opening effortlessly onto the sun terrace through expansive glazing and bi-fold doors.
A practical utility and boot room with external access completes this exceptionally well-planned layout.
The upper floors have been thoughtfully arranged to provide luxurious and private accommodation.
The first floor is centred around an exceptional principal suite with a generous dressing room and spa-inspired en-suite, complemented by two further double bedroom suites, each with bespoke fitted wardrobes and stylish en-suite shower rooms.
The second floor offers superb flexibility, featuring an impressive guest suite with a Juliette balcony overlooking the surrounding woodland and valley, alongside an additional en-suite double bedroom, making it ideal for guests, older children or multi-generational living.
Garden and Leisure Stepping through the wall-to-wall bi-folding doors of the family "super-room" reveals an expansive, stone-paved sun terrace.
Designed as a seamless outdoor extension of the interior living space, it is perfectly suited for al fresco dining and large-scale summer hosting.
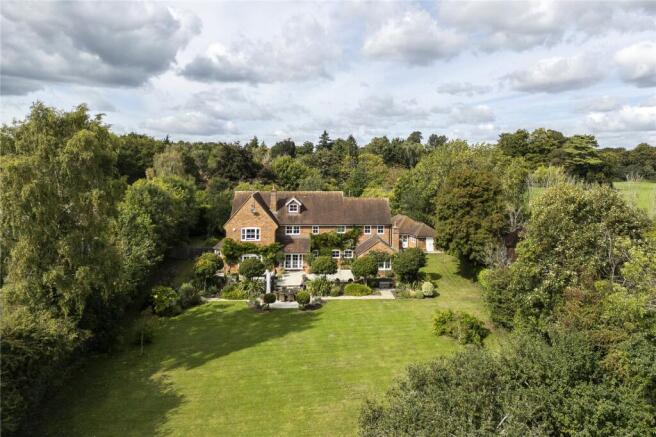
The terrace will overlook a level, manicured formal lawn bordered by pristine box hedging. Tucked away within mature, ancient woodlands.
This natural boundary ensures complete privacy and seclusion from the outside world.
The landscape design balances this wild sylvan backdrop with structured, curated English country aesthetics, featuring deep herbaceous borders filled with hydrangeas, lavender, and structural topiary.
The connection to the landscape continues on the upper levels. Location Bramble Wood Place enjoys one of the most highly coveted addresses in South Buckinghamshire.
The historic town of Marlow, located just a short drive away, is situated on the picturesque banks of the River Thames.
Renowned for its unparalleled lifestyle, the town offers an exceptional range of boutique shopping, artisan cafes, and world-class dining, including Tom Kerridge’s double Michelin-starred The Hand & Flowers.
For families, the location is unbeatable, falling within close proximity to some of the country’s leading primary and grammar schools, including Sir William Borlase's Grammar School.
With fast, direct transport links via the M40 and M4 motorways, plus regular rail connections to London, Coppice South represents the absolute pinnacle of country lifestyle combined with metropolitan convenience.
Value & comps
No previous sales on record.
Returns
Set an offer; the calculator follows it.
We're still gathering serviced-accommodation data for this area.
Archie refurb estimate: a Pro feature
0.0% below asking
This is not financial or investment advice. Prop AI Deals is not authorised by the Financial Conduct Authority (FCA) to provide investment advice.
All investment calculators, property analyses, and AI-generated insights are for informational purposes only. Property investment carries risk and may result in financial loss. All calculations should be independently verified and you should consult with FCA-authorised financial advisers before making any investment decisions.
Past performance does not guarantee future results. Tax implications vary by individual circumstances.
Deal
Properties like this can earn 2–3x BTL yields when converted to HMO, with retrofit costs around £10k/room. Sign in to see the full tier, yield projection, and cost breakdown.
Commercial properties like this can earn 30-50% higher yields when converted to residential under Class MA / Q / P / PA, with prior approval costing ~GBP 96/unit. Sign in to see the recommended route, yield uplift, and cost breakdown.
BRRR-suited properties can recycle 80-100% of investor capital on refi, leaving a high-yielding rental with most of the money out. Sign in to see the refurb cost stack, ARV projection, and refinance maths.
Detached + large garden = sub-division play. Pro tier unlocks the tier badge, plot size, uplift estimate, and regional land benchmark.
Short-lease flats trade at deep discount, but extending under the 1993 Act often costs far less than the discount. Pro tier unlocks the tier badge, premium breakdown, long-lease ARV and arbitrage maths.
See projected short-stay revenue vs a vanilla BTL for this property.
See real sub-let margins (HMO room rates & SA nightly rates) vs the landlord rent.
Area
Agent & docs

FAQ
About Plot 2,, Bramble Wood Place, Marlow
Explore nearby