We've tightened what earns a Pursue. A home now needs a published valuation, a strategy that still makes money after real running costs and lender stress tests, and no listing problems that would stop a mortgage. You'll see fewer Pursues, and each one has been checked harder.
See how verdicts work7-bedroom detached house · PE26 2QE
For saleReduced £50k (−6.3%) on 26 SepListed 111 days
Opportunity summary
See Archie’s verdict, returns by strategy and what to check before viewing.
About
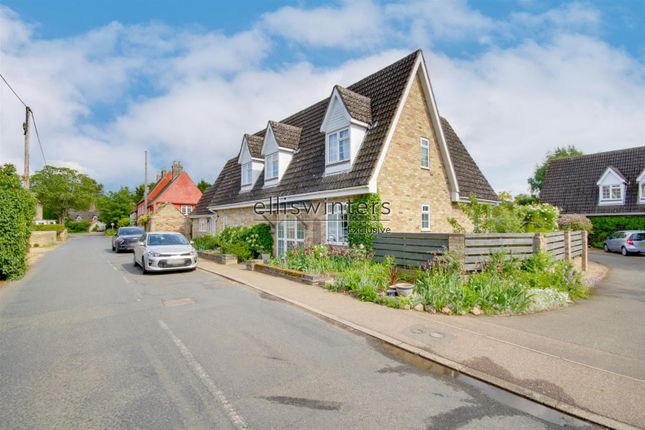
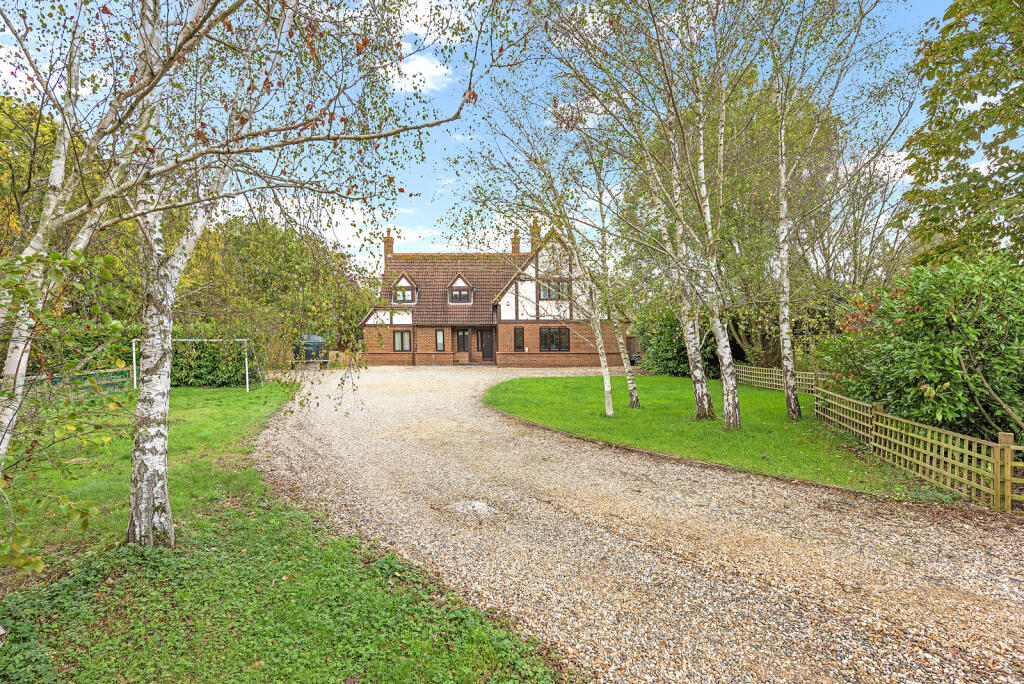
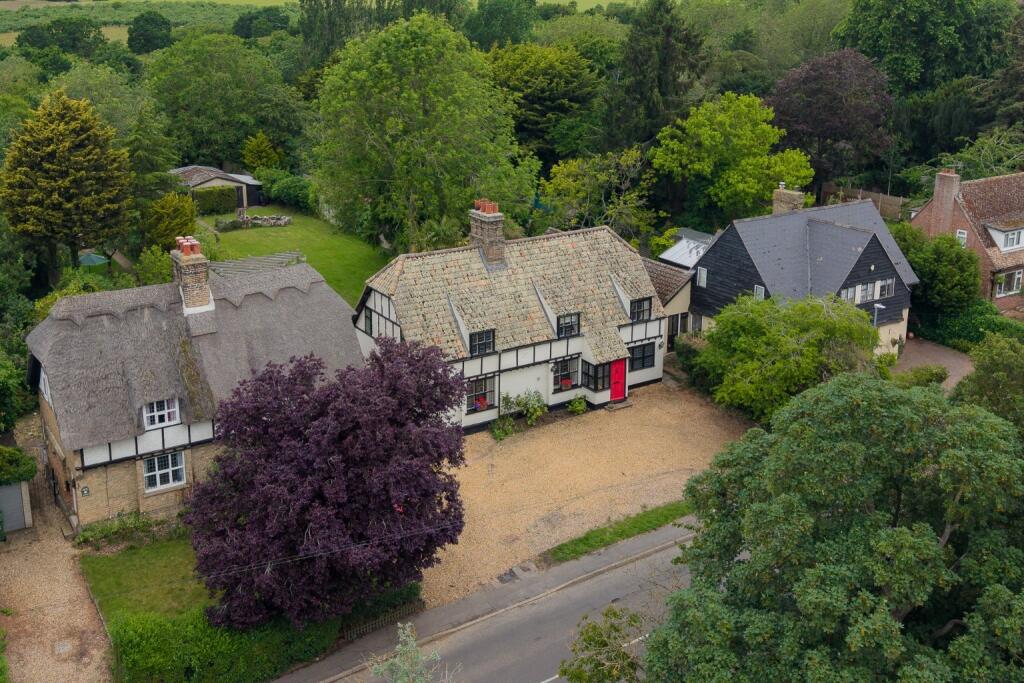
This exceptional detached property boasts a generous total of seven bedrooms and five bathrooms, spread across two separate dwellings nestled on an impressive plot of approximately one acre.
The main house greets you with a sizeable entrance hall that opens to three spacious reception rooms, including a warm and inviting sitting room, a dining room and study all flooded with natural light.
Adjoining the sitting room is a conservatory that overlooks the sprawling garden.
The kitchen/breakfast room is practically laid out with ample cabinetry, and space for casual dining, while a utility room adds practical convenience.
The main house comprises five well-proportioned bedrooms, of which two benefit from en-suite shower rooms. A well appointed family bathroom complements the layout perfectly.
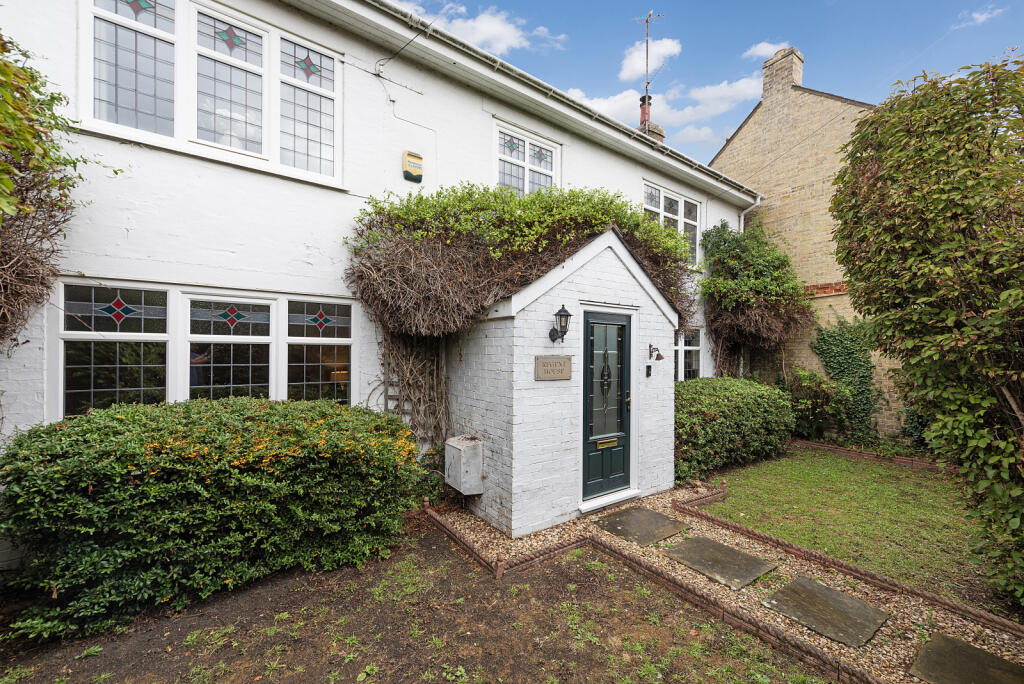
The detached two-bedroom lodge offers an additional 922 sq.ft of versatile space, ideal either for extended family accommodation or as a lucrative Airbnb rental.
It enjoys its own living area, bedrooms, two shower rooms, providing privacy and independence while remaining close to the main house.
This complementary dwelling enhances the appeal and flexibility of the entire property, catering to a variety of lifestyle needs.
Outside, the extensive grounds provide a wonderful private setting, with mature gardens and plenty of space for outdoor activities.
The sweeping driveway accommodates multiple vehicles and leads to the double detached garage.
This remarkable property, with its blend of size, setting, and versatility, presents a rare opportunity to acquire a distinctive home within the heart of Upwood’s conservation area.
Reception Hall 15' 8" x 12' 4" (4.78m x 3.76m) Coving to ceiling, two radiators, understairs storage cupboard, laminate floor, stairs to first floor.
Cloakroom Double glazed window to front aspect, fitted in a two piece suite comprising low level WC, wash hand basin, coving to ceiling, ceiling spot lights, radiator, laminate floor.
Sitting Room 17' 5" x 15' 5" (5.31m x 4.70m) A double aspect room with double glazed windows to front and side elevations, double doors to Conservatory , coving to ceiling, two radiators, media wall, wall light points.
Conservatory 20' 4" x 15' 1" (6.20m x 4.60m) Double glazed windows to rear garden, double glazed French doors to patio, polycarbonate roofing, two radiators, tiled flooring.
Dining Room 15' 4" x 9' 10" (4.67m x 3.00m) Double glazed patio doors to rear, coving to ceiling, wall light points, radiator.
Study 10' 2" x 9' 2" (3.10m x 2.79m) Double glazed window to front aspect, radiator, coving to ceiling.
Kitchen/Breakfast Room 15' 1" x 11' 6" (4.60m x 3.51m) Two double glazed windows to rear aspect, fitted in a range of base and wall mounted units, wall mounted concealed central heating boiler, drawer units, complementing work surfaces, Butler style sink unit with mixer tap, breakfast bar, wine rack, integrated dishwasher, space for range style cooker with extractor over, coving to ceiling, recessed down lighters, radiator, tiled flooring.
Utility Room 8' 1" x 5' 5" (2.46m x 1.65m) Door to side aspect, double glazed window to side, complementary work surface, space and plumbing for washing machine, space for tumble dryer, space for American style fridge/freezer, radiator, tiled flooring.
First Floor Galleried Landing Double glazed window to rear aspect, coving to ceiling, recessed down lighters, radiator, access to loft space being boarded, airing cupboard housing hot water cylinder.
Principal Bedroom 17' 10" x 10' 10" (5.44m x 3.30m) Double glazed window to rear aspect, coving to ceiling, two radiators En Suite Shower Room 1 Double glazed window to side aspect, fitted in a three piece suite comprising low level WC, wash hand basin, shower cubicle, coving to ceiling, ceiling spot lights, heated towel rail.
Guest Bedroom 15' 1" x 9' 10" (4.60m x 3.00m) Two double glazed windows to front aspect, coving to ceiling, radiator.
Guest En Suite Shower Room Fitted in a three piece suite comprising low level WC, wash hand basin, shower cubicle, heated towel rail.
Bedroom 3 11' 10" x 9' 10" (3.6m x 3m) Double glazed window to front aspect, coving to ceiling, radiator. Bedroom 4 10' 10" x 7' 3" (3.3m x 2.2 ) Double glazed window to rear aspect, radiator.
Bedroom 5 9' 10" x 9' 10" (3m x 3m) Double glazed window to rear aspect, coving to ceiling, radiator.
Family Bathroom Double glazed window to front aspect, fitted in a four piece suite comprising low level WC, wash hand basin, double ended roll top bath, shower cubicle, tiled surrounds, coving to ceiling, ceiling spot lights, radiator.
Outside To the front there is a block paved and gravel driveway providing off road parking for several vehicles.
The front garden is laid to lawn and enclosed by cast iron railings, brick pillars, walling and hedging.
Double timber gates lead to an additional gravel driveway providing further parking leading to The Lodge and the Detached Garage measuring 17' 9" x 17' 9" (5.41m x 5.41m) with twin doors to the front and personal door to the side.
To the rear of the house is a large patio entertaining area with timber gazebo, garden bar, outside lighting. The main garden is laid to lawn and fully enclosed with mature trees and planting.
Storm Canopy Over Timber and double glazed door to Open Plan Kitchen/Dining Room/Lounge 21' 0" x 20' 8" (6.40m x 6.30m) A triple aspect room with double glazed windows to front, side and rear elevations, double glazed bi-fold doors to decked terrace, vaulted ceiling, timber clad walls, Karndean flooring with underfloor heating, central brick built fireplace with timber bressumer, tiled hearth and inset wood burning stove.
The Kitchen area is fitted in a comprehensive range of base and wall mounted units, one and a half bowl single drainer sink unit with mixer tap, complementing work surface with up-stands, electric hob with extractor fan, integrated dishwasher, fridge, microwave oven, electric oven, pelmet lighting, under unit lighting, plinth lighting.
Bedroom 1 13' 9" x 11' 2" (4.19m x 3.40m) Double glazed window to front aspect, vaulted ceiling, timber cladding, wardrobe range with hanging, shelving and drawers, thermostat for underfloor heating, Karndean flooring.
En Suite Shower Room 2 Double glazed window to rear aspect, fitted in a three piece suite comprising low level WC, vanity wash hand basin, double shower cubicle with drench style head and hand-held attachment, recessed downlighters, thermostat for underfloor heating, Karndean flooring.
Bedroom 2 10' 10" x 6' 7" (3.30m x 2.01m) Double glazed window to front aspect, vaulted ceiling, timber cladding to walls, wardrobe range with hanging and shelving, thermostat for underfloor heating, Karndean flooring.
Family Shower Room Double glazed window to rear aspect, fitted in a three piece suite comprising low level WC, vanity wash hand basin, shower cubicle with drench style head and handheld attachment, recessed downlighters, thermostat for underfloor heating, Karndean flooring.
Buyers Information To conform with government Money Laundering Regulations 2019, we are required to confirm the identity of all prospective buyers.
We use the services of a third party, DezRez Legal, who will contact you directly. They will need the full name, date of birth and current address of all buyers.
There is a nominal charge payable direct to DezRez Legal. Please note that we are unable to issue a Memorandum of Agreed Sale until the checks are complete. Tenure Freehold Council Tax Band - F
Value & comps
No previous sales on record.
Returns
Set an offer; the calculator follows it.
We're still gathering serviced-accommodation data for this area.
Archie refurb estimate: a Pro feature
0.0% below asking
This is not financial or investment advice. Prop AI Deals is not authorised by the Financial Conduct Authority (FCA) to provide investment advice.
All investment calculators, property analyses, and AI-generated insights are for informational purposes only. Property investment carries risk and may result in financial loss. All calculations should be independently verified and you should consult with FCA-authorised financial advisers before making any investment decisions.
Past performance does not guarantee future results. Tax implications vary by individual circumstances.
Deal
Properties like this can earn 2–3x BTL yields when converted to HMO, with retrofit costs around £10k/room. Sign in to see the full tier, yield projection, and cost breakdown.
Commercial properties like this can earn 30-50% higher yields when converted to residential under Class MA / Q / P / PA, with prior approval costing ~GBP 96/unit. Sign in to see the recommended route, yield uplift, and cost breakdown.
BRRR-suited properties can recycle 80-100% of investor capital on refi, leaving a high-yielding rental with most of the money out. Sign in to see the refurb cost stack, ARV projection, and refinance maths.
Detached + large garden = sub-division play. Pro tier unlocks the tier badge, plot size, uplift estimate, and regional land benchmark.
Short-lease flats trade at deep discount, but extending under the 1993 Act often costs far less than the discount. Pro tier unlocks the tier badge, premium breakdown, long-lease ARV and arbitrage maths.
See projected short-stay revenue vs a vanilla BTL for this property.
See real sub-let margins (HMO room rates & SA nightly rates) vs the landlord rent.
Area
Agent & docs

FAQ
About 35, High Street, Huntingdon
Explore nearby