We've tightened what earns a Pursue. A home now needs a published valuation, a strategy that still makes money after real running costs and lender stress tests, and no listing problems that would stop a mortgage. You'll see fewer Pursues, and each one has been checked harder.
See how verdicts work3-bedroom house · BR6 7JQ
Listing removedReduced £40k (−5.4%) on 5 AugListed 110 days
Opportunity summary
See Archie’s verdict, returns by strategy and what to check before viewing.
About
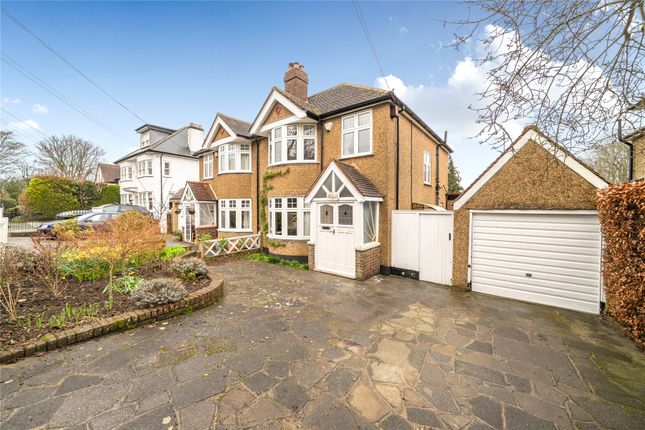
Beautifully Extended Three-Bedroom 1930s Semi-Detached Home with Driveway, Garage & Solar Panels Key Features Beautifully presented three-bedroom semi-detached home Thoughtfully extended to provide spacious family living Stylish John Lewis fitted kitchen 1930s style stained glass front door Refinished flooring throughout Recently redecorated Driveway with parking for up to three vehicles Garage Solar panels and electric vehicle charging point Plumbing in place and planning permission granted for a heat pump Attractive front garden and enclosed rear garden Family bathroom and ground floor WC Close to local shops, cafés, schools and transport links This beautifully presented three-bedroom semi-detached home seamlessly blends the character of a 1930s property with high-quality modern improvements, offering spacious and stylish accommodation ideal for family living.
The property has been thoughtfully extended to create generous living space, with a stunning John Lewis fitted kitchen at its heart.
Throughout the home, the original floors have been professionally refinished and the interiors have been tastefully redecorated, creating a bright and welcoming feel.
The 1930's style stained glass front door and porch doors add to the home's charm and kerb appeal.
Upstairs, the property offers three well-proportioned bedrooms and a family bathroom, while a convenient ground floor WC provides added practicality.
Outside, the home benefits from a driveway providing off-road parking for up to three vehicles, together with a garage.
The attractive planted front garden creates an inviting first impression, while the enclosed rear garden offers an ideal space for relaxing, entertaining or family activities.
The property has also been upgraded with a range of energy-efficient features, including solar panels and an electric vehicle charging point.
Plumbing is already in place for a heat pump, with planning permission already granted, offering buyers the opportunity to further improve the home's efficiency.
Situated in the sought-after village of Downe, the property enjoys a peaceful setting while remaining conveniently close to local amenities, including a village shop, traditional pubs and well-regarded schools.
Excellent road links provide easy access to Orpington, where a wider selection of shops, restaurants and leisure facilities can be found, along with mainline rail services offering direct connections into Central London.
Surrounded by picturesque countryside and nearby walking routes, this home offers the perfect balance of village charm and modern convenience.
Viewing is highly recommended to fully appreciate the size and potential of this property.
Buyer Process: Our customers use British Homebuyers to either purchase or assist in selling properties quickly and reliably.
Therefore any new applicants to purchase are subject to vetting to ensure they meet strict criteria. Exclusivity Fee: You can secure the purchase by paying an exclusivity fee of £2,000.
This grants the buyer exclusive rights to proceed with the purchase for the duration of the conveyancing process, during which time the seller agrees to remove the property from the market and not negotiate with other parties.
The exclusivity fee is returned to the buyer upon successful completion of the purchase.
A processing fee of £200 is required in order to draw up an exclusive legally binding contract between the buyer and seller.
This agreement sets out the terms of exclusivity and seller commitment but does not constitute an exchange of contracts.
This arrangement provides buyers with reassurance that the property is secured exclusively for them, reducing the risk of gazumping and unnecessary aborted costs.
Disclaimer The particulars are set out as a general outline only for the guidance of intended purchasers and do not constitute, any part of a contract.
Nothing in these particulars shall be deemed to be a statement that the property is in good structural condition or otherwise nor that any of the services, appliances, equipment or facilities are in good working order.
Purchasers should satisfy themselves of this prior to purchasing. The photograph(s) depict only certain parts of the property. It should not be assumed that any contents/furniture etc.
Photographed are included in the sale. It should not be assumed that the property remains as displayed in the photograph(s).
No assumption should be made with regard to parts of the property that have not been photographed.
Any areas, measurements, aspects or distances referred to are given as a guide only and are not precise. If such details are fundamental to a purchase, purchasers must rely on their own enquiries.
Descriptions of the property are subjective and are used in good faith as an opinion and not as a statement of fact.
Please make further inquiries to ensure that our descriptions are likely to match any expectations you may have.
Kitchen (3.99m x 2.74m) Reception Room (7.01m x 3.68m) Utility Room (3.05m x 2.11m) Dining Room (3.94m x 3.78m) Bedroom One (4.75m x 3.78m) Bedroom Two (3.99m x 3.33m) Bedroom Three (2.39m x 1.63m) Garage (4.83m x 2.67m) Shed (2.67m x 1.8m) Garden (27.43m x 10.19m)
Value & comps
No previous sales on record.
Returns
Set an offer; the calculator follows it.
Short-let restrictions apply
We're still gathering serviced-accommodation data for this area.
Archie refurb estimate: a Pro feature
0.0% below asking
This is not financial or investment advice. Prop AI Deals is not authorised by the Financial Conduct Authority (FCA) to provide investment advice.
All investment calculators, property analyses, and AI-generated insights are for informational purposes only. Property investment carries risk and may result in financial loss. All calculations should be independently verified and you should consult with FCA-authorised financial advisers before making any investment decisions.
Past performance does not guarantee future results. Tax implications vary by individual circumstances.
Deal
Properties like this can earn 2–3x BTL yields when converted to HMO, with retrofit costs around £10k/room. Sign in to see the full tier, yield projection, and cost breakdown.
Commercial properties like this can earn 30-50% higher yields when converted to residential under Class MA / Q / P / PA, with prior approval costing ~GBP 96/unit. Sign in to see the recommended route, yield uplift, and cost breakdown.
BRRR-suited properties can recycle 80-100% of investor capital on refi, leaving a high-yielding rental with most of the money out. Sign in to see the refurb cost stack, ARV projection, and refinance maths.
Detached + large garden = sub-division play. Pro tier unlocks the tier badge, plot size, uplift estimate, and regional land benchmark.
Short-lease flats trade at deep discount, but extending under the 1993 Act often costs far less than the discount. Pro tier unlocks the tier badge, premium breakdown, long-lease ARV and arbitrage maths.
See projected short-stay revenue vs a vanilla BTL for this property.
See real sub-let margins (HMO room rates & SA nightly rates) vs the landlord rent.
Area
Agent & docs

FAQ
About Viewlands,, Rookery Road, Orpington
Explore nearby