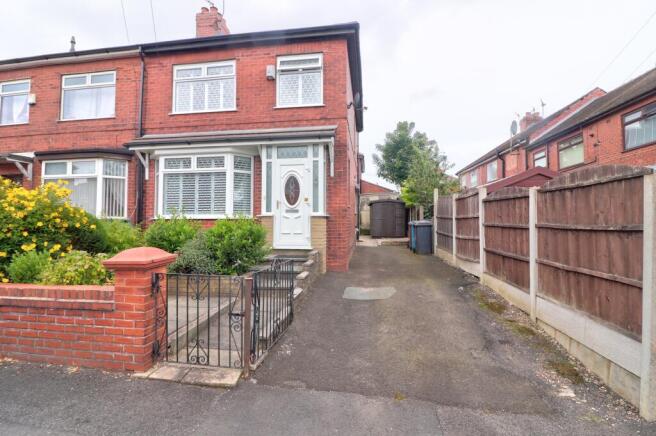
2-bedroom semi-detached house · OL4 2JA
Listing removedListed 261 days
Opportunity summary
See Archie’s verdict, returns by strategy and what to check before viewing.
About
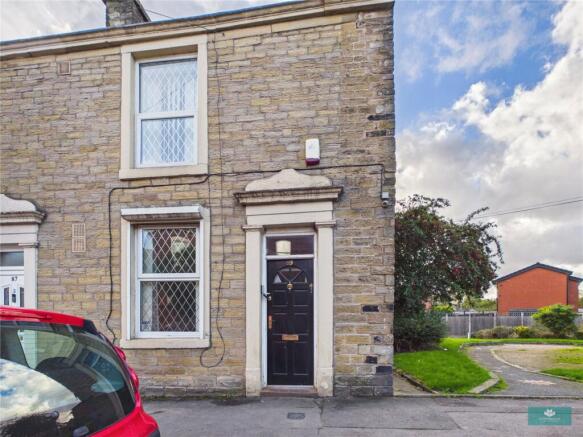
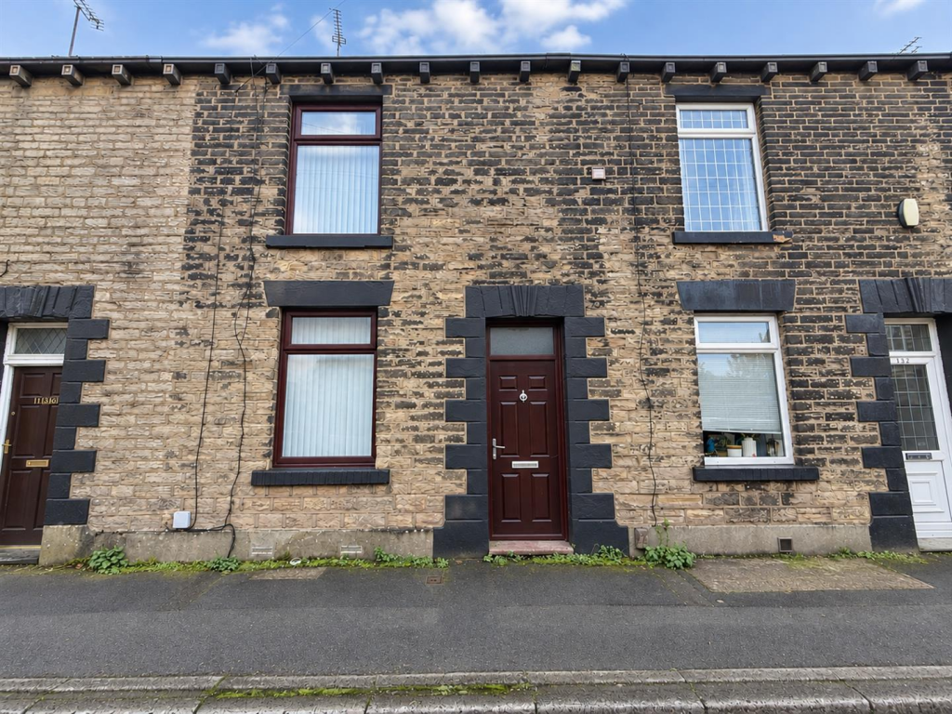
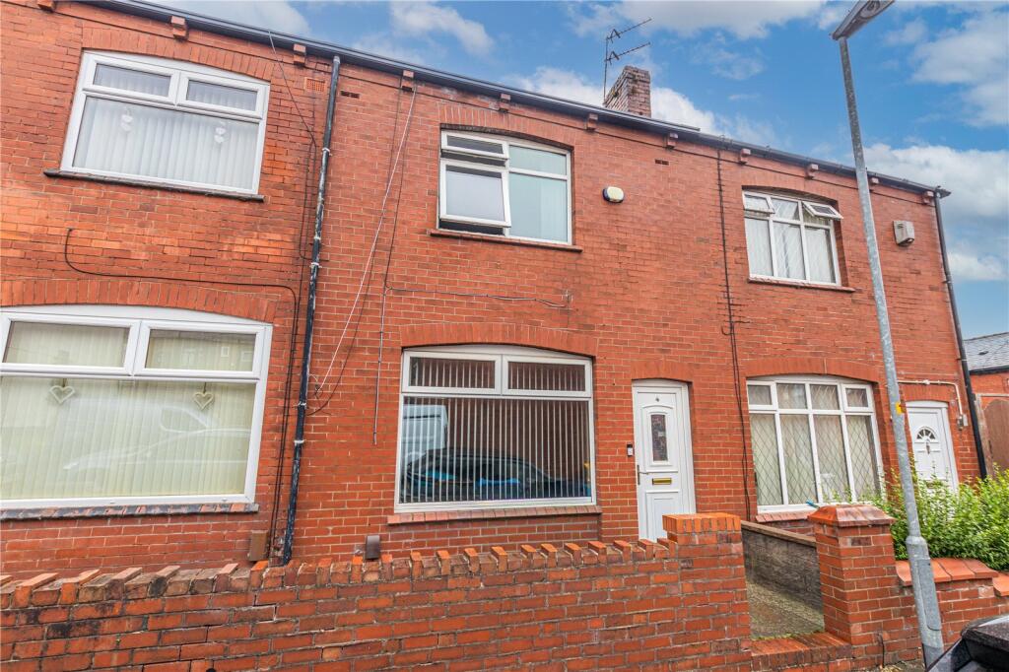
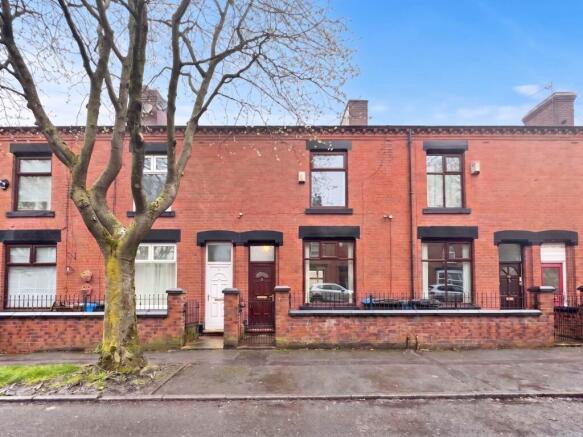
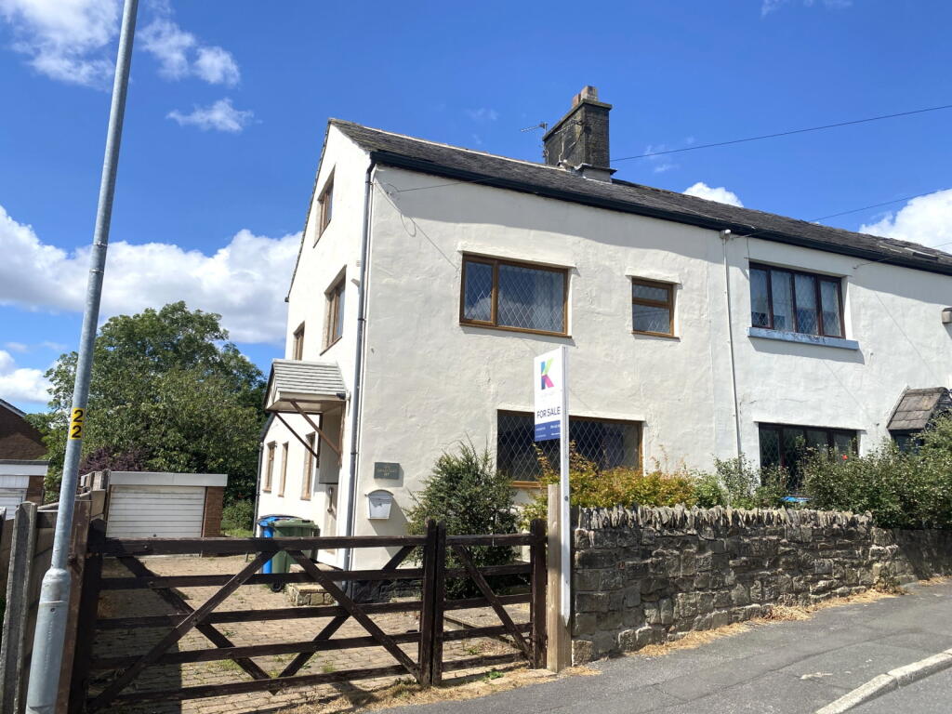
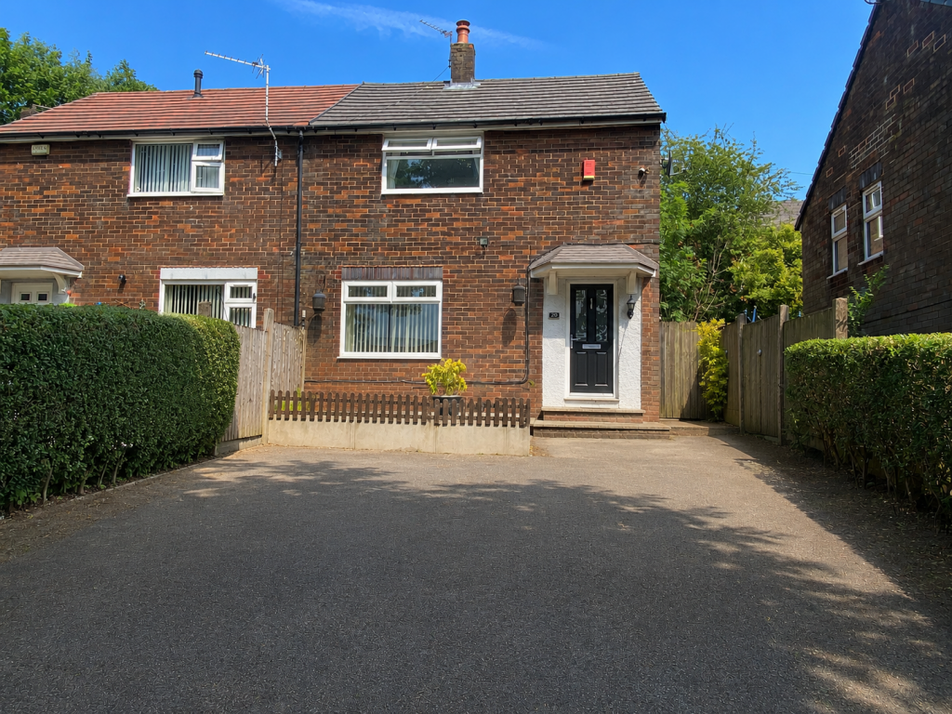
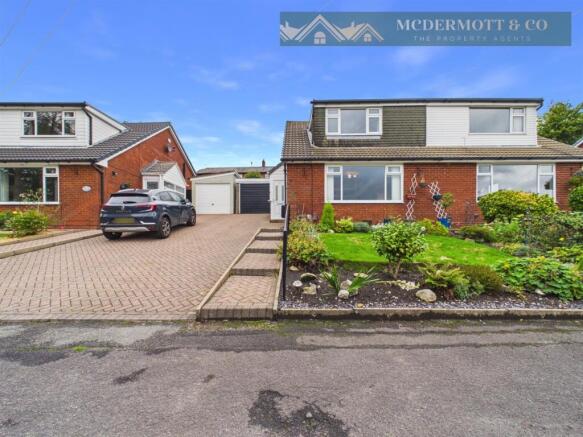
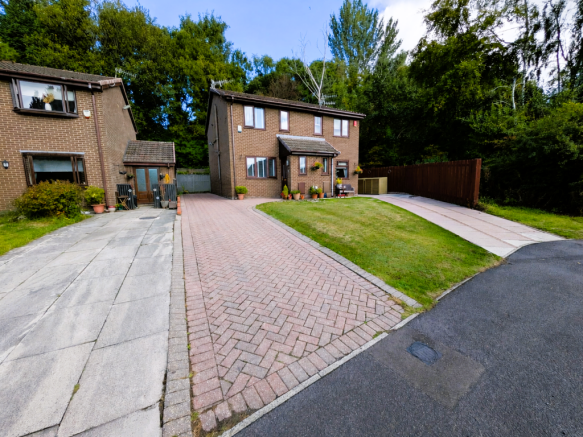
PERFECT INVESTMENT OPPORTUNITY To be sold via online auction - powered by The Auction Group Nestled on the charming Paulden Avenue in Oldham, this delightful house presents an excellent opportunity for both first-time buyers and savvy investors.
With three bedrooms and a comfortable reception room, this property is designed for modern living. The bathroom is conveniently located, ensuring practicality for everyday use.
The interior of the home is neutrally finished throughout, allowing you to move straight in without the need for immediate renovations.
This blank canvas provides the perfect backdrop for you to personalise and make it your own.
The property boasts a lovely lawned rear garden, ideal for enjoying the outdoors, whether it be for relaxing on sunny days or for children to play.
The location is particularly advantageous, as it offers easy access to local amenities and key commuter routes, making it a practical choice for those who need to travel for work or leisure.
Some images have been virtually staged to help you envision the potential of this lovely home. This house on Paulden Avenue is not just a property; it is a place where you can create lasting memories.
Don’t miss the chance to make it yours.
Auction Details To be sold via Online Auction, via unconditional terms, completion strictly within 28 days Bidding window opens - TBC Auction Ends- TBC Starting price - £140,000 (Reserve price is higher & unpublished) Fees All fees are payable by banks transfer only (we do not take card payments ) Buyers premium - Please note that there is a buyers premium that applies to this lot of £6500 inc vat payable by the buyer within 2 hours of winning the auction.
The buyers premium does not constitute part of the sale price, this is the auctioneers fee and is to be paid over and above the sale price paid to the vendor.
Searches - searches have been ordered and will be made available for download EPC Rating: C Entrance Hall 1.04m x 1.27m Hardwood entrance door, stairs to first floor, open access to reception room and door to kitchen.
Reception Room 3.84m x 4.17m UPVC double glazed part frosted window, central heating radiator, coving and meter cupboard.
Kitchen 2.52m x 3.1m UPVC double glazed window, central heating radiator, smoke alarm, wall and base units, wood effect worktops, integrated oven, four burner gas hob, extractor hood, stainless steel sink with draining board and mixer tap, boiler, part tiled elevation, wood effect flooring and open access to utility room.
Utility 1.65m x 1.7m Plumbing for washing machine, space for fridge freezer, under stairs storage, wood effect flooring and door to bathroom.
Bathroom 1.47m x 2.41m UPVC double glazed frosted window, central heating radiator, pedestal wash basin with traditional taps, panel bath with mixer tap and rinse head over, part PVC panel elevations and tile effect flooring.
First Floor Landing 0.97m x 2.41m Loft access and doors to three bedrooms.
Bedroom One 3.86m x 4.17m UPVC double glazed window, central heating radiator and over stairs storage.
Bedroom Two 3.1m x 3.33m UPVC double glazed window, central heating radiator, coving and over stairs storage.
Bedroom Three 1.68m x 1.75m UPVC double glazed frosted window. Rear Garden Elevated laid to lawn, paving and bedding areas.
Front Garden Paving, stone chips and bedding areas
Value & comps
No previous sales on record.
See the independent valuation, upside vs guide, and per-strategy max bid for this lot. Sign in to see it.
Returns
Set an offer; the calculator follows it.
We're still gathering serviced-accommodation data for this area.
Archie refurb estimate: a Pro feature
0.0% below starting price
This is not financial or investment advice. Prop AI Deals is not authorised by the Financial Conduct Authority (FCA) to provide investment advice.
All investment calculators, property analyses, and AI-generated insights are for informational purposes only. Property investment carries risk and may result in financial loss. All calculations should be independently verified and you should consult with FCA-authorised financial advisers before making any investment decisions.
Past performance does not guarantee future results. Tax implications vary by individual circumstances.
Deal
Properties like this can earn 2–3x BTL yields when converted to HMO, with retrofit costs around £10k/room. Sign in to see the full tier, yield projection, and cost breakdown.
Commercial properties like this can earn 30-50% higher yields when converted to residential under Class MA / Q / P / PA, with prior approval costing ~GBP 96/unit. Sign in to see the recommended route, yield uplift, and cost breakdown.
BRRR-suited properties can recycle 80-100% of investor capital on refi, leaving a high-yielding rental with most of the money out. Sign in to see the refurb cost stack, ARV projection, and refinance maths.
Detached + large garden = sub-division play. Pro tier unlocks the tier badge, plot size, uplift estimate, and regional land benchmark.
Short-lease flats trade at deep discount, but extending under the 1993 Act often costs far less than the discount. Pro tier unlocks the tier badge, premium breakdown, long-lease ARV and arbitrage maths.
See projected short-stay revenue vs a vanilla BTL for this property.
See real sub-let margins (HMO room rates & SA nightly rates) vs the landlord rent.
Area
Agent & docs

FAQ
About Paulden Avenue, Oldham, OL4
Explore nearby