We've tightened what earns a Pursue. A home now needs a published valuation, a strategy that still makes money after real running costs and lender stress tests, and no listing problems that would stop a mortgage. You'll see fewer Pursues, and each one has been checked harder.
See how verdicts work5-bedroom detached house · TA3 5NR
For saleListed 255 days
Opportunity summary
See Archie’s verdict, returns by strategy and what to check before viewing.
About
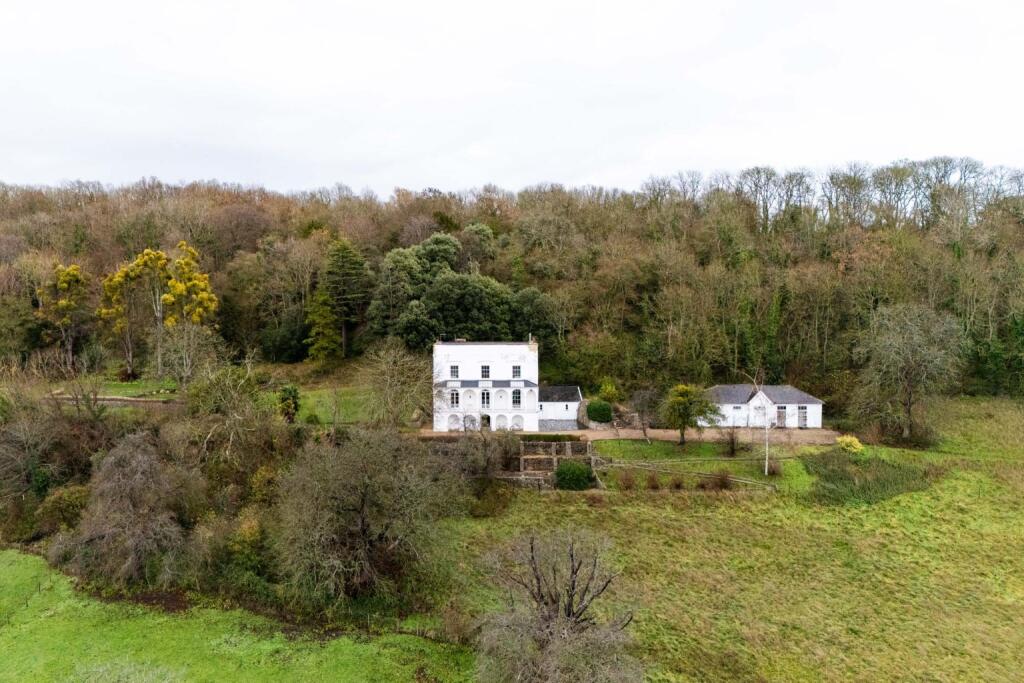
A spacious and versatile contemporary home, with strong eco-credentials, set in over 16 acres, in an elevated rural setting with extensive views.
Description A truly exceptional contemporary Eco home, Canal Farm combines architectural finesse with flexible, beautifully appointed accommodation, set in an elevated and wonderfully private position with far-reaching views.
Taking its name from the former Taunton–Chard Canal, the property occupies a site once home to the historic lockkeeper’s cottage, part of the last commercial canal to open in England in 1842.
The original cottage and 16 surrounding acres were acquired by the present owners in 2011 and subsequently redeveloped to create this remarkable home, completed in 2016.
Designed by an architect and constructed with meticulous attention to detail, the house offers light, free flowing and highly versatile living space.
A striking galleried reception hall with a walnut and ash staircase sets the tone, opening to an inner hallway with a fully tiled bathroom, a media/playroom, two generous studies with fitted shelving, and a superb dual aspect drawing room with French doors to the terrace.
The impressive open plan dining and sitting area features full height bifold doors to two sides, creating seamless indoor/outdoor living.
It flows into a magnificent contemporary kitchen fitted with high gloss cabinetry, granite worktops, a large central island and an extensive suite of Miele appliances, as well as two wine coolers.
Beyond is a breakfast area and an additional sitting space with bespoke cabinetry.
A secondary kitchen/utility and a plant/boot room, with heat pump boilers, hot water cylinders and water harvesting system-complete the ground floor.
The first floor landing is an attractive space in its own right, opening onto a broad roof terrace with glass balustrading and outstanding views, creating an ideal entertaining area.
The principal bedroom suite features fitted wardrobes, French doors to a Juliette balcony, and a luxurious bathroom with freestanding bath, walk-in shower and twin basins.
A further bedroom with terrace access and en suite completes this wing.
A separate landing leads to three additional en suite bedrooms, including a generous guest suite with French windows and a fitted dressing room.
Ample storage is provided throughout, including discreet attic cupboards.
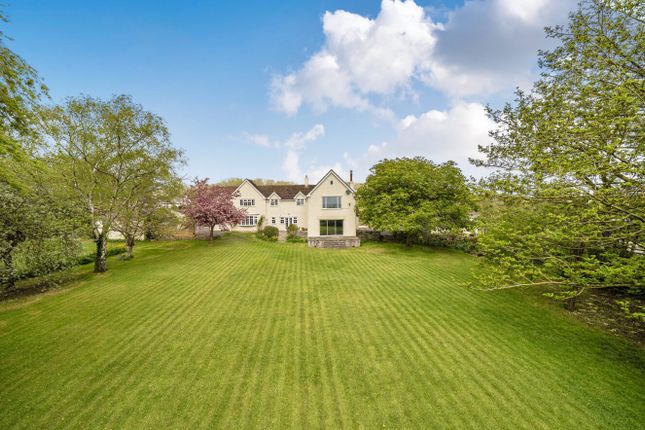
The approach to Canal Farm is along a quiet country lane, and driveway opening to sweeping lawns punctuated by ornamental trees.
To the south, a deep paved terrace overlooks a wildlife pond, mixed borders and natural hedging, while the drive curves to the rear to provide extensive gravelled parking, decked seating areas and further lawned gardens with apple, walnut, medlar, pear and plum trees, as well as glimpses of the village church.
A well-planned kitchen garden features raised beds, a 20’ x 10’ greenhouse and multiple compost bays.
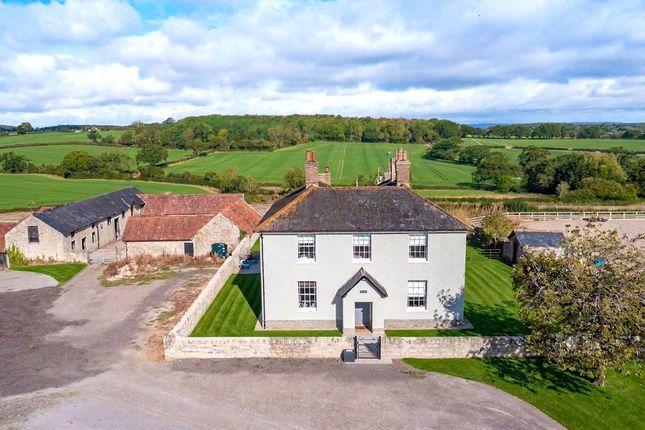
To the east lie two substantial multipurpose barns offering excellent potential for equestrian or livestock use.
The smaller barn includes three loose boxes and secure garaging suitable for a horsebox or trailer, while the larger provides a vast storage space with an electronic roller door, fitted cupboards, gardener’s cloakroom, workshop and an adjoining stock barn opening to the paddock.
The land comprises fenced paddocks and enclosures, including two northern pastures, and a larger field extending to the western boundary. In all, the gardens and grounds extend to about 16.43 acres.
Location Canal Farm occupies the site of the former lock keeper’s cottage in the small village of Thornfalcon.
Set at the end of a long private drive on elevated ground, it enjoys sweeping countryside views towards the Quantock Hills and the Mendips.
Despite its secluded setting, the property is well connected, with Taunton, the county town of Somerset and home to the County Cricket Ground, about five miles away, where there is also a mainline train station, with regular services to London Paddington in under two hours.
The area is also renowned for its excellent schooling, with Taunton School, King’s and Queen’s Colleges, King’s Hall and Richard Huish Sixth Form College all in the Taunton area.
Other notable independent schools, include Blundell’s at Tiverton, Wellington School, Sherborne, Millfield, Hazlegrove and Exeter School.
West Somerset offers outstanding landscapes, including the Quantock, Brendon and Blackdown Hills-ideal for walking, riding and outdoor pursuits, whilst also having excellent communication links to the M5 motorway network and A303.
Square Footage: 8,029 sq ft Acreage: 16.43 Acres Directions TA3 5NR: Additional Info services: Mains water & electricity (three phase). Private drainage.
2 x 14 Kw Ground Source heat pumps provide underfloor heating throughout, and hot water, with mains pressure hot/cold water system. Solar Panels. Mechanical Heat Recovery System.
8000 l Rain Water Harvester. Photographs: September 2024. Viewings: Strictly by appointment with the agents.
Value & comps
No previous sales on record.
Returns
Set an offer; the calculator follows it.
We're still gathering serviced-accommodation data for this area.
Archie refurb estimate: a Pro feature
0.0% below asking
This is not financial or investment advice. Prop AI Deals is not authorised by the Financial Conduct Authority (FCA) to provide investment advice.
All investment calculators, property analyses, and AI-generated insights are for informational purposes only. Property investment carries risk and may result in financial loss. All calculations should be independently verified and you should consult with FCA-authorised financial advisers before making any investment decisions.
Past performance does not guarantee future results. Tax implications vary by individual circumstances.
Deal
Properties like this can earn 2–3x BTL yields when converted to HMO, with retrofit costs around £10k/room. Sign in to see the full tier, yield projection, and cost breakdown.
Commercial properties like this can earn 30-50% higher yields when converted to residential under Class MA / Q / P / PA, with prior approval costing ~GBP 96/unit. Sign in to see the recommended route, yield uplift, and cost breakdown.
BRRR-suited properties can recycle 80-100% of investor capital on refi, leaving a high-yielding rental with most of the money out. Sign in to see the refurb cost stack, ARV projection, and refinance maths.
Detached + large garden = sub-division play. Pro tier unlocks the tier badge, plot size, uplift estimate, and regional land benchmark.
Short-lease flats trade at deep discount, but extending under the 1993 Act often costs far less than the discount. Pro tier unlocks the tier badge, premium breakdown, long-lease ARV and arbitrage maths.
See projected short-stay revenue vs a vanilla BTL for this property.
See real sub-let margins (HMO room rates & SA nightly rates) vs the landlord rent.
Area
Agent & docs

FAQ
About Canal Farm,, Thornfalcon, Somerset
Explore nearby