We've tightened what earns a Pursue. A home now needs a published valuation, a strategy that still makes money after real running costs and lender stress tests, and no listing problems that would stop a mortgage. You'll see fewer Pursues, and each one has been checked harder.
See how verdicts work5-bedroom house · ST12 9FN
For saleReduced £25k (−3.3%) on 28 SepListed 182 days
Opportunity summary
See Archie’s verdict, returns by strategy and what to check before viewing.
About
Cast your eagle eye over this capacious family home & you cannot fail to be impressed.
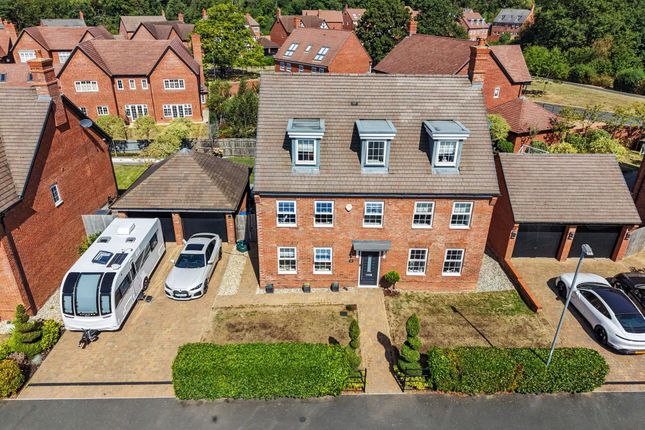
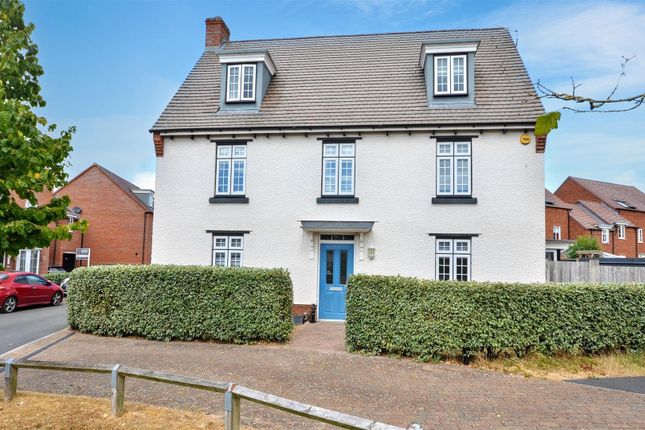
This modern detached house is located on the edge of the popular and sought after Wedgwood Park development about a mile from Barlaston village and its combination of spacious, flexible accommodation and large plot make it in our opinion the the perfect family home.
The accommodation is arranged over three floors featuring three reception rooms combined with a huge dining kitchen and separate utility, main bedroom with dressing room and full en-suite bathroom, two further double bedrooms and family bathroom, complemented on then top floor by two huge double bedrooms and Jack n Jill en-suite bathroom.
The house occupies one of the larger plots on the development with sunny south west facing professionally landscaped garden to the rear, off road parking for two cars and a detached double garage.
Offered for sale with no upward chain. Entrance Hall Spacious reception area with oak wood effect Karndean flooring. Staircase to the first floor landing with cupboard below. Radiator.
Cloakroom White suite comprising; WC and hand basin. Radiator.
Lounge A bright & spacious sitting room which has two windows to the front of the house and glazed panel double doors opening through to the dining room. Two radiators.
Dining Room Rear facing French doors opening to the patio, door through to the kitchen. Radiator.
Breakfast Kitchen A super-spacious kitchen with plenty of room to accommodate a family-size dining table.
The kitchen features an extensive range of wall & base cupboards with shaker style painted cabinet doors and coordinating quartz counter tops with under set sink unit and mixer tap.
Full range of fitted appliances comprising; gas hob with extractor over eye level electric double oven, fully integrated dish washer, fridge, freezer and wine cooler.
Concealed under cabinet lighting and skirting lights. Wood effect floor throughout coordinating with the hall. Two rear facing windows and French doors from the dining area opening to the patio.
Utility Room Fitted with a range of wall & base cabinets matching the kitchen, with quartz counter tops and sink unit, integrated washing machine, wall mounted gas fired central heating boiler concealed in a wall cupboard.
Half glazed 'back door' Family Room Additional reception room with two windows to the front of the house, ideal as a kid's den or home office.
First Floor Landing Spacious landing with window to the front of the house and staircase to the second floor landing. Airing cupboard & separate linen cupboard.
Main Bedroom Spacious main bedroom with two windows to the front of the house. Adjoining dressing area with fitted wardrobes to the length of one wall, window to the rear of the house.
En-Suite Bathroom Full en-suite bathroom featuring a white suite with bath, walk-in shower enclosure, pedestal basin & WC. Ceramic wall & floor tiling. Heated towel radiator.
Rear facing window. Bedroom 2 Double bedroom with two windows to the front of the house and built-in wardrobe.
Bedroom 3 Double bedroom with two windows to the front of the house and built-in wardrobe.
Family Bathroom Luxurious family bathroom featuring a white suite with bath, walk-in shower enclosure, pedestal basin & WC. Ceramic wall & floor tiling. Heated towel radiator.
Rear facing window. Second Floor Landing Guest Bedroom Spacious attic bedroom with dormer window to the front of the house and 4 Velux roof light windows to the rear giving plenty of natural light.
Bedroom 5 Spacious attic bedroom with dormer window to the front of the house and 4 Velux roof light windows to the rear giving plenty of natural light. Built-in wardrobes.
Doors to the Jack n Jill bathroom. Jack N Jill En-Suite Bathroom With a white suite comprising; bath, walk-in shower enclosure, pedestal basin & WC.
Ceramic wall & floor tiling, heated towel radiator. Rear facing roof light window.
Outside The house occupies one of the larger plots on the development and is set in professionally landscaped gardens which are designed for maximum enjoyment with oodles of space for outdoor living.
Extensive paved patio area extending across the rear of the house with lawn area and raised borders.
The gardens enjoy a south west aspect to the rear with sunshine throughout the day and into the evening. Wide frontage with lawn garden and hedge border.
Off road parking for two cars and a detached double garage. General Information Services; Mains gas, electricity, water & drainage.
Gas central heating Council Tax Band G Tenure; Freehold Viewing by appointment For sale by private treaty, subject to contract.
Vacant possession on completion The Area Countryside walks are on the doorstep with the canal tow path with strolling distance and Barlaston village centre which offers a variety of amenities just a few minutes away.
Just over 2 miles along the nearby Trent & Mersey canal are the spectacular Trentham Gardens where 725 acres of natural beauty and award winning gardens lie in await of exploration, as is the glorious ancient woodland, a unique outdoor shopping village and regular events.
Minutes away from the A34, A50 and M6, the property is within easy commuting distance of The Royal Stoke Hospital, The Potteries, Stone and Stafford and 10 mins from Stoke-on-Trent station: London Euston 1hr 40 mins, Manchester Piccadilly 45 mins, Birmingham New Street 40 mins.
Manchester, Liverpool, Birmingham and East Midlands airports are all within a hour drive.
Value & comps
No previous sales on record.
Returns
Set an offer; the calculator follows it.
We're still gathering serviced-accommodation data for this area.
Archie refurb estimate: a Pro feature
0.0% below asking
This is not financial or investment advice. Prop AI Deals is not authorised by the Financial Conduct Authority (FCA) to provide investment advice.
All investment calculators, property analyses, and AI-generated insights are for informational purposes only. Property investment carries risk and may result in financial loss. All calculations should be independently verified and you should consult with FCA-authorised financial advisers before making any investment decisions.
Past performance does not guarantee future results. Tax implications vary by individual circumstances.
Deal
Properties like this can earn 2–3x BTL yields when converted to HMO, with retrofit costs around £10k/room. Sign in to see the full tier, yield projection, and cost breakdown.
Commercial properties like this can earn 30-50% higher yields when converted to residential under Class MA / Q / P / PA, with prior approval costing ~GBP 96/unit. Sign in to see the recommended route, yield uplift, and cost breakdown.
BRRR-suited properties can recycle 80-100% of investor capital on refi, leaving a high-yielding rental with most of the money out. Sign in to see the refurb cost stack, ARV projection, and refinance maths.
Detached + large garden = sub-division play. Pro tier unlocks the tier badge, plot size, uplift estimate, and regional land benchmark.
Short-lease flats trade at deep discount, but extending under the 1993 Act often costs far less than the discount. Pro tier unlocks the tier badge, premium breakdown, long-lease ARV and arbitrage maths.
See projected short-stay revenue vs a vanilla BTL for this property.
See real sub-let margins (HMO room rates & SA nightly rates) vs the landlord rent.
Area
Agent & docs

FAQ
About 10, Josiah Drive, Stoke-On-Trent
Explore nearby