We've tightened what earns a Pursue. A home now needs a published valuation, a strategy that still makes money after real running costs and lender stress tests, and no listing problems that would stop a mortgage. You'll see fewer Pursues, and each one has been checked harder.
See how verdicts work4-bedroom house · SO42 7WU
For saleReduced £105k (−7%) on 21 JunListed 360 days
Opportunity summary
See Archie’s verdict, returns by strategy and what to check before viewing.
About
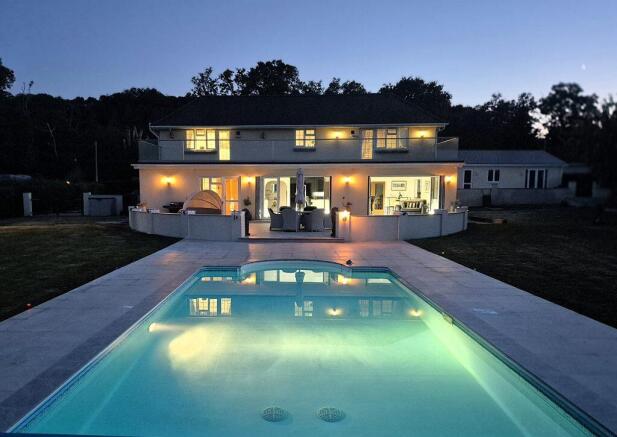
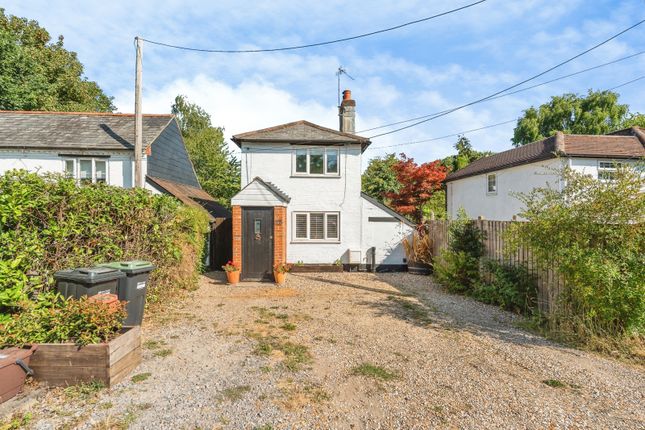
A charming forest-fronting house set within this popular village, boasting exceptional views over the surrounding open Forest.
Rich in character, with exposed beams and traditional brickwork, the property offers well-proportioned and thoughtfully arranged rooms designed to make the most of the south-facing garden and the sweeping outlook beyond.
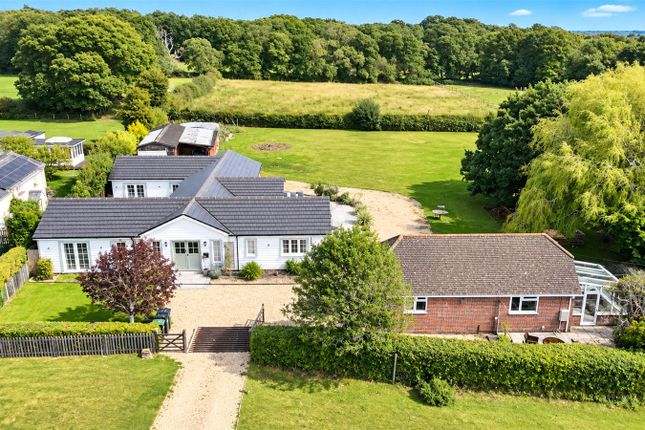
Outside, the house benefits from ample parking, a garage, and a detached stable block, together with a separate paddock. In all, the grounds extend to approximately 0.6 acres.
Epr - D The house occupies a glorious position and enjoys expansive open southern and westerly views across the New Forest.
The house is perfectly situated to enjoy open walks and cycle rides across the adjacent Forest while also being only four miles from the market town of Lymington.
There is a nearby well regarded Pub at East End approximately a mile away There are excellent marinas, sailing clubs and facilities at both Lymington and Bucklers Hard while Brockenhurst station (7 miles) provides direct rail services to London Waterloo in approximately 2 hours.
Wells Close has been thoughtfully designed to offer a wonderful flow throughout, combining warm country-style living with comfortable family accommodation and glorious, uninterrupted views over the New Forest.
The property is approached via a driveway and five-bar gate, with a second gate providing access to the separate paddock.
There is ample parking, an attached single garage, and a stable block comprising two stables and a tack room.
The front entrance opens into a useful porch with space for coats and storage, leading through to a charming country-style kitchen.
The kitchen enjoys a dual aspect and flows naturally into the dining room and conservatory, while also providing access to a large boot room with a back door to the garden.
The dual aspect living room is generously proportioned and features a stunning inglenook fireplace with a wood-burning stove, creating a true heart to the home.
The conservatory provides an additional reception space, offering a peaceful seating area with delightful views over the formal garden. A cloakroom completes the ground floor accommodation.
From the staircase, the landing leads to three well-proportioned double bedrooms.
The principal bedroom is a true delight, enjoying a dual aspect with far-reaching views across the open Forest and towards the Isle of Wight.
It also features a useful range of fitted wardrobes and a stylish en suite shower room. The two additional double bedrooms are both enhanced by built-in storage and share the family bathroom.
Each room benefits from magnificent outlooks over the Forest or gardens, ensuring a light and tranquil feel throughout.
The loft is fitted with a ladder and has been boarded, providing excellent additional storage space.
The gardens are a true haven for wildlife, featuring a separate gated paddock and an attractive formal garden laid mainly to lawn, bordered by deep hedging and enjoying uninterrupted views over the open Forest and paddocks to the rear.
This idyllic setting provides a tranquil space in which to sit, embrace nature, and watch the stunning sunsets across the New Forest.
A range of outbuildings complement the grounds, including a good-sized attached single garage with electric door, a stable block incorporating two stables and a tack room, as well as a further field shelter within the paddock.
In addition, there is a greenhouse and a dedicated area for growing vegetables, perfect for those with a passion for outdoor living.
Services Tenure: Freehold Council Tax: G EPC: D Current: 61 Potential: 76 Property Construction: Brick elevations with slate roof Utilities: Mains electric, water.
The property benefits from solar panels. Private drainage via a septic tank that the property has the sole use of. The tank is located on the boundary of the property.
There is no mains gas supply and the water supply is not on a water meter. Heating: Oil Broadband: Fftc Fibre-optic cable to the cabinet, then to the property.
Ultrafast broadband with speeds of up to 1800mbps is available at this property. Conservation Area: Forest South East Parking: Private driveway and garage
Value & comps
No previous sales on record.
Returns
Set an offer; the calculator follows it.
We're still gathering serviced-accommodation data for this area.
Archie refurb estimate: a Pro feature
0.0% below asking
This is not financial or investment advice. Prop AI Deals is not authorised by the Financial Conduct Authority (FCA) to provide investment advice.
All investment calculators, property analyses, and AI-generated insights are for informational purposes only. Property investment carries risk and may result in financial loss. All calculations should be independently verified and you should consult with FCA-authorised financial advisers before making any investment decisions.
Past performance does not guarantee future results. Tax implications vary by individual circumstances.
Deal
Properties like this can earn 2–3x BTL yields when converted to HMO, with retrofit costs around £10k/room. Sign in to see the full tier, yield projection, and cost breakdown.
Commercial properties like this can earn 30-50% higher yields when converted to residential under Class MA / Q / P / PA, with prior approval costing ~GBP 96/unit. Sign in to see the recommended route, yield uplift, and cost breakdown.
BRRR-suited properties can recycle 80-100% of investor capital on refi, leaving a high-yielding rental with most of the money out. Sign in to see the refurb cost stack, ARV projection, and refinance maths.
Detached + large garden = sub-division play. Pro tier unlocks the tier badge, plot size, uplift estimate, and regional land benchmark.
Short-lease flats trade at deep discount, but extending under the 1993 Act often costs far less than the discount. Pro tier unlocks the tier badge, premium breakdown, long-lease ARV and arbitrage maths.
See projected short-stay revenue vs a vanilla BTL for this property.
See real sub-let margins (HMO room rates & SA nightly rates) vs the landlord rent.
Area
Agent & docs

FAQ
About Wells Close, Main Road, Brockenhurst
Explore nearby