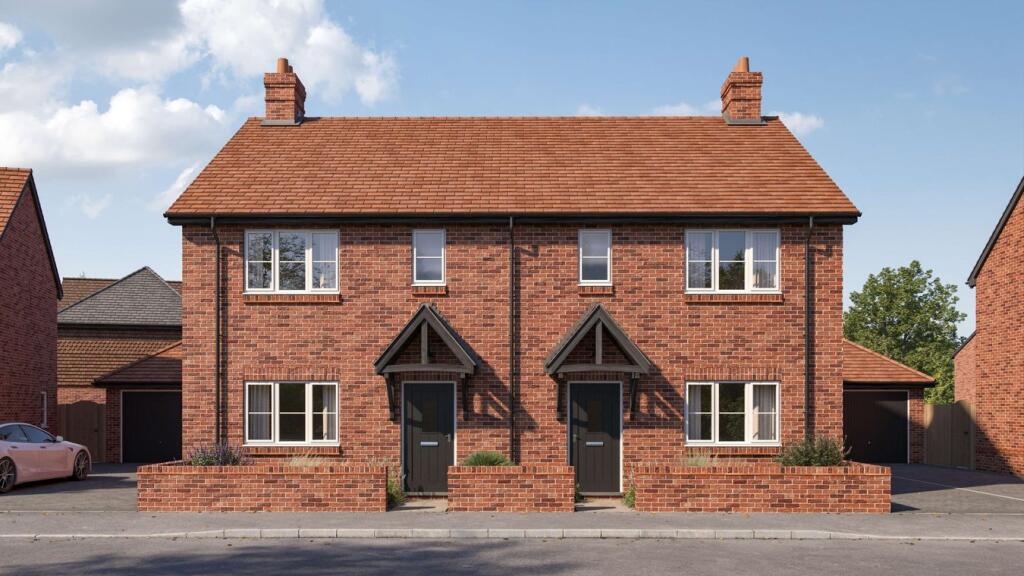
3-bedroom semi-detached house · SO41 0GB
Listing removedListed 248 days
Opportunity summary
See Archie’s verdict, returns by strategy and what to check before viewing.
About
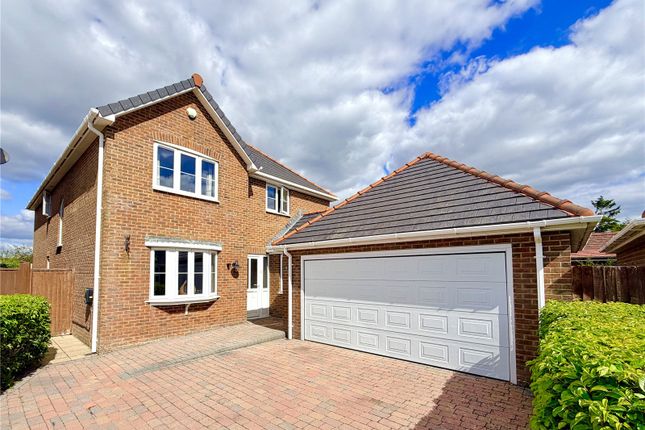
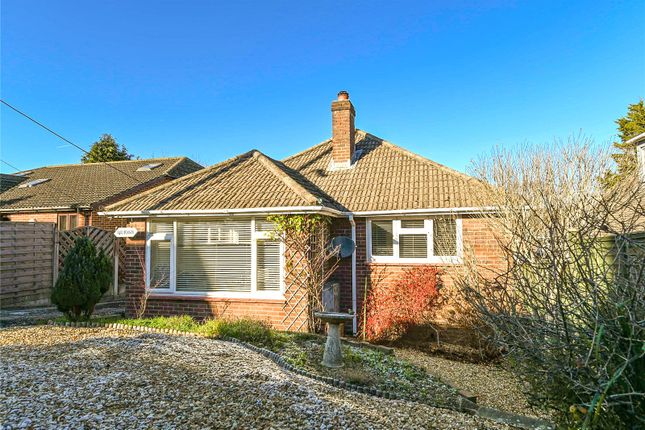
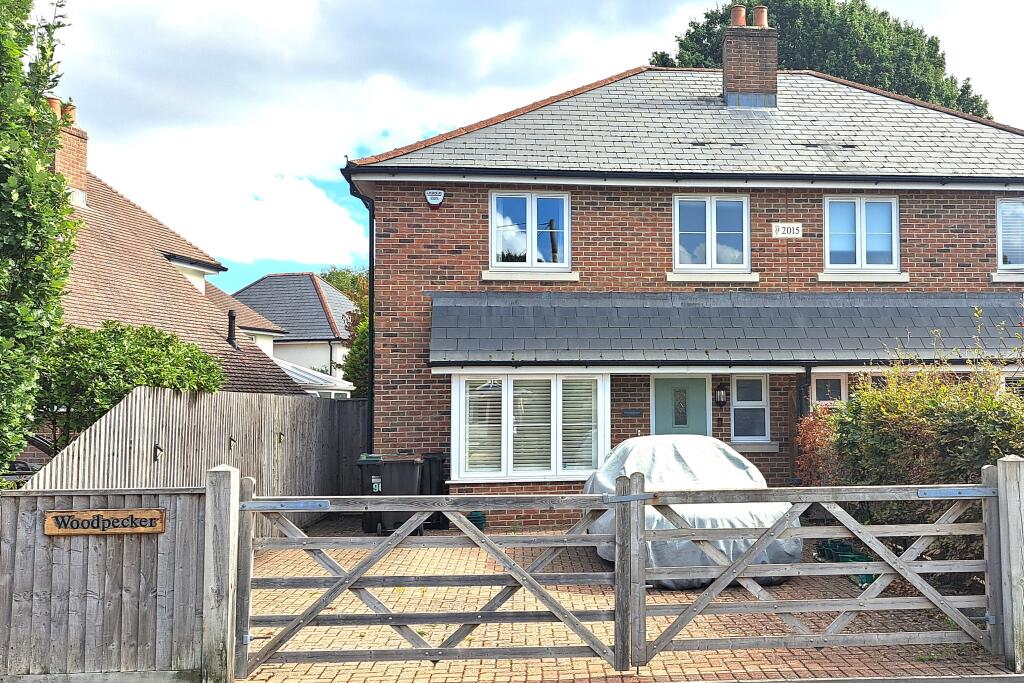
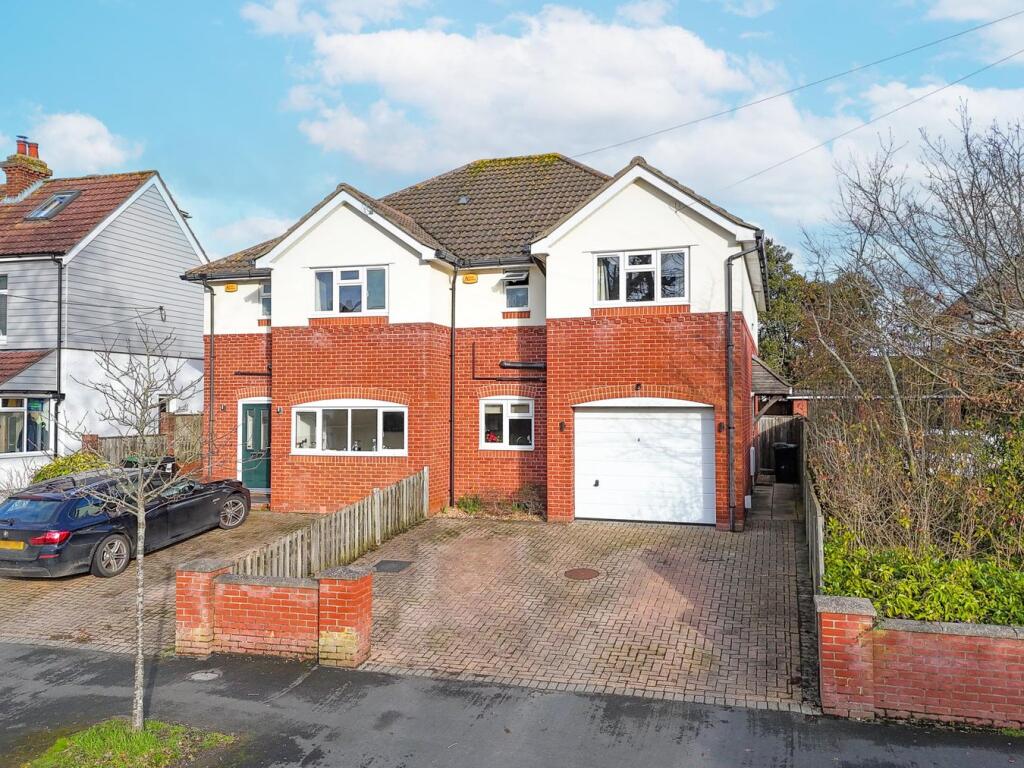
A delightful three bedroom family home, featuring a driveway with ample parking, detached garage, and downstairs cloakroom, and conservatory overlooking a peaceful rear garden with greenhouse, raised beds, and timber summerhouse.
Within walking distance of village shops and amenities, this property perfectly combines comfort, practicality, and a tranquil village lifestyle.
The welcoming entrance hall features a cloakroom with WC and hand wash basin, a useful storage cupboard, and stairs rising to the first floor.
To the right, a generously proportioned sitting room is enhanced by a front aspect bay window that fills the space with natural light, together with an attractive feature fireplace.
Glazed doors open into the dining area, creating an excellent flow for both everyday living and entertaining.
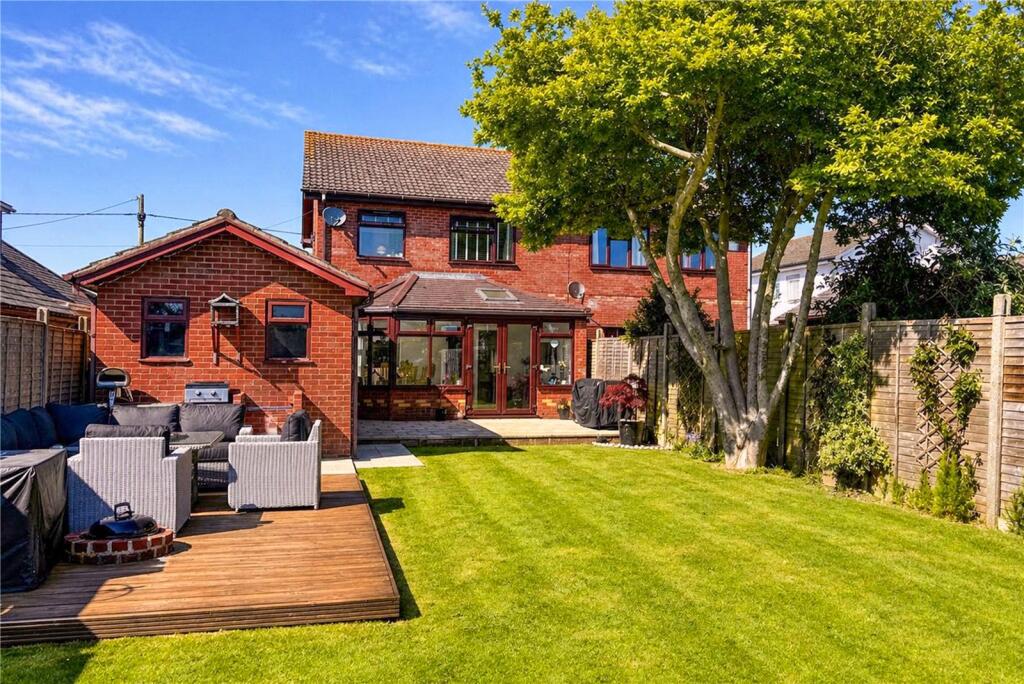
The dining room continues through to the conservatory, which enjoys views over the garden and provides direct access via double doors onto the rear terrace.
Positioned at the end of the hall, the kitchen overlooks the rear garden and benefits from a side door providing access to both the garage and outside space.
A serving hatch connects the kitchen to the dining room, adding practicality.
The kitchen is fitted with an oven and hob, fridge/freezer, inset sink unit with mixer tap, and space and plumbing for a washing machine and dishwasher, with a cupboard discreetly housing the boiler.
The first floor landing includes a convenient storage cupboard. The primary bedroom benefits from ample fitted wardrobes and a front aspect window that fills the room with natural light.
Both the second and third bedrooms also feature fitted wardrobes and enjoy rear aspect windows with pleasant views.
The family bathroom, located at the front of the property, is fitted with a bath with power shower over, WC, hand wash basin, and a heated towel rail, combining functionality with comfort.
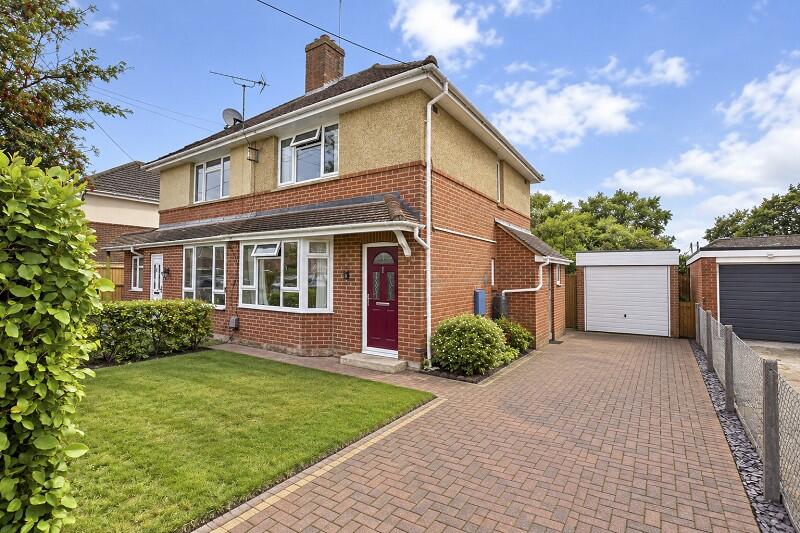
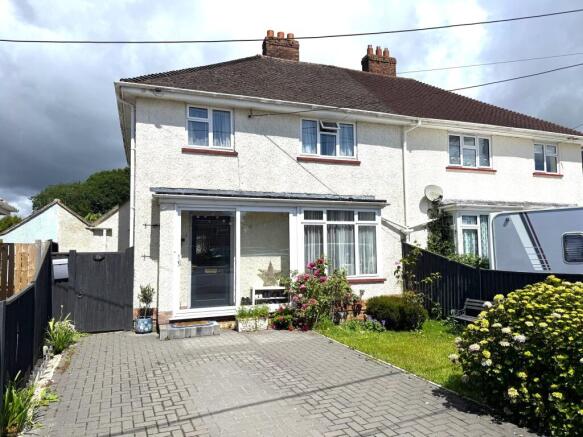
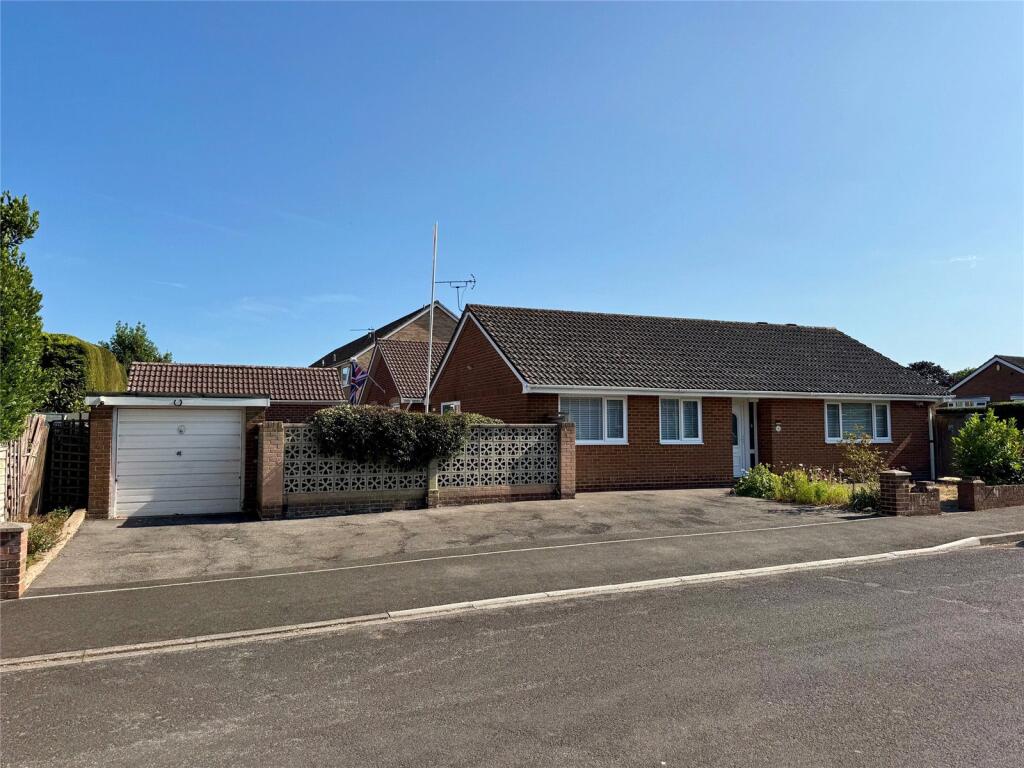
Outside, the front of the property features a paved driveway providing ample parking alongside a lawn area bordered by mature hedges.
At the end of the driveway sits a garage, which also provides convenient access to a side door.
The rear garden is well maintained, offering a perfect blend of practical gardening space and a tranquil outdoor retreat.
A spacious greenhouse provides excellent potential for year round cultivation of plants and vegetables, while adjacent raised beds supply fertile soil for keen gardeners to grow a variety of crops.
The garden also boasts a beautifully kept lawn, framed by mature shrubs and small trees that create privacy and a pleasant natural backdrop.
At the far end, a charming timber summerhouse completes the peaceful setting, ideal for relaxing or enjoying the garden’s serene atmosphere.
The village of Hordle is a close neighbour to the busy town of New Milton to the west and the popular Georgian market town of Lymington to the east.
A general store is complimented by a selection of further shops, and a primary school.
For leisure activities, the choice of wonderful coastal walks at Milford on Sea is matched by the New Forest, which provides an area of outstanding natural beauty with ancient woods and heathland enjoyed by riders and walkers alike.
Sway is approximately 3 miles north, where the main line station connects to London Waterloo and the nearby A337 gives direct access to junction 1 of the M27 motorway.
Value & comps
No previous sales on record.
Returns
Set an offer; the calculator follows it.
We're still gathering serviced-accommodation data for this area.
Archie refurb estimate: a Pro feature
0.0% below asking
This is not financial or investment advice. Prop AI Deals is not authorised by the Financial Conduct Authority (FCA) to provide investment advice.
All investment calculators, property analyses, and AI-generated insights are for informational purposes only. Property investment carries risk and may result in financial loss. All calculations should be independently verified and you should consult with FCA-authorised financial advisers before making any investment decisions.
Past performance does not guarantee future results. Tax implications vary by individual circumstances.
Deal
Properties like this can earn 2–3x BTL yields when converted to HMO, with retrofit costs around £10k/room. Sign in to see the full tier, yield projection, and cost breakdown.
Commercial properties like this can earn 30-50% higher yields when converted to residential under Class MA / Q / P / PA, with prior approval costing ~GBP 96/unit. Sign in to see the recommended route, yield uplift, and cost breakdown.
BRRR-suited properties can recycle 80-100% of investor capital on refi, leaving a high-yielding rental with most of the money out. Sign in to see the refurb cost stack, ARV projection, and refinance maths.
Detached + large garden = sub-division play. Pro tier unlocks the tier badge, plot size, uplift estimate, and regional land benchmark.
Short-lease flats trade at deep discount, but extending under the 1993 Act often costs far less than the discount. Pro tier unlocks the tier badge, premium breakdown, long-lease ARV and arbitrage maths.
See projected short-stay revenue vs a vanilla BTL for this property.
See real sub-let margins (HMO room rates & SA nightly rates) vs the landlord rent.
Area
Agent & docs

FAQ
About Ashley Lane, Hordle, Lymington, SO41
Explore nearby