We've tightened what earns a Pursue. A home now needs a published valuation, a strategy that still makes money after real running costs and lender stress tests, and no listing problems that would stop a mortgage. You'll see fewer Pursues, and each one has been checked harder.
See how verdicts work6-bedroom house · CB8 9QB
For saleReduced £150k (−7.7%) on 1 JulListed 149 days
Opportunity summary
See Archie’s verdict, returns by strategy and what to check before viewing.
About
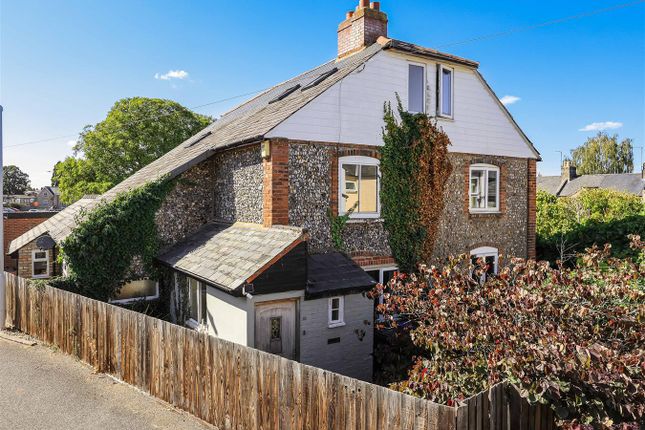
A beautifully restored Victorian former school house dating from 1867, offering over 5,000 sq ft of accommodation and outbuildings alongside exceptional equestrian facilities set within 6.9 acres in a picturesque Suffolk village.
The property offers tastefully presented living accommodation, including a particularly impressive vaulted reception room, with the added benefit of a heated swimming pool, stable block, arena, and extensive paddocks.
Ground floor Entrance into the: entrance hall A spacious and welcoming hallway with herringbone flooring, stairs rising to the first floor, with a cupboard under.
Sitting room A light, double-aspect room featuring a wood-burning stove and French doors opening to the garden.
Drawing / dining room The original school room, this stunning room enjoys a vaulted apex ceiling showcasing exposed timbers, enjoying a double-aspect outlook, an open fireplace, and French doors opening to the rear.
Kitchen / dining / living room The hub of the home, enjoying a triple-aspect outlook over the gardens, with bi-fold doors opening to the terrace and swimming pool.
The kitchen is fitted with a bespoke, handmade Baker & Baker kitchen under granite worktops, with a double Belfast sink inset.
Appliances include a Rangemaster six-ring cooker, integrated fridge, dishwasher, and wine cooler, along with a breakfast bar and pantry.
The dining area features bi-fold doors, and the sitting area has French doors opening to the garden. Underfloor heating. Study Beautifully fitted with built-in bespoke bookcases and window shutters.
Inner hallway Featuring a boiler cupboard. Cloakroom WC and wash basin. Rear hallway With a door leading to the driveway, inner vestibule, and stairs rising to the first floor, with a cupboard under.
Reception A charming, double-aspect room currently used as a gym, featuring an open fireplace and exposed wooden floorboards.
Playroom Double-aspect, featuring an open fireplace and French doors opening to the rear terrace.
Utility Fitted with units under worktops with a Belfast sink inset, Rayburn stove, plumbing for a washing machine, space for a fridge/freezer, and a walk-in cupboard housing the second boiler.
Rear lobby With pamment tiled flooring and a stable door to the garden. Shower room Featuring a WC, wash basin, tiled shower cubicle.
First floor The first floor is divided into two areas at either end of the house, with three bedrooms on each side.
Landing With airing cupboard and door leading to: Master bedroom Part of the recent extension, this impressive room features a dressing room with bespoke Baker & Baker cabinetry, including fitted wardrobes and drawers, leading through to the bedroom.
The bedroom enjoys a vaulted ceiling, filling the room with natural light via full-height windows and a Juliet balcony overlooking paddocks to the rear. Underfloor heating.
En suite With a WC, two wash basins, a freestanding copper bath with shower attachment, tiled shower cubicle, and a heated towel rail. Underfloor heating. Bedroom 2 Outlook to the front.
En suite White WC, wash basin, bath with shower over, and a heated towel rail. Bedroom 3 Outlook to the rear, walk-in wardrobe.
En suite Fitted with a WC, wash basin, tiled shower cubicle, and a heated towel rail. Second floor landing Featuring an airing cupboard. Bedroom 4 Double bedroom, featuring two wardrobes.
En suite Fitted with a classically styled suite, comprising a white WC, wash basin, rolled top bath with shower attachment over. Bedroom 5 Outlook to the rear.
Bedroom 6 With feature fireplace and outlook to the rear. Bathroom Fitted with a white WC, wash basin, and bath with shower attachment over.
Outside The property is situated in a quiet location, located in the heart of the village, approached by two sets of double gates, one being remote controlled, leading onto the sweeping gravel driveway providing parking and turning for several vehicles, in turn leading to the double garage with light and power connected, and an external staircase leading to the room above, currently used as a cinema.
Formal gardens surround the property, with large expanses of lawn bordered by mature beds and borders, an orchard with apples, pear, cherry and plum trees, and an enclosed west-facing terrace to the rear surrounding the recently installed heated swimming pool (2021), creating an ideal entertaining area.
The pool benefits from an electric safety cover and is heated via a dedicated air source heat pump located in the pump house, with the solar pv system helping to make running costs significantly more economical.
Beyond the formal gardens lies the stable yard, featuring additional parking, two stables, a store room and tack room, a double cart lodge, a log store, and a gate leading to the full-size dressage arena (21m x 61m) and paddocks beyond.
In all, about 6.9 acres. Material information services Oil-fired central heating to radiators. Mains water. Mains drainage. Mains electricity connected.
Solar pv system comprising 20 panels with 4.2kW output, battery storage (2.4kWh), and an Eddi immersion diverter system. Note: None of these services have been tested by the agent.
Construction type: Traditional brick and block construction.
Communication services (source Ofcom): Broadband: Speed: Up to 80 mbps download, 20 mbps upload Phone signal: Yes; Likely with all major providers.
We understand fibre was installed in the road this year so should be available. Subsidence history: None. planning applications/developments/proposals: none known.
Restirctions on use or covenants: None known. Flood risk: Low. Viewing: Strictly by prior appointment only through David Burr.
Notice: Whilst every effort has been made to ensure the accuracy of these sales details, they are for guidance purposes only and prospective purchasers or lessees are advised to seek their own professional advice as well as to satisfy themselves by inspection or otherwise as to their correctness.
No representation or warranty whatsoever is made in relation to this property by David Burr or its employees nor do such sales details form part of any offer or contract.
Value & comps
No previous sales on record.
Returns
Set an offer; the calculator follows it.
We're still gathering serviced-accommodation data for this area.
Archie refurb estimate: a Pro feature
0.0% below asking
This is not financial or investment advice. Prop AI Deals is not authorised by the Financial Conduct Authority (FCA) to provide investment advice.
All investment calculators, property analyses, and AI-generated insights are for informational purposes only. Property investment carries risk and may result in financial loss. All calculations should be independently verified and you should consult with FCA-authorised financial advisers before making any investment decisions.
Past performance does not guarantee future results. Tax implications vary by individual circumstances.
Deal
Properties like this can earn 2–3x BTL yields when converted to HMO, with retrofit costs around £10k/room. Sign in to see the full tier, yield projection, and cost breakdown.
Commercial properties like this can earn 30-50% higher yields when converted to residential under Class MA / Q / P / PA, with prior approval costing ~GBP 96/unit. Sign in to see the recommended route, yield uplift, and cost breakdown.
BRRR-suited properties can recycle 80-100% of investor capital on refi, leaving a high-yielding rental with most of the money out. Sign in to see the refurb cost stack, ARV projection, and refinance maths.
Detached + large garden = sub-division play. Pro tier unlocks the tier badge, plot size, uplift estimate, and regional land benchmark.
Short-lease flats trade at deep discount, but extending under the 1993 Act often costs far less than the discount. Pro tier unlocks the tier badge, premium breakdown, long-lease ARV and arbitrage maths.
See projected short-stay revenue vs a vanilla BTL for this property.
See real sub-let margins (HMO room rates & SA nightly rates) vs the landlord rent.
Area
Agent & docs

FAQ
About Old College House, Queen Street, Newmarket
Explore nearby