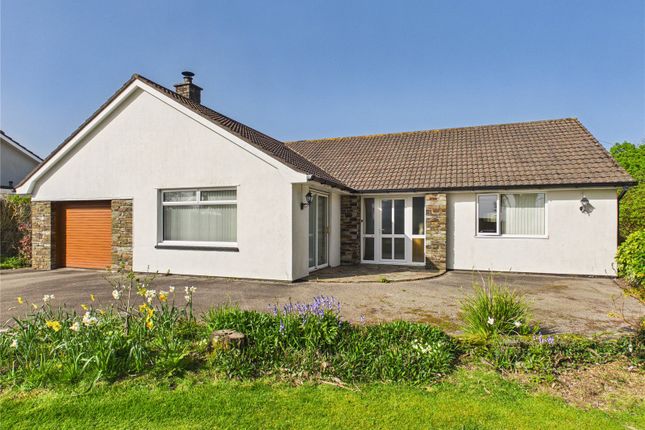
4-bedroom semi-detached house · PL30 4HD
For saleListed 19 days
Opportunity summary
See Archie’s verdict, returns by strategy and what to check before viewing.
About
Sellers insight ‘The family has lived here for many years, and it has been a happy home.
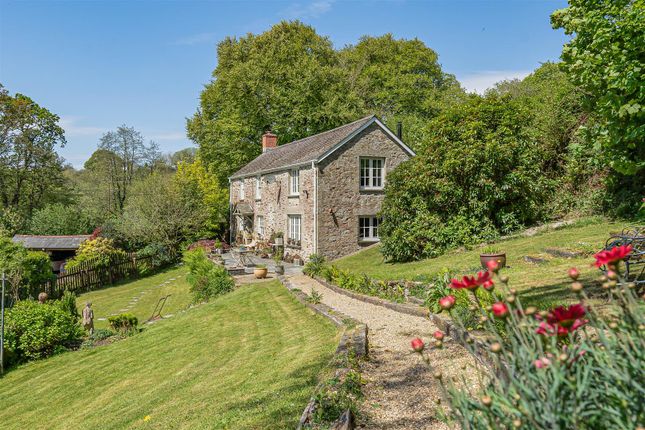
The views and peace and quiet here are just lovely, and it will be a wrench to move away; so many happy memories come to mind, including an albino white ‘red’ kite, fox cubs and always the enjoyment of the great outdoor space on the doorstep.’ Step inside This character home was originally a barn and stands at the end of a private shared track on Bodmin Moor in a beautiful area within surrounding countryside.
The setting is glorious with fine views, and sheltered from the prevailing winds. Our client has lived at the property for over 25 years and has enjoyed the escapism that is on offer.
The accommodation includes a welcoming reception porch which opens into the entrance hall.
Much of the home is laid out on the ground floor with the whole property offering a range of character throughout, including exposed beams (many of which are A frames), granite open fireplaces and slate and tiled floors.
There are three main reception rooms comprising of the main lounge which is large and dual aspect – this has a multi fuel burner installed as well as a large beam.
It is a great space to entertain in and has a door accessing the rear garden. The living room is separate and triple aspect with a door leading out to the garden.
Adjacent to the living room is a bedroom which could be either used as a home office or potentially be knocked into the living room and therefore become a larger reception space.
A shower room/wc has dual use as a utility room with plumbing for a washing machine.
The kitchen/dining room is equipped with a range of matching units comprising wall and base cupboards and glass display cabinets.
Included in the sale is an electric double oven, hob, fridge/freezer, further fridge, dishwasher and extractor. The kitchen has a solid fuel burner.
A few steps lead down to a triple aspect bar which has a door out to the courtyard, wood panelled wall and light also assisted via roof windows.
The room could be used as a formal dining room or a games room but is a huge advantageous space within the home. There are two further bedrooms on the ground floor.
The second largest bedroom is one of these, and is dual aspect with an adjacent en -suite shower room/wc which is fully tiled.
The first floor landing is light and airy and a real feature, it has a wall length storage shelving. The dual aspect main bedroom has a high wood panelled ceiling and A frame beams.
There is a large built in wardrobe. Bedroom three is light and airy and has a Juliet balcony with a pleasant view over the rear garden.
Completing the accommodation is the family bathroom/ wc which has a three piece suite with an electric shower over the panelled bath.
The property has wooden and UPVC double glazed windows with many roof windows assisting light.
Warmth is generated by the solid fuel stoves and supplemented where needed by free standing electric heaters.
The layout is highly flexible and therefore would suit a wide range of buyers from families to retired occupants requiring plentiful space for when family come to stay.
Step outside Externally, the plot of Margh and Davas cottage is enclosed by double wooden 5 bar gates which provide access to the parking area; this has space for some 6 cars.
The gardens and land are a major feature of the property. They extend mainly to the rear and have been landscaped to make the best of the plots. These is outside lighting and a cold water tap.
Plenty of spaces can be found to find the sun throughout the day and when the weather is favourable enjoy outside dining/ barbecue.
The lawns are split level and are boarded by attractive mature shrubs and bushes as well as large conifers. There are many hydrangeas, rhododendrons and camellias.
For those productive gardeners there are areas which could be cultivated and there is a cooking apple tree. The garden is very private and includes a large shed/ shelter at the top.
On the opposite side of the lane is a further garden which again is enclosed featuring trees and bushes and has a wooden field shelter from where there is access to the land.
At the side there is an open courtyard area. The area is a rich habitat for much wildlife including foxes, birds and moorland ponies to name but a few.
The property has an outdoor grass school, with immediate access to the moors for horse riding; there are some 11 acres of pasture laid in two enclosures both adjacent to the property, the land being well drained with a gentle slope.
The larger enclosure has a large pond which was hand dug. The views are quite superb. What3Words - divides.handyman.paddocks Proceed along the A30 heading East towards Launceston.
Continue for 7.5 miles and then turn right signposted towards Colliford Lake, Warleggan, St Neot and Mount. Continue along this road keeping the lake on the left-hand side.
Turn right having passed over the cattle grid (signposted towards Mount and Warleggan).
Head along this single track road and turn right where the granite stone has the name Menaglaze carved in and the property will be found as the first on the right hand side.
Ground Floor Bedroom One (4.52m x 3.63m) Ensuite Bathroom Bedroon Two (4m x 2.82m) Snug/Dining Room (7.1m x 5.05m) Bathroom Kitchen (5.8m x 3.28m) Bar Room (6.88m x 3.3m) Bedroom Five (3.58m x 2.54m) Lounge (5.46m x 0.28m) First Floor Bedroom Three (3.56m x 2.4m) Bathroom Bedroom Four (4.42m x 3.48m) Tenure Freehold Council Tax Cornwall Council - Band D Services Mains electricity, private drainage, private water and electric heating Viewing Strictly by appointment with sole agent
Value & comps
No previous sales on record.
Returns
Set an offer; the calculator follows it.
We're still gathering serviced-accommodation data for this area.
Archie refurb estimate: a Pro feature
0.0% below asking
This is not financial or investment advice. Prop AI Deals is not authorised by the Financial Conduct Authority (FCA) to provide investment advice.
All investment calculators, property analyses, and AI-generated insights are for informational purposes only. Property investment carries risk and may result in financial loss. All calculations should be independently verified and you should consult with FCA-authorised financial advisors before making any investment decisions.
Past performance does not guarantee future results. Tax implications vary by individual circumstances.
Deal
Properties like this can earn 2–3x BTL yields when converted to HMO, with retrofit costs around £10k/room. Sign in to see the full tier, yield projection, and cost breakdown.
Commercial properties like this can earn 30-50% higher yields when converted to residential under Class MA / Q / P / PA, with prior approval costing ~GBP 96/unit. Sign in to see the recommended route, yield uplift, and cost breakdown.
BRRR-suited properties can recycle 80-100% of investor capital on refi, leaving a high-yielding rental with most of the money out. Sign in to see the refurb cost stack, ARV projection, and refinance maths.
Detached + large garden = sub-division play. Pro tier unlocks the tier badge, plot size, uplift estimate, and regional land benchmark.
Short-lease flats trade at deep discount, but extending under the 1993 Act often costs far less than the discount. Pro tier unlocks the tier badge, premium breakdown, long-lease ARV and arbitrage maths.
See projected short-stay revenue vs a vanilla BTL for this property.
See real sub-let margins (HMO room rates & SA nightly rates) vs the landlord rent.
Area
Agent & docs

FAQ
About Margh & Davas Cottage,, Warleggan, Bodmin
Explore nearby