We've tightened what earns a Pursue. A home now needs a published valuation, a strategy that still makes money after real running costs and lender stress tests, and no listing problems that would stop a mortgage. You'll see fewer Pursues, and each one has been checked harder.
See how verdicts work5-bedroom house · PR7 6RE
No longer listedListed 224 days
Opportunity summary
See Archie’s verdict, returns by strategy and what to check before viewing.
About
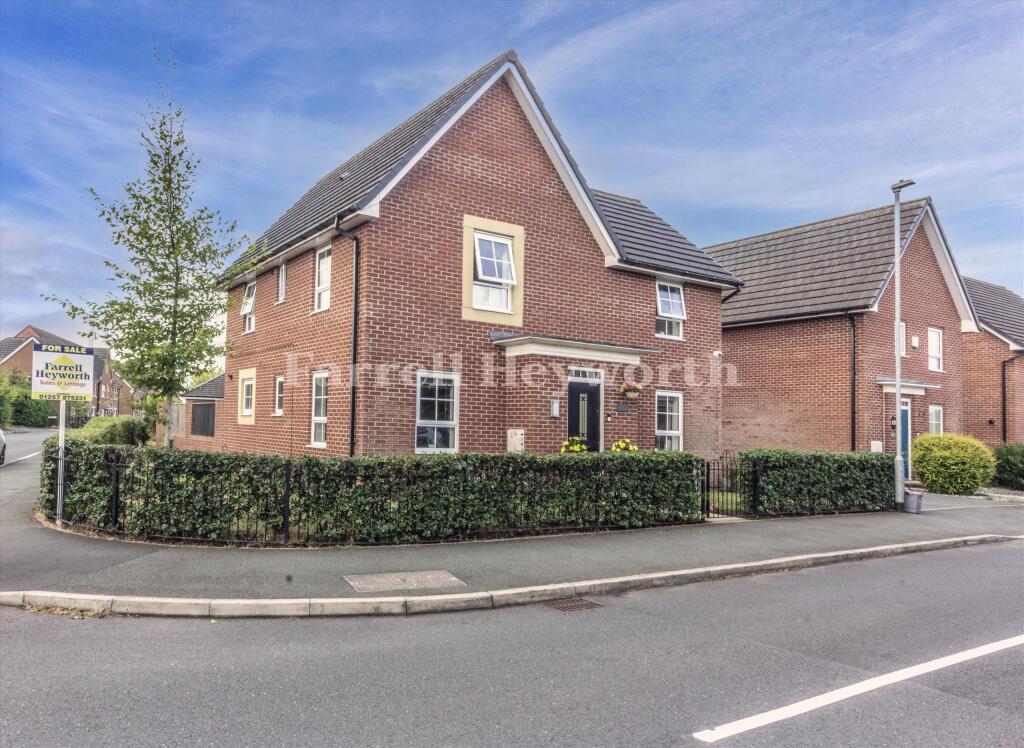
Arnold & Phillips proudly presents a magnificent family residence, a beautifully crafted five-bedroom detached home nestled in the prestigious Lord Way of Euxton, Chorley.
Spanning a remarkable 2,553 square feet, this elegant architectural masterpiece seamlessly blends style, space, and practicality that redefines modern family living.
With its double garage, expansive driveway, and private rear garden, the home is an epitome of thoughtful design, offering a sublime balance for dynamic household activities.
Upon arrival, one is immediately captivated by the home's striking aesthetic. Its brick facade, coupled with attractive rooflines, exudes an ambience of timeless elegance and quality craftsmanship.
Inside, the residence unfolds with bright, tastefully decorated spaces that resonate with a calm, contemporary palette.
The effortless flow of the interior design exudes an inviting but refined comfort, creating a welcoming atmosphere for residents and guests alike.
Designed to accommodate modern lifestyles, the ground floor is a testament to functional elegance.
The large bay-fronted lounge serves as a formal reception area, perfect for quiet evenings or relaxed entertaining, adding versatility to the home's living spaces.
Towards the rear, the magnificent open-plan kitchen-dining area serves as the home's heartbeat.
Sun-drenched and generous in scale, it is a haven for everyday family life, casual meals, and hosting guests.
The central island not only enhances the style of the kitchen but also adds a practical touch, while the adjacent boot room/utility ensures seamless functionality with ample storage space.
Completing the ground floor is a convenient WC, adding further practicality to the layout.
Ascending to the first floor, the home reveals four generously sized bedrooms, offering a wealth of flexibility to adapt to the needs of growing families, guests, or even those working remotely.
A chic family bathroom serves this level, and the overall arrangement strikes a fine balance between comfort and convenience, perfect for contemporary living.
On the top floor, the principal suite unfolds as a private retreat.
Occupying the entire level, this sanctuary promises solitude and luxury, featuring a spacious double bedroom, an expansive walk-in wardrobe, and an exclusive ensuite.
The principal suite is crafted to be both tranquil and indulgent, offering a personal escape from the everyday hustle.
Externally, the property continues to impress with its aesthetic charm and functional design.
The expansive driveway and integral double garage provide ample parking and storage, while the enclosed rear garden offers an idyllic setting for outdoor meals, family gatherings, and summer entertainment.
With its delightful patio and well-manicured lawn, the garden epitomizes a perfect blend of openness and privacy.
Situated in a highly esteemed residential neighbourhood in Euxton, this exquisite home stands as a testament to spacious, quality living.
It is an ideal choice for buyers yearning for a stylish family home that seamlessly combines modern comfort with a warm, aspirational finish.
With its genuine presence and meticulous maintenance, this home offers a remarkable living experience ready to be embraced from the first day. EPC Rating: B
Value & comps
No previous sales on record.
Returns
Set an offer; the calculator follows it.
We're still gathering serviced-accommodation data for this area.
Archie refurb estimate: a Pro feature
0.0% below asking
This is not financial or investment advice. Prop AI Deals is not authorised by the Financial Conduct Authority (FCA) to provide investment advice.
All investment calculators, property analyses, and AI-generated insights are for informational purposes only. Property investment carries risk and may result in financial loss. All calculations should be independently verified and you should consult with FCA-authorised financial advisers before making any investment decisions.
Past performance does not guarantee future results. Tax implications vary by individual circumstances.
Deal
Properties like this can earn 2–3x BTL yields when converted to HMO, with retrofit costs around £10k/room. Sign in to see the full tier, yield projection, and cost breakdown.
Commercial properties like this can earn 30-50% higher yields when converted to residential under Class MA / Q / P / PA, with prior approval costing ~GBP 96/unit. Sign in to see the recommended route, yield uplift, and cost breakdown.
BRRR-suited properties can recycle 80-100% of investor capital on refi, leaving a high-yielding rental with most of the money out. Sign in to see the refurb cost stack, ARV projection, and refinance maths.
Detached + large garden = sub-division play. Pro tier unlocks the tier badge, plot size, uplift estimate, and regional land benchmark.
Short-lease flats trade at deep discount, but extending under the 1993 Act often costs far less than the discount. Pro tier unlocks the tier badge, premium breakdown, long-lease ARV and arbitrage maths.
See projected short-stay revenue vs a vanilla BTL for this property.
See real sub-let margins (HMO room rates & SA nightly rates) vs the landlord rent.
Area
Agent & docs

FAQ
About 38 Lord Way, Chorley
Explore nearby