We've tightened what earns a Pursue. A home now needs a published valuation, a strategy that still makes money after real running costs and lender stress tests, and no listing problems that would stop a mortgage. You'll see fewer Pursues, and each one has been checked harder.
See how verdicts work2-bedroom house · SA6 5ER
Listing removedListed 77 days
Opportunity summary
See Archie’s verdict, returns by strategy and what to check before viewing.
About
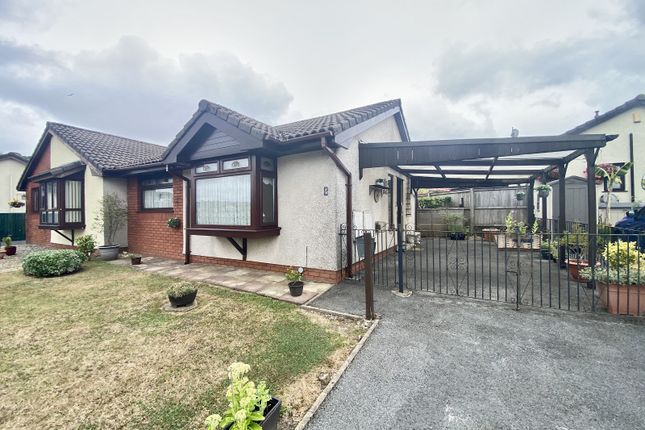
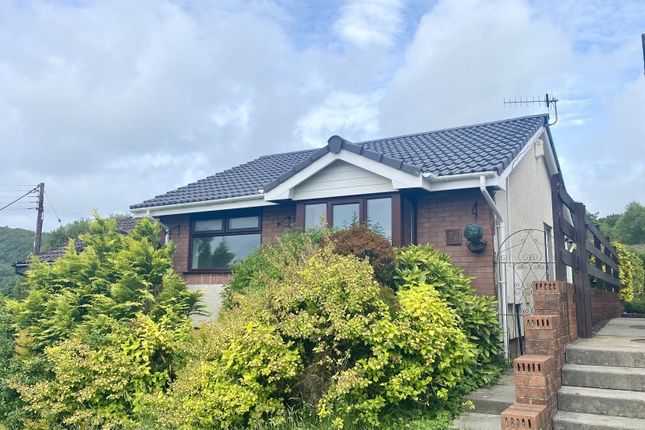
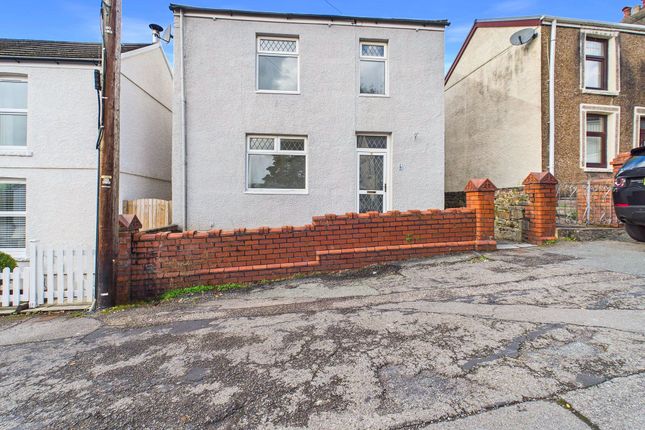
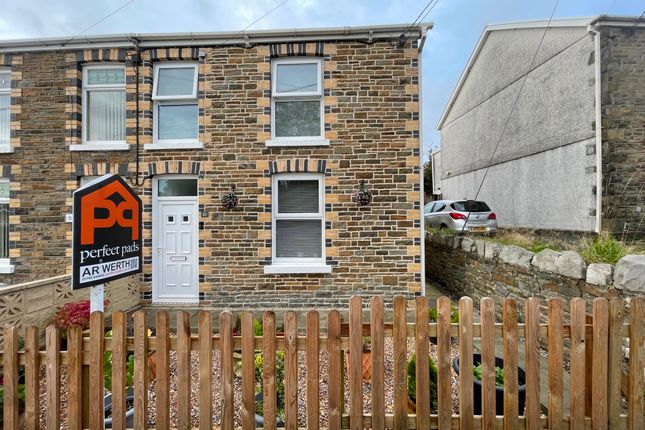
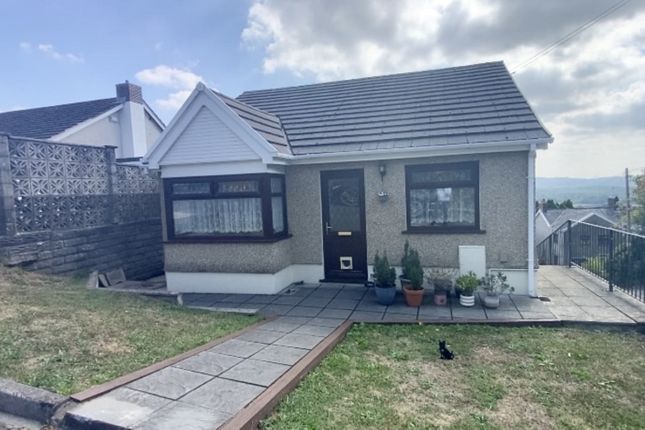
Presenting this two bedroom detached home with added loft room, located in the desirable area Clydach.
This spacious property offers a lot of practicality with the layout already complete for open plan living.
The property comprises an additional room downstairs next to the bathroom that houses a new utility area, making it an ideal choice for those looking for practical, functional or creative studio space.
The property features an open plan lounge and kitchen diner area which is the hub of the home boasting breathtaking views over the welsh mountains and Clydach town.
Ideal for relaxing, creative thinking or entertaining guests.
Upstairs provides two spacious bedrooms, a loft room currently being used as an office or occasional area for guests to stay plus convenient WC.
This home provides a relaxing and functional environment for your future.
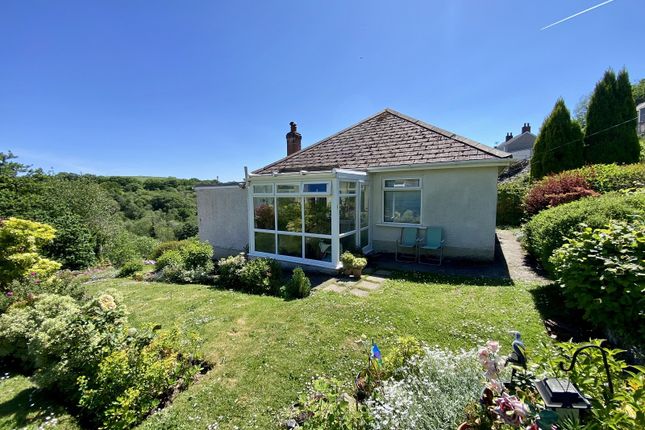
Externally, the decking and garden area are extremely spacious and provide beautiful views due to the elevated position of the house, and are just waiting for new owners who love a garden project to take it to the next level.
There is convenient side access to the property and the garden is enclosed. Even in its quiet and private position, the house is only an 8 minute walk to the nearest restaurant or cocktail bar.
Situated close to local amenities, reputable schools, and excellent transport links, making everyday living both easy and enjoyable.
Parking is available outside the property and spaces are included in the title plan, as well as a driveway to be developed.
Don’t miss out on this brilliant opportunity to own a character home in an up and coming location. Contact us today to arrange your viewing!
Ground Floor Entrance Hall (2.8 x 1.5) Neutral and welcoming hallway with white uPVC front door, access to the lounge, utility room and bathroom.
Lounge (3.77 x 3.62) Window to the front with stylish french shutters, part tiled and part laminated flooring, alcoves and shelving.
Doors to upstairs and opening to the kitchen diner providing lots of light.
Kitchen Diner (4.0 x 3.06) White kitchen units with oak wood effect laminate counter tops, gas hob and integrated oven with stainless steel extractor hood.
Rear porch with french doors providing views to the garden and scenic welsh mountains as well as access to the decking.
Diner space with light laminate flooring and this space houses the consumer unit for the electricity.
Bathroom (2.8 x 2.00) Ground floor level bathroom with modern white suite including bath/shower, wall-mounted wash hand basin boasting a light up mirror, fitted storage cupboard and low-level W/C.
Finished with full teal blue tiles and light laminate flooring. UPVC window with fitted white french shutters.
Utility Room (2.46 x 5.10) Next to the downstairs bathroom is an additional reception room for multipurpose which has been fitted with an utility area with a window facing the garden.
Wood paneling on the walls and built in units to house the washing machine and tumble dryer. This could also be used for storage or as a studio for those that are creative.
First Floor Bedroom One (3.13 x 3.48) Front-facing uPVC double-glazed window. A spacious double or king room.
Currently being used as a nursery room with earthy tones of green and forest theme painted walls as well as neutral carpeted flooring.
Bedroom Two (3.13 x 3.41) A rear-facing double or king room with uPVC double-glazed windows overlooking the beautiful view. White painted walls with neutral carpeted flooring.
WC (0.70 x 1.31) Modern low level WC with integrated hand basin in classic white with white tiled surround. Second Floor Loft Room / Office (4.28 x 3.47) uPVC double glazed loft window.
A bright room currently housing a double guest bed and desk space featured exposed brickwork from the original chimney.
The bare boarded floor leaves an opportunity for carpeting or other possibilities to your style and taste.
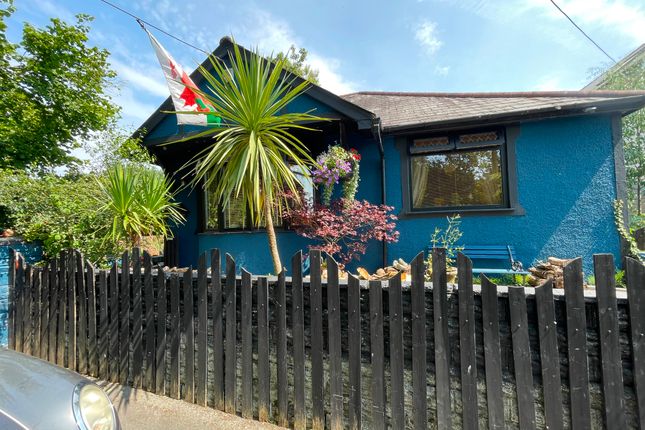
Exterior The front of the property offers a paved walkway providing access to the side of the house via the wooden gate, as well as to the main door.
There is a walled side garden to the front of the property ready to be transformed into a quiet and private space or herb garden.
The main garden is located to the rear of the property, which is enclosed by walls providing security and privacy that is filled with sunshine in the summertime.
A decking area sits directly off the house, ideal for sitting whilst entertaining or taking in the view, with steps that go down to the lawned area although the decking is in need of repair and the garden is ready for a new project to take it to the next level.
General Information Tenure: Freehold Council Tax Band: E
Value & comps
No previous sales on record.
Returns
Set an offer; the calculator follows it.
Short-let licence or registration needed
We're still gathering serviced-accommodation data for this area.
Archie refurb estimate: a Pro feature
0.0% below asking
This is not financial or investment advice. Prop AI Deals is not authorised by the Financial Conduct Authority (FCA) to provide investment advice.
All investment calculators, property analyses, and AI-generated insights are for informational purposes only. Property investment carries risk and may result in financial loss. All calculations should be independently verified and you should consult with FCA-authorised financial advisers before making any investment decisions.
Past performance does not guarantee future results. Tax implications vary by individual circumstances.
Deal
Properties like this can earn 2–3x BTL yields when converted to HMO, with retrofit costs around £10k/room. Sign in to see the full tier, yield projection, and cost breakdown.
Commercial properties like this can earn 30-50% higher yields when converted to residential under Class MA / Q / P / PA, with prior approval costing ~GBP 96/unit. Sign in to see the recommended route, yield uplift, and cost breakdown.
BRRR-suited properties can recycle 80-100% of investor capital on refi, leaving a high-yielding rental with most of the money out. Sign in to see the refurb cost stack, ARV projection, and refinance maths.
Detached + large garden = sub-division play. Pro tier unlocks the tier badge, plot size, uplift estimate, and regional land benchmark.
Short-lease flats trade at deep discount, but extending under the 1993 Act often costs far less than the discount. Pro tier unlocks the tier badge, premium breakdown, long-lease ARV and arbitrage maths.
See projected short-stay revenue vs a vanilla BTL for this property.
See real sub-let margins (HMO room rates & SA nightly rates) vs the landlord rent.
Area
Agent & docs

FAQ
About Oakdale, Lon Eithrym, Swansea
Explore nearby