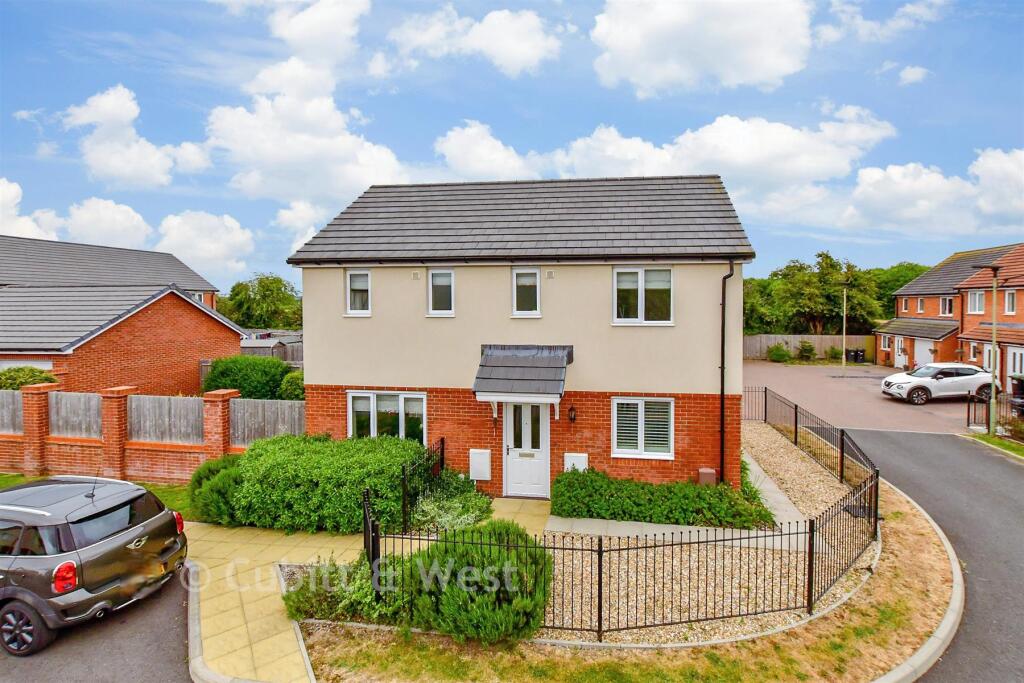
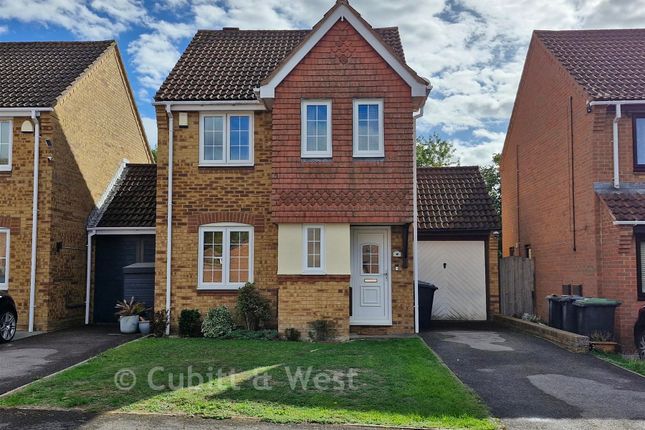
3-bedroom bungalow · PO9 2RR
For saleListed 43 days
Opportunity summary
See Archie’s verdict, returns by strategy and what to check before viewing.
About
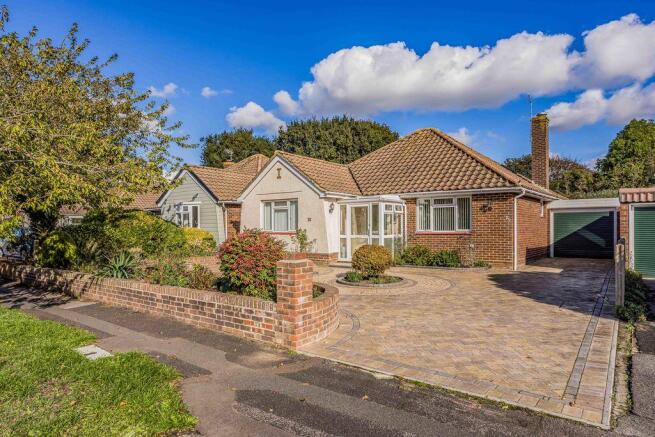
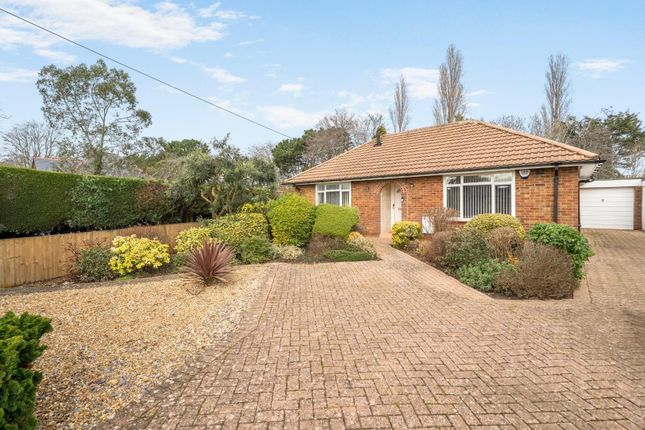
Offered with no forward chain, One Southleigh Road occupies a substantial corner plot with wrap-around gardens, a private 25' swimming pool, and a garage with workshop.
Located within easy access of local amenities, the mainline Havant Station, Warblington station, and the A27.
While the property could benefit from a degree of modernisation, it boasts an impressive footprint and offers a fantastic opportunity for a buyer looking for a private detached bungalow to make their own.
The layout includes an entrance hallway, lounge with brick fireplace and exposed beams, dining room, kitchen/diner, utility room & lean-to.
There are three double bedrooms, a shower room and separate W.C. Outside, the property benefits from a large driveway accessed from Berkeley Square which leads to the garage with workshop.
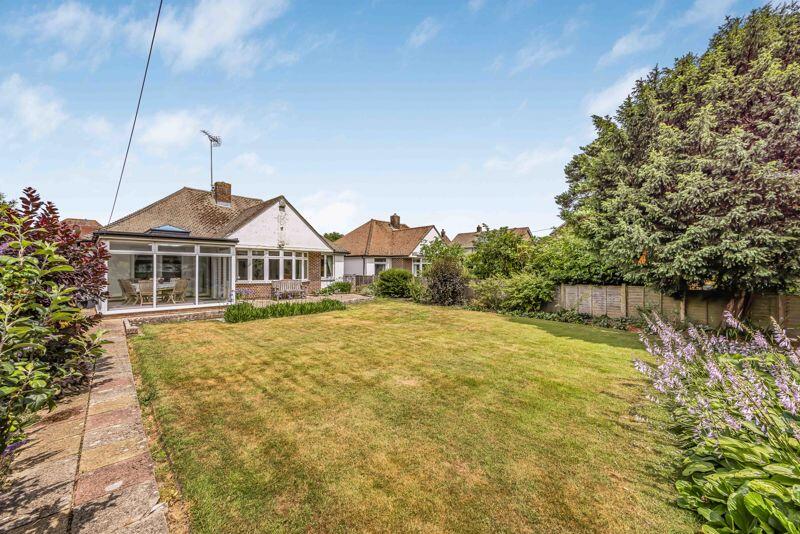
The surrounding plot features lawned areas with shrub borders, alongside a completely private section for the outdoor pool. Internal viewings are highly recommended.
Offered with no forward chain, number One Southleigh Road occupies a substantial corner plot with wrap-around gardens, offering highly flexible accommodation, a private 25' swimming pool, and a garage.
Located in this sought-after Warblington location roughly three-quarters of a mile from Havant Town Centre, the property sits within easy reach of ample local amenities, and excellent transport links, including Havant Mainline Station, Warblington station, and the A27.
While the property could benefit from a degree of modernisation, it boasts an impressive footprint and offers a fantastic opportunity for a buyer looking for a private detached bungalow to make their own.
The internal layout flows from a large entrance hallway into the lounge, featuring a brick fireplace, dual-aspect windows, and exposed ceiling beams, with access into a generous dining room featuring multiple windows and doors leading out to the side garden.
The kitchen/breakfast diner connects to a rear lobby and a large, practical utility room offering extensive space for laundry appliances and houses the pool heating equipment, while a covered lean-to provides additional storage.
The accommodation comprises three well-proportioned double bedrooms alongside a main shower room and an separate W.C.
Outside, the property benefits from a multi-car driveway accessible from Berkeley Square which leads to the garage with workshop.
The surrounding plot features wrap-around gardens with lawned areas and established shrub borders, alongside a completely private, securely enclosed garden section dedicated to the 25' outdoor swimming pool.
Internal viewings are essential to truly appreciate the space offered here, contact us today to arrange your appointment.
Entrance hall bedroom one 15' 10" x 11' 11" (4.83m x 3.63m) bedroom two 10' 5" x 10' 5" (3.18m x 3.18m) bedroom three 10' 5" x 8' 4" (3.18m x 2.54m) shower room 10' 5" x 5' 10" (3.18m x 1.78m) WC lounge 17' x 16' (5.18m x 4.88m) dining room 14' 8" x 10' (4.47m x 3.05m) kitchen/breakfast room 16' 1" x 10' 11" (4.9m x 3.33m) utility room 16' 10" x 8' 9" (5.13m x 2.67m) lean to garage 16' 10" x 12' 2" (5.13m x 3.71m) workshop 12' 2" x 4' 7" (3.71m x 1.4m) swimming pool
Value & comps
No previous sales on record.
Returns
Set an offer; the calculator follows it.
We're still gathering serviced-accommodation data for this area.
Archie refurb estimate: a Pro feature
0.0% below asking
This is not financial or investment advice. Prop AI Deals is not authorised by the Financial Conduct Authority (FCA) to provide investment advice.
All investment calculators, property analyses, and AI-generated insights are for informational purposes only. Property investment carries risk and may result in financial loss. All calculations should be independently verified and you should consult with FCA-authorised financial advisers before making any investment decisions.
Past performance does not guarantee future results. Tax implications vary by individual circumstances.
Deal
Properties like this can earn 2–3x BTL yields when converted to HMO, with retrofit costs around £10k/room. Sign in to see the full tier, yield projection, and cost breakdown.
Commercial properties like this can earn 30-50% higher yields when converted to residential under Class MA / Q / P / PA, with prior approval costing ~GBP 96/unit. Sign in to see the recommended route, yield uplift, and cost breakdown.
BRRR-suited properties can recycle 80-100% of investor capital on refi, leaving a high-yielding rental with most of the money out. Sign in to see the refurb cost stack, ARV projection, and refinance maths.
Detached + large garden = sub-division play. Pro tier unlocks the tier badge, plot size, uplift estimate, and regional land benchmark.
Short-lease flats trade at deep discount, but extending under the 1993 Act often costs far less than the discount. Pro tier unlocks the tier badge, premium breakdown, long-lease ARV and arbitrage maths.
See projected short-stay revenue vs a vanilla BTL for this property.
See real sub-let margins (HMO room rates & SA nightly rates) vs the landlord rent.
Area
Agent & docs
FAQ
About 1, Southleigh Road, Havant
Explore nearby