5-bedroom house · GL7 6FJ
For saleListed 120 days
Opportunity summary
See Archie’s verdict, returns by strategy and what to check before viewing.
About
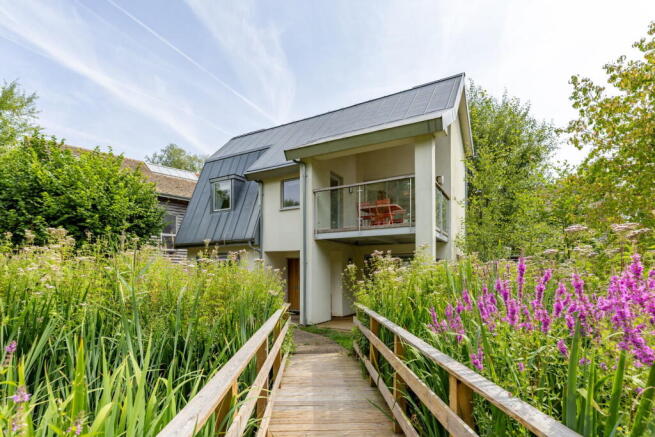
A beautifully refurbished five bedroom holiday home set within Clearwater on the award winning Lower Mill Estate.
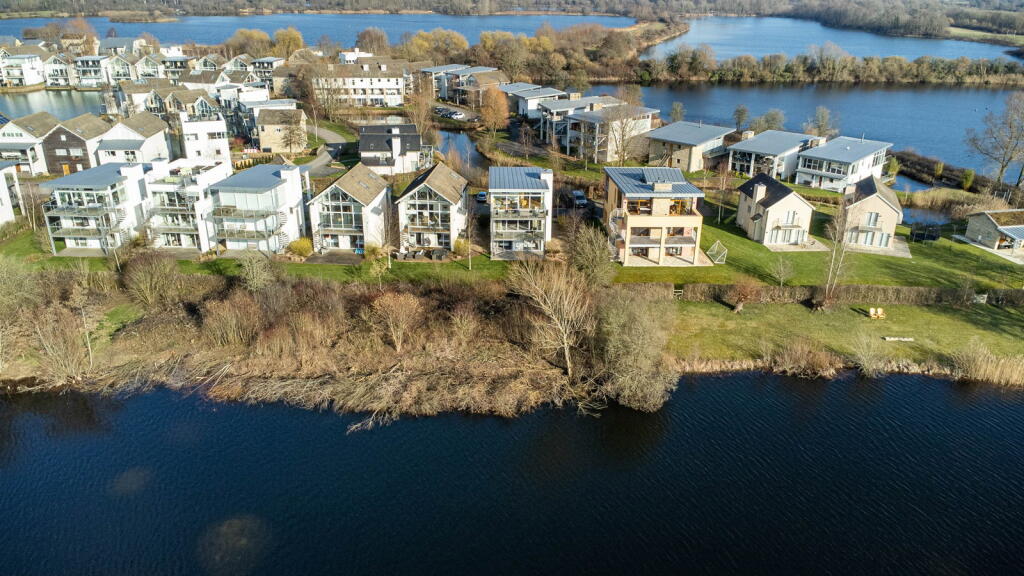
Enjoying views across Somerford Lagoon and surrounded by 550 acres of lakes, nature reserves and leisure facilities, this light-filled home is centred around a striking vaulted atrium and generous open-plan living spaces designed for modern family life.
With a stylish new Et Lorem kitchen, four newly fitted bathrooms, terraces, gardens and strong holiday letting credentials, including gross rental income of over £90,000 in 2025.
Residents also enjoy access to a private leisure and wellness club, restaurant, tennis courts and miles of lakeside and woodland walks, alongside activities including kayaking, paddleboarding and cycling.
Combining contemporary living with an outstanding natural setting, Butterfly Sound offers both an enviable lifestyle and excellent investment potential.
*Watch Video Tour* From the moment you arrive, there is an immediate feeling of calm.
A gentle approach through established planting leads to the front door, where a practical entrance hall welcomes you inside.
Useful storage and a cloakroom provide everyday convenience before your attention is drawn through the double doors ahead towards the impressive open-plan living space beyond.
It is here that Butterfly Sound truly reveals itself. The first impression is one of light, space and connection to the outdoors.
Rising above the dining area, the vaulted glazed atrium forms the architectural heart of the home, drawing natural light through each floor and creating a wonderful sense of openness.
Positioned directly beneath, the generous dining area occupies a central position within the house, making it the perfect gathering point for family meals, celebrations and entertaining.
To the left, the spacious living room extends the full depth of the property.
Enjoying a triple aspect with views across the garden towards Somerford Lagoon, this inviting space is filled with natural light, while a contemporary wood burning stove provides a welcoming focal point during the cooler months.
Full-width sliding doors open directly onto the terrace, seamlessly connecting the living space with the outdoors.
To the right of the dining area, the recently installed kitchen, designed by Et Lorem, has been thoughtfully created with both practicality and style in mind.
Granite worktops complement an extensive range of cabinetry, while Siemens double ovens, integrated appliances, a Bora induction hob and Quooker boiling water tap ensure the space is equally suited to everyday family living and entertaining guests.
Beyond the kitchen, a newly fitted utility room, finished to the same exceptional standard, provide valuable additional preparation and storage space, complete with laundry facilities and generous work surfaces.
A secondary door leads conveniently back into the entrance hall, creating a practical flow throughout the home.
New porcelain tiles flow throughout the ground floor, creating continuity between each area, while underfloor heating within the kitchen adds further comfort.
Ascending the staircase, the open landing overlooks the vaulted atrium below, reinforcing the sense of light and connection that flows throughout the house.
The principal bedroom enjoys peaceful views across the garden towards the lagoon and benefits from its own beautifully appointed ensuite shower room.
Sliding doors open directly onto a terrace spanning the full width of the rear elevation, providing a wonderful place to sit and enjoy the changing colours across the water.
A generous guest bedroom also enjoys direct access to the terrace, creating a seamless connection between indoors and out.
The third bedroom overlooks the front of the property and is ideally suited as a children's room, guest bedroom or study.
Completing the first floor is a stylish family bathroom, finished in elegant contemporary tones and complementing the recent refurbishment throughout the home.
Continuing to the second floor, two further bedrooms provide comfortable and versatile accommodation, both generously proportioned and enjoying a peaceful ambience.
A spacious, newly fitted family bathroom serves this floor, offering both a bath and separate shower.
Finished in soft neutral tones, it creates a calm and inviting retreat for family and guests alike. Outside, Butterfly Sound is perfectly designed for making the most of its lakeside setting.
The generous terrace stretches across the rear of the property, creating an ideal space for summer barbecues, outdoor dining and relaxed evenings with family and friends overlooking the water.
A further lawned garden enjoys the evening sun and provides ample space for children to play and families to gather long into the warmer months.
Practicality has also been carefully considered, with allocated parking immediately to the front of the property and additional guest parking nearby.
There is also the opportunity to acquire a boat store by separate negotiation, ideal for paddleboards, kayaks, watersports equipment and garaging.
Residential Benefits - A range of exclusive amenities including a private leisure and wellness club, restaurant and access to extensive nature reserves and woodland walks.
Outdoor pursuits are central to the lifestyle here, from kayaking, canoeing, and paddleboarding to cycling and tennis.
Agents Notes - The property has proved to be an extremely successful holiday home and is particularly popular with larger family groups.
Gross letting income exceeded £90,000 during 2025, demonstrating both its appeal and strong rental performance.
Butterfly Sound is offered for sale fully furnished, allowing new owners to enjoy the property from day one, with an inventory of included items available upon request.
Please note: Butterfly Sound is currently subject to an 11-month holiday occupancy. A 12-month occupancy licence may be available, subject to application and the relevant fee.
Ground rent: £2742.01 +VAT per annum Service charge: £5634.47 +VAT per annum The service charge covers comprehensive estate management, including maintenance and upkeep of the lakes, pathways, tennis courts, play areas, and communal buildings.
It also includes access to the private spa facilities, along with the care of the wider estate grounds, which extend across extensive natural landscapes and walking trails.
Value & comps
No previous sales on record.
Returns
Set an offer; the calculator follows it.
We're still gathering serviced-accommodation data for this area.
Archie refurb estimate: a Pro feature
0.0% below asking
This is not financial or investment advice. Prop AI Deals is not authorised by the Financial Conduct Authority (FCA) to provide investment advice.
All investment calculators, property analyses, and AI-generated insights are for informational purposes only. Property investment carries risk and may result in financial loss. All calculations should be independently verified and you should consult with FCA-authorised financial advisors before making any investment decisions.
Past performance does not guarantee future results. Tax implications vary by individual circumstances.
Deal
Properties like this can earn 2–3x BTL yields when converted to HMO, with retrofit costs around £10k/room. Sign in to see the full tier, yield projection, and cost breakdown.
Commercial properties like this can earn 30-50% higher yields when converted to residential under Class MA / Q / P / PA, with prior approval costing ~GBP 96/unit. Sign in to see the recommended route, yield uplift, and cost breakdown.
BRRR-suited properties can recycle 80-100% of investor capital on refi, leaving a high-yielding rental with most of the money out. Sign in to see the refurb cost stack, ARV projection, and refinance maths.
Detached + large garden = sub-division play. Pro tier unlocks the tier badge, plot size, uplift estimate, and regional land benchmark.
Short-lease flats trade at deep discount, but extending under the 1993 Act often costs far less than the discount. Pro tier unlocks the tier badge, premium breakdown, long-lease ARV and arbitrage maths.
See projected short-stay revenue vs a vanilla BTL for this property.
See real sub-let margins (HMO room rates & SA nightly rates) vs the landlord rent.
Area
Agent & docs

FAQ
About Lower Mill Estate, Somerford Keynes, Cirencester
Explore nearby