We've tightened what earns a Pursue. A home now needs a published valuation, a strategy that still makes money after real running costs and lender stress tests, and no listing problems that would stop a mortgage. You'll see fewer Pursues, and each one has been checked harder.
See how verdicts work4-bedroom detached house · GL7 6FW
For saleListed 263 days
Opportunity summary
See Archie’s verdict, returns by strategy and what to check before viewing.
About
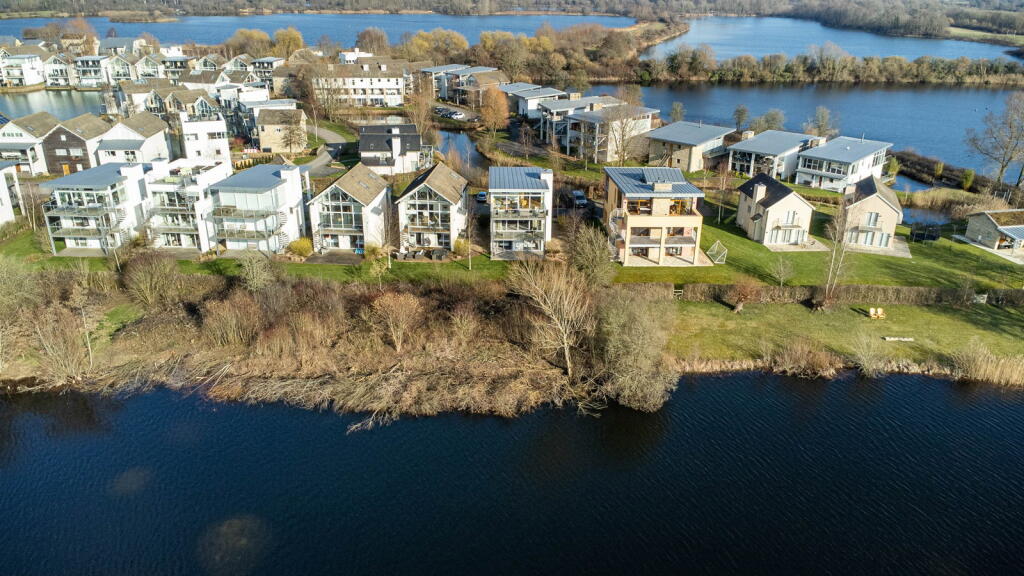
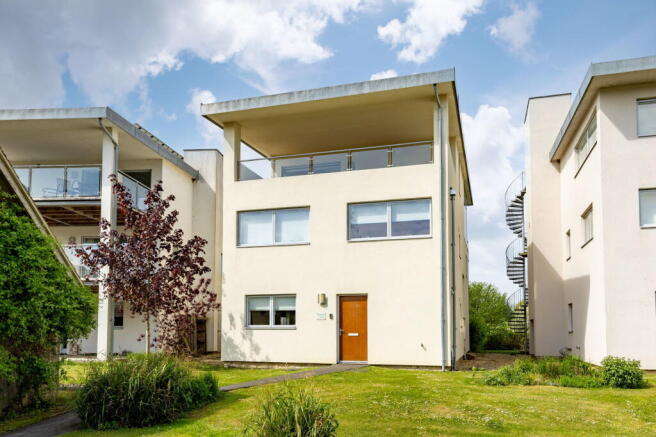
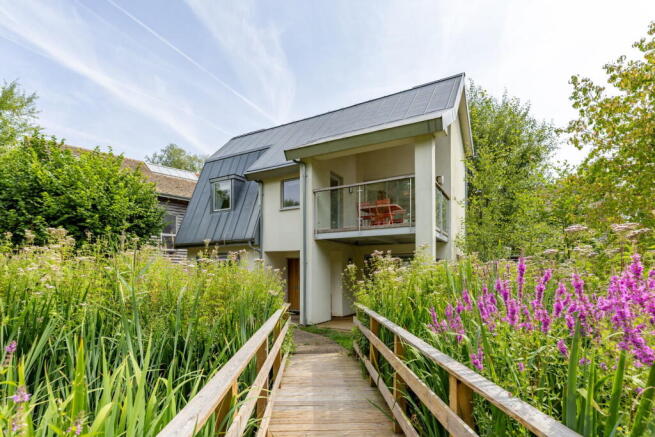
ACCOMODATION A unique, two-storey detached, four bedroom holiday home, south facing and positioned in one of the estate’s most private and sought-after locations, offering exceptional views, security, and tranquillity.
The property is accessed via a quiet estate road and through a private gated entrance, serving just six homes within this serene part of the estate. Private parking.
The house can be entered via either of two front doors: one at ground-floor level and the other via a stylish external staircase leading to the upper floor.
Entering from the upper level immediately reveals the full impact of the setting - as the door opens, you are met with an expansive open-plan living space and a breathtaking, uninterrupted view across the lake, stretching out in front of you and defining the character of the home.
GROUND FLOOR: Landing, WC, and four generous double bedrooms, two of which benefit from en-suite shower rooms and direct access onto the wraparound, south-facing sun deck.
Stairs lead to the first floor.
FIRST FLOOR: Accessed via the internal staircase or the striking external staircase, this level is arranged around a spectacular open-plan living, kitchen, and dining space, designed to fully maximise the home’s position and offering breathtaking lake views from every angle.
A convenient WC is also located on this floor.
LIVING AREA: Occupying almost the entire first floor, this expansive open-plan space feels even larger thanks to the extensive use of floor-to-ceiling glazing throughout.
Large sliding glass doors open directly onto the wraparound, south-facing first-floor sun deck, creating a seamless connection between the living space and the landscape beyond.
From here, the outlook stretches uninterrupted across open water, reed beds, and mature trees, offering an ever-changing natural backdrop and a real sense of space and calm.
The kitchen is modern and well-appointed, featuring integrated Neff appliances, a built-in microwave, a small island with breakfast bar, and ample storage.
Positioned towards the rear of the room, it allows the open-plan living area and views to remain the clear focal point, while still offering a practical and sociable layout.
The dining area is currently arranged in front of the kitchen, with the remainder of the room providing excellent flexibility for multiple seating zones.
These include a more intimate snug area, relaxed lounging spaces, and seating positioned specifically to take full advantage of the lake views and surrounding wildlife.
A conveniently located WC is positioned on the landing, thoughtfully serving this floor OUTSIDE: The property benefits from two wraparound, south-facing sun decks, providing generous space for outdoor seating and offering an exceptional vantage point to enjoy the lake, surrounding landscape, and the diverse wildlife and birdlife that frequent the area.
The house is situated within a particularly private and secluded part of the estate, with just six homes occupying this gated section, creating a strong sense of security and tranquillity.
Private parking is provided, with additional visitor and overflow parking available nearby when needed. Bike racks are located to the side of the property, offering convenient and secure storage.
THE LOWER MILL ESTATE: The property benefits from full access to the facilities at the exclusive Lower Mill Estate, including the on-site private spa with outdoor and indoor heated swimming pools, sauna, steam room, gym, and natural plunge pool.
A further heated swimming pool, set in a more traditional country-house style, is also available for residents and guests.
The estate additionally offers tennis courts, children’s play areas, and a network of nature trails, along with numerous freshwater lakes ideal for fishing, wild swimming, wildlife watching, and non-motorised water sports.
Lower Mill Estate is a well-established and highly regarded destination for holidaymakers, known for its outstanding natural setting and exceptional on-site amenities ANNUAL RUNNING COSTS: The property is held on the remainder of a 999-year lease, with approximately 985 years remaining.
Ground rent is linked to RPI and reviewed annually, currently around £3,000 per annum.
The service charge is reviewed annually, operates on a not-for-profit basis, and is approximately £5,500 per annum.
Council tax is only applicable if the property is used purely as a second or holiday home and not rented out.
These properties are currently exempt from the ‘double council tax’ on second homes imposed by Cotswold District Council, as they are specifically designated as holiday accommodation.
The property is currently a well-established holiday let. Further information is available on request
Value & comps
No previous sales on record.
Returns
Set an offer; the calculator follows it.
We're still gathering serviced-accommodation data for this area.
Archie refurb estimate: a Pro feature
0.0% below asking
This is not financial or investment advice. Prop AI Deals is not authorised by the Financial Conduct Authority (FCA) to provide investment advice.
All investment calculators, property analyses, and AI-generated insights are for informational purposes only. Property investment carries risk and may result in financial loss. All calculations should be independently verified and you should consult with FCA-authorised financial advisers before making any investment decisions.
Past performance does not guarantee future results. Tax implications vary by individual circumstances.
Deal
Properties like this can earn 2–3x BTL yields when converted to HMO, with retrofit costs around £10k/room. Sign in to see the full tier, yield projection, and cost breakdown.
Commercial properties like this can earn 30-50% higher yields when converted to residential under Class MA / Q / P / PA, with prior approval costing ~GBP 96/unit. Sign in to see the recommended route, yield uplift, and cost breakdown.
BRRR-suited properties can recycle 80-100% of investor capital on refi, leaving a high-yielding rental with most of the money out. Sign in to see the refurb cost stack, ARV projection, and refinance maths.
Detached + large garden = sub-division play. Pro tier unlocks the tier badge, plot size, uplift estimate, and regional land benchmark.
Short-lease flats trade at deep discount, but extending under the 1993 Act often costs far less than the discount. Pro tier unlocks the tier badge, premium breakdown, long-lease ARV and arbitrage maths.
See projected short-stay revenue vs a vanilla BTL for this property.
See real sub-let margins (HMO room rates & SA nightly rates) vs the landlord rent.
Area
Agent & docs

FAQ
About 62 Howells Mere, The Lower Mill Estate
Explore nearby