4-bedroom detached house · SA61 1UA
For saleListed 503 days
Opportunity summary
See Archie’s verdict, returns by strategy and what to check before viewing.
About
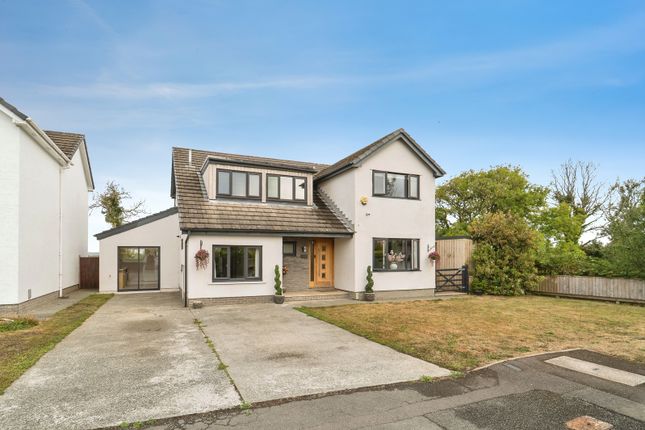
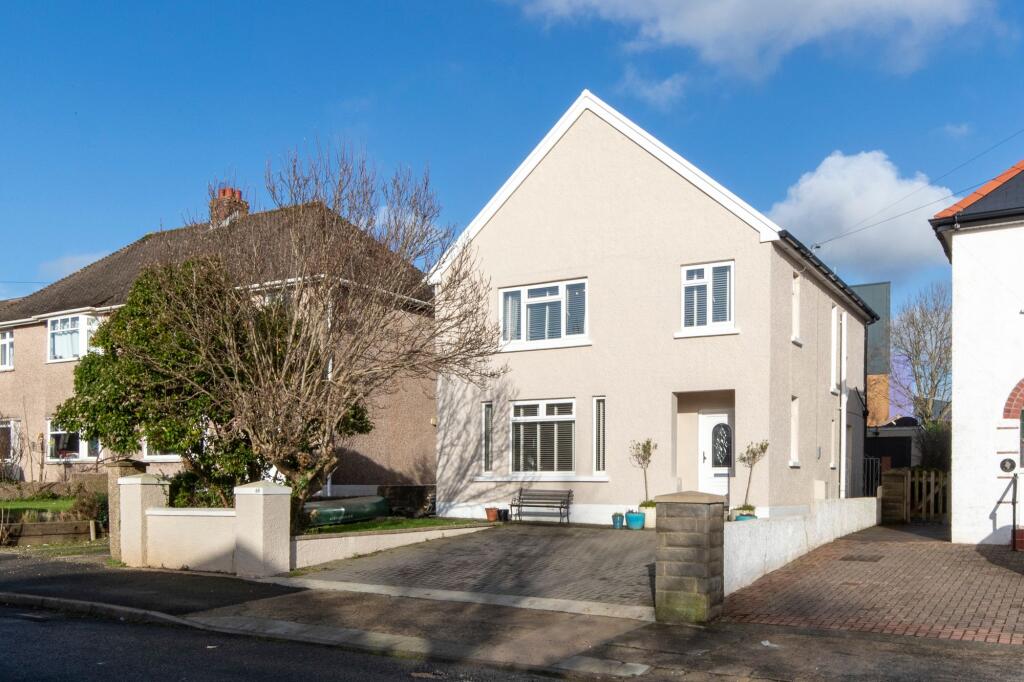
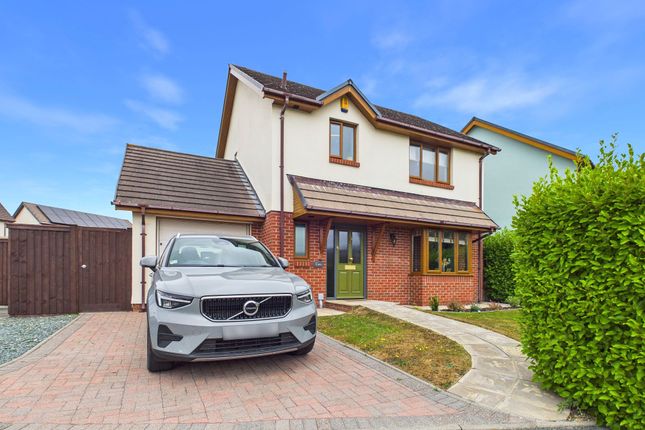
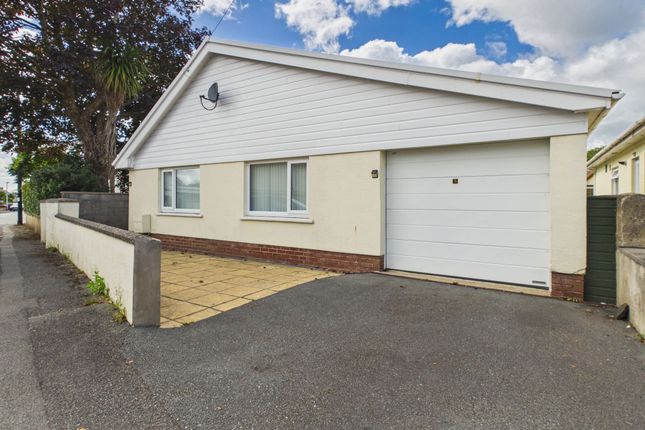
Positioned along the highly regarded Uzmaston Road, this handsome detached property presents a rare opportunity to acquire a characterful home in a peaceful rural location, while remaining within easy reach of Haverfordwest’s full range of amenities.
Rich in period detail and offering extensive, versatile accommodation, the house provides an outstanding foundation for sympathetic modernisation.
Internally, the accommodation retains a wealth of original features and offers a flexible layout ideal for family living.
The entrance hall, with parquet flooring and oak panelling, sets a warm and elegant tone.
A bright, dual-aspect lounge with a log burner provides a comfortable retreat, while the formal dining room-with open fireplace and direct garden access-offers an excellent setting for hosting guests.
The kitchen, while requiring modernisation, is well-proportioned and fitted with an oil-fired aga, electric oven, breakfast bar, and walk-in pantry.
To the rear, a useful boot room incorporates a utility area and WC.
Upstairs, the property comprises four well-sized bedrooms, three doubles and a single, all of which feature original timber floors, ample space for wardrobes, and integrated washbasins.
A fully tiled family bathroom and a separate WC complete the accommodation. A private lane leads to a generous gravelled driveway with parking for multiple vehicles.
The property is enveloped by an expansive south-facing garden, beautifully established with mature shrubs, specimen trees, and a broad lawn, creating a sense of privacy and tranquillity.
A paved patio offers an inviting space for al fresco dining and outdoor entertaining.
Additional external features include a detached garage with power and a range of brick-built outhouses, offering scope for storage, workshop use, or future redevelopment.
With the renowned Pembrokeshire coastline just a short drive away, and excellent transport connections via the nearby railway station, this is a home that combines rural seclusion with everyday convenience.
Shops, schools, healthcare and leisure facilities in Haverfordwest are all within easy reach, further enhancing the appeal of this promising and ideally located residence.
Additional Information: We are advised that all main services are connected. Electric storage heaters are installed. An oil-fired aga supplies hot water.
Council Tax Band: G (£2753.28) What3Words: ///shrimp.joystick.contracting EPC Rating: F Entrance Hallway (4.20m x 2.22m) A welcoming entrance with parquet flooring, oak wall and ceiling panelling, and a solid wood front door.
The hallway includes a staircase to the first floor and a private telephone room below. Doors lead to the main reception rooms.
Lounge (5.52m x 4.20m) The lounge is an inviting space, enhanced by its dual aspect seven windows that bathe the room in natural light throughout the day.
Finished with parquet flooring and decorative cornicing. A log burner set on a slate hearth creates a cosy focal point, while the layout offers ample room for various seating arrangements.
Modern conveniences, including television connections and a storage heater.
Dining Room (4.05m x 3.95m) A formal dining room full of period charm, featuring parquet flooring, a picture rail with display shelving, and ornate cornicing.
An open fireplace with tiled hearth and brick surround adds character and warmth. French doors lead directly to the patio and rear garden, seamlessly connecting indoor and outdoor spaces.
Reception / Sitting Room (3.47m x 2.99m) A versatile reception space perfect for use as a snug, reading room or home office, featuring parquet flooring, built-in low-level shelving, a large window with leafy views, and an electric radiator.
Kitchen (4.05m x 2.23m) The well-appointed kitchen is fitted with an array of matching eye and base level units, worktops, and tiled splashbacks.
Appliances include a 1.5 stainless steel sink with drainer, integrated dishwasher, electric double oven, and four-ring hob.
A traditional oil-fired aga with twin ovens and hot plates adds a touch of country elegance.
A breakfast bar provides dining for two, while the adjoining walk-in pantry complete with shelving, tiled flooring, and dual aspect windows, offers generous storage and space for a fridge/freezer.
Rear Porch / Boot Room (3.47m x 2.14m) Entered via double doors, this practical space is perfect for outdoor wear and storage.
Includes an external WC with side window, a functional utility area with plumbing for washing machine and tumble dryer.
Bedroom One (4.05m x 3.00m) A spacious double bedroom with oak flooring, washbasin with mirrored vanity unit and shelving, ample room for freestanding or fitted wardrobes, front-aspect window and electric radiator.
Bedroom Two (4.05m x 2.23m) A single bedroom with oak flooring, a built-in wardrobe, sink with mirrored cabinet, picture rail, rear-aspect window.
Bedroom Three (4.2m x 3.0m) Double bedroom with fitted carpet, dual-aspect windows, and electric radiator. Plenty of room for wardrobes.
Bedroom Four (3.01m x 2.39m) Double bedroom with laminate flooring, space for wardrobes, rear-aspect window, and electric radiator.
Family Bathroom (2.69m x 2.03m) Fully tiled bathroom with cushioned vinyl flooring, includes a panelled bath with glass screen and electric shower, washbasin with mirrored cabinet above, two heated towel rails, front-aspect window and extractor fan.
Separate WC (1.70m x 0.86m) Cushioned vinyl flooring, part-tiled walls, WC, front-aspect window, and extractor fan.
Garden The mature, south-facing gardens are a standout feature, landscaped with a wide lawn, colourful planting, and a patio perfectly suited for dining and entertaining.
Tall trees and established hedging offer exceptional privacy and contribute to the tranquil, countryside setting.
Parking - Garage Adjoined garage with up-and-over door, concrete flooring, lighting and power supply, ideal for vehicle storage or workshop use.
Parking - Driveway The home is accessed via a private driveway leading to a gravelled parking area with room for multiple vehicles.
Value & comps
No previous sales on record.
Returns
Set an offer; the calculator follows it.
We're still gathering serviced-accommodation data for this area.
Archie refurb estimate: a Pro feature
0.0% below asking
This is not financial or investment advice. Prop AI Deals is not authorised by the Financial Conduct Authority (FCA) to provide investment advice.
All investment calculators, property analyses, and AI-generated insights are for informational purposes only. Property investment carries risk and may result in financial loss. All calculations should be independently verified and you should consult with FCA-authorised financial advisors before making any investment decisions.
Past performance does not guarantee future results. Tax implications vary by individual circumstances.
Deal
Properties like this can earn 2–3x BTL yields when converted to HMO, with retrofit costs around £10k/room. Sign in to see the full tier, yield projection, and cost breakdown.
Commercial properties like this can earn 30-50% higher yields when converted to residential under Class MA / Q / P / PA, with prior approval costing ~GBP 96/unit. Sign in to see the recommended route, yield uplift, and cost breakdown.
BRRR-suited properties can recycle 80-100% of investor capital on refi, leaving a high-yielding rental with most of the money out. Sign in to see the refurb cost stack, ARV projection, and refinance maths.
Detached + large garden = sub-division play. Pro tier unlocks the tier badge, plot size, uplift estimate, and regional land benchmark.
Short-lease flats trade at deep discount, but extending under the 1993 Act often costs far less than the discount. Pro tier unlocks the tier badge, premium breakdown, long-lease ARV and arbitrage maths.
See projected short-stay revenue vs a vanilla BTL for this property.
See real sub-let margins (HMO room rates & SA nightly rates) vs the landlord rent.
Area
Agent & docs
FAQ
About 93 Uzmaston Road, Haverfordwest
Explore nearby