4-bedroom detached house · SA61 2NU
For saleListed 269 days
Opportunity summary
See Archie’s verdict, returns by strategy and what to check before viewing.
About
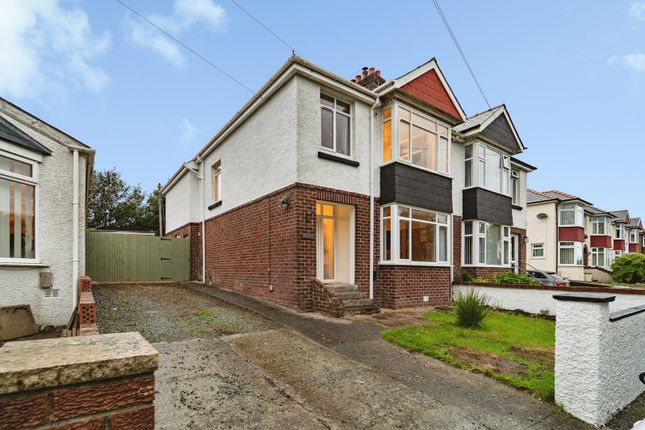
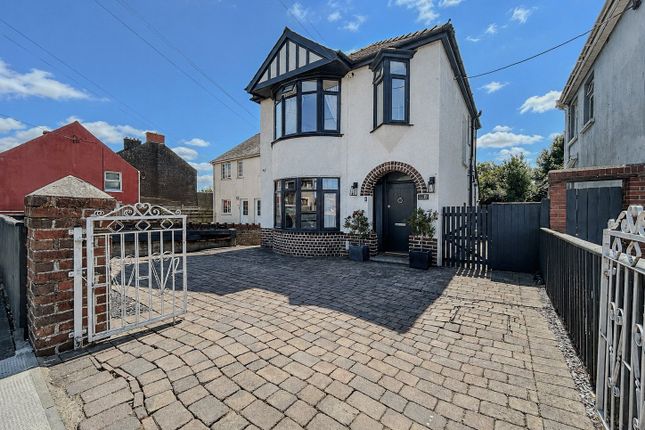
Situated in a popular residential setting in Haverfordwest, this extensively renovated four-bedroom detached home offers well-presented accommodation arranged over three floors, including a full attic conversion.
The property retains a number of character features, carefully integrated with modern improvements to create a flexible and thoughtfully arranged home well suited to family living.
The ground floor opens into a welcoming hallway with original parquet flooring, setting the tone for the accommodation beyond.
The lounge features a decorative brick fireplace set on a slate hearth, while sliding pocket doors allow the space to be opened into the kitchen for more sociable living or closed off when required.
The kitchen is fitted with solid oak worktops, integrated appliances and a central island with pendant lighting, complemented by a separate utility room and a ground-floor cloakroom providing practical everyday space.
Accommodation continues across the upper floors and includes four bedrooms, two bathrooms and a dedicated office.
The principal bedroom benefits from a walk-in wardrobe, while the attic conversion has added a further bedroom, office and shower room, offering excellent flexibility for home working, guests or older children.
Externally, the property is approached via a block-paved driveway providing parking for multiple vehicles, with a small lawned area to the front and side access leading to the rear.
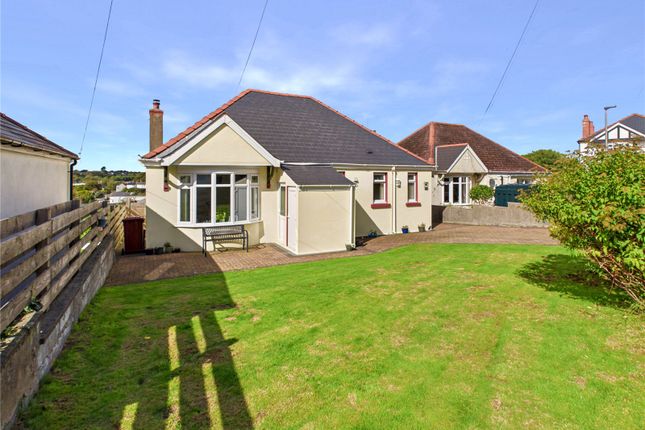
The rear garden is predominantly lawned with a patio positioned to enjoy an east-facing aspect.
An arbour creates a defined seating area, while boundary walls and featheredge fencing provide a good degree of privacy. A detached block-built shed offers useful external storage.
The location provides easy access to a highly rated secondary school, with the town centre offering a range of shops and everyday amenities all within walking distance, while the wider coastline and the Pembrokeshire Coast Path are within easy reach, adding to the appeal of the setting.
Additional Information: We are advised that all mains services are connected.
Council Tax Band: E (£2,019.97) What3Words: ///patrol.wheels.charm EPC Rating: D Entrance Hallway Original parquet flooring sets a welcoming tone..
Carpeted stairs rise to the first floor, a side window provides light.
Lounge 4.09m x 4.68m Parquet flooring continues in this generous proportioned space, comfortably accommodating a variety of seating arrangements, with built-in cabinetry and shelving neatly positioned within the alcoves.
A decorative brick fireplace with slate hearth provides a strong focal point, windows to the front aspect allow natural light.
Kitchen 3.74m x 4.46m Parquet flooring continues into the kitchen, with sliding pocket doors separating the lounge to allow flexible use.
Solid oak worktops complement the shaker-style eye and base level cabinetry, enhanced by tongue-and-groove panelling.
The kitchen incorporates an electric hob and oven with extractor above, an integrated dishwasher, under-counter fridge, and a belfast sink set against tiled splash backs.
A central island provides additional preparation space with seating for three, complemented by a mix of spotlights and pendant lighting.
A large rear window frames views across the garden and enhances natural light.
Utility Room 2.79m x 3.16m Tiled flooring underfoot is complemented by base level cabinetry topped with oak worktops.
The space provides plumbing for a washing machine and dryer, room for a fridge freezer, and a sink set beneath a rear-aspect window.
Tongue-and-groove panelling incorporates coat storage, with a side door providing direct garden access.
Cloak Room 0.93m x 1.1m Oak flooring underfoot leads into a neatly arranged cloakroom, fitted with a WC, wash basin, and built-in storage.
Panelled walls add character, while a side window provides natural light and ventilation.
Bedroom One 3.74m x 4.09m Laminate flooring underfoot with ample room for a king-size bed and furniture.
Panelled walls and a feature fireplace add character, while a walk-in wardrobe provides excellent storage. A front-facing window to the fore.
Bedroom Two 2.8m x 3.29m Also offering laminate flooring, this single bedroom includes a built-in wardrobe and a window to the fore aspect.
Bedroom Three 3.66m x 3.74m Laminate flooring continues into this generous double bedroom, offering space for freestanding furniture and featuring a panelled accent wall with built-in children’s storage and shelving.
A rear-aspect window overlooks the garden.
Bathroom 1.66m x 2.94m Laminate flooring flows into this family bathroom, fitted with a freestanding roll-top bath, WC, and a hand wash basin within a vanity unit.
Panelled walls and open shelving add both character and practicality, with spot lighting complemented by natural light from the rear aspect window.
Bedroom Four 3.0m x 3.94m Laminate flooring underfoot complements this double bedroom, which features panelled walls and built-in storage within the eaves, alongside integrated shelving.
A velux window to the side aspect provides light.
Shower Room 1.21m x 2.71m Vinyl flooring in the shower room, which includes a WC, walk-in shower with sliding glass doors and tiled recessed shelving.
A velux window allows for natural ventilation and light.
Office 1.79m x 2.71m The home office is finished with laminate flooring and includes built-in cabinetry and shelving, creating a functional workspace with room for a desk.
A velux window to the side elevation ensures the room is naturally well lit.
Garden The rear garden offers a combination of lawned and patio areas, enclosed by fencing and mature boundaries for privacy.
An east-facing aspect creates a pleasant sun trap, ideal for morning and daytime use.
A timber arbour provides a dedicated seating area, while a detached block-built shed offers practical external storage.
Parking - Driveway The property offers a block-paved driveway with ample parking for multiple vehicles.
Value & comps
No previous sales on record.
Returns
Set an offer; the calculator follows it.
Short-let licence or registration needed
We're still gathering serviced-accommodation data for this area.
Archie refurb estimate: a Pro feature
0.0% below asking
This is not financial or investment advice. Prop AI Deals is not authorised by the Financial Conduct Authority (FCA) to provide investment advice.
All investment calculators, property analyses, and AI-generated insights are for informational purposes only. Property investment carries risk and may result in financial loss. All calculations should be independently verified and you should consult with FCA-authorised financial advisers before making any investment decisions.
Past performance does not guarantee future results. Tax implications vary by individual circumstances.
Deal
Properties like this can earn 2–3x BTL yields when converted to HMO, with retrofit costs around £10k/room. Sign in to see the full tier, yield projection, and cost breakdown.
Commercial properties like this can earn 30-50% higher yields when converted to residential under Class MA / Q / P / PA, with prior approval costing ~GBP 96/unit. Sign in to see the recommended route, yield uplift, and cost breakdown.
BRRR-suited properties can recycle 80-100% of investor capital on refi, leaving a high-yielding rental with most of the money out. Sign in to see the refurb cost stack, ARV projection, and refinance maths.
Detached + large garden = sub-division play. Pro tier unlocks the tier badge, plot size, uplift estimate, and regional land benchmark.
Short-lease flats trade at deep discount, but extending under the 1993 Act often costs far less than the discount. Pro tier unlocks the tier badge, premium breakdown, long-lease ARV and arbitrage maths.
See projected short-stay revenue vs a vanilla BTL for this property.
See real sub-let margins (HMO room rates & SA nightly rates) vs the landlord rent.
Area
Agent & docs

FAQ
About Queensway, Haverfordwest, SA61
Explore nearby