4-bedroom semi-detached house · WS3 1EQ
For saleListed 13 days
Opportunity summary
See Archie’s verdict, returns by strategy and what to check before viewing.
About
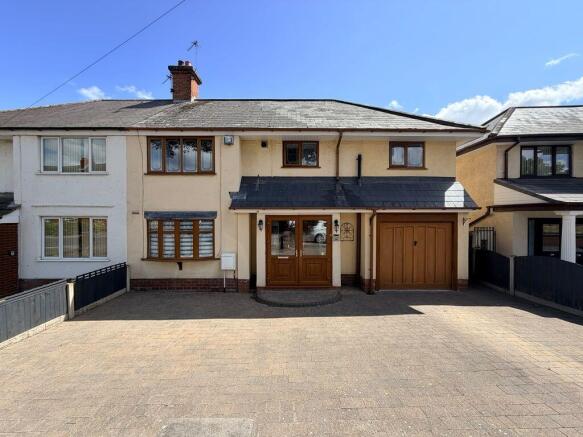
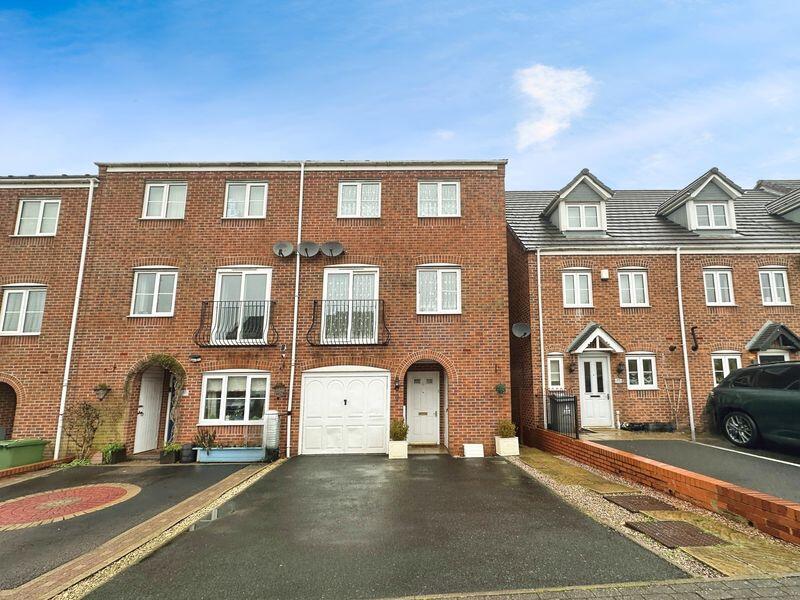
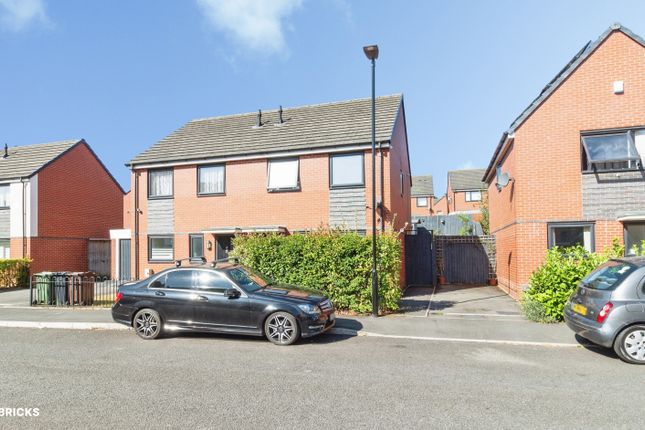
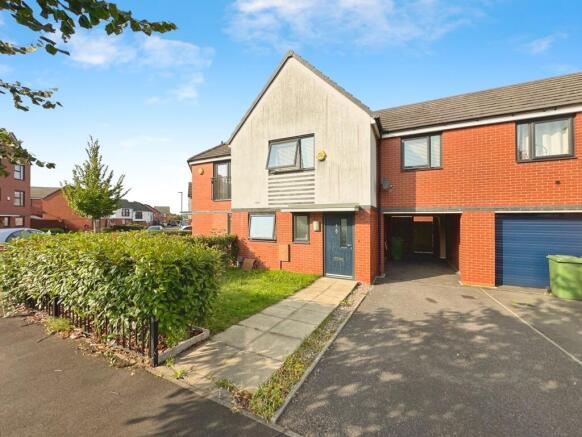
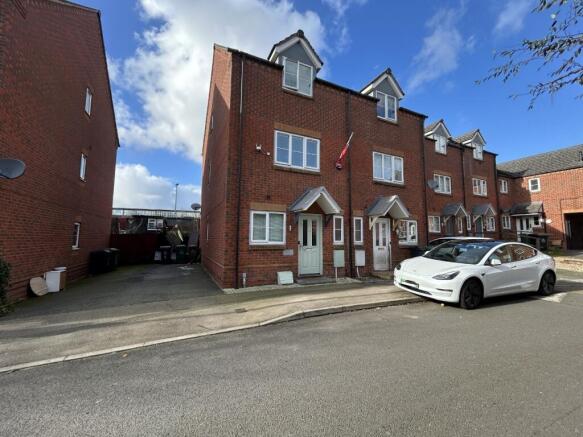
Please Quote Ref; JK1493 A stunning four-bedroom family home, beautifully presented and thoughtfully maintained throughout – welcome to 42 Turnstone Road.
Situated on a popular residential estate in Walsall, this impressive home enjoys an enviable location, with a range of well-regarded local schools, excellent transport links and attractive outdoor spaces all within easy reach.
The property also benefits from backing onto The Lea Field and Swannies Field, providing lovely green surroundings right on your doorstep.
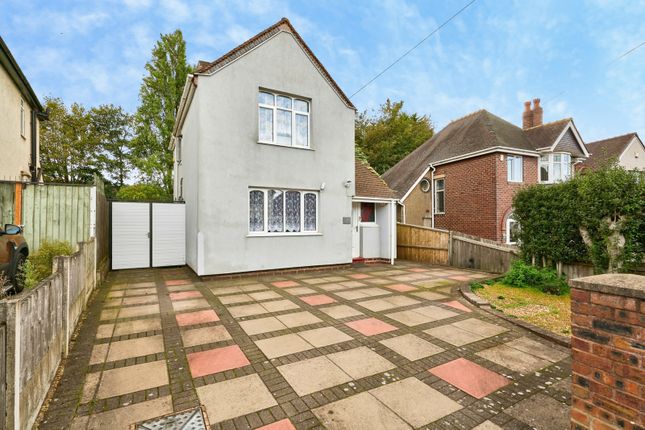
Approached via an attractive gated front garden and driveway to the side, the property makes a fantastic first impression.
Stepping inside, you are welcomed by a bright and inviting entrance hall, complete with a generously sized guest WC. From here, the home flows seamlessly into the beautifully presented kitchen/diner.
Exceptionally well maintained and finished with modern fitted appliances, including an oven with a handy air-fryer function, this fantastic space is ideal for family meals, entertaining guests and everyday living.
Leading from the kitchen/diner is a spacious and comfortable living room, offering plenty of room to relax and unwind.
A large understairs storage cupboard provides valuable additional storage, while French doors open directly onto the beautifully maintained rear garden, creating a lovely connection between the indoor and outdoor living spaces.
To the first floor, an exceptionally spacious landing leads to two well-proportioned bedrooms and a modern family bathroom.
Bedroom Three is currently utilised as a double home office but would make an excellent double bedroom, while Bedroom Four is currently arranged as a cosy snug, but again offers ample space to comfortably accommodate a bedroom.
The upper floor provides two further impressive bedrooms, both boasting excellent proportions.
The principal bedroom benefits from its own private en-suite shower room, creating a peaceful and practical retreat away from the rest of the home.
Externally, the property enjoys a cosy and low-maintenance rear garden, featuring a paved patio area, well-maintained lawn and gated access.
It provides a lovely outdoor space for relaxing, entertaining or enjoying time with the family. Agent’s Note: We have not tested any electrical, central heating, or sanitaryware appliances.
Prospective purchasers are advised to carry out their own investigations regarding the functionality of these items.
Floor plans are provided for identification purposes only and are not guaranteed to scale. All room measurements in these sales particulars are approximate.
Any subjective comments included reflect the opinion of the selling agent at the time of preparing these details and may not necessarily align with the opinions of a purchaser.
These sales particulars are produced in good faith as a general guide and do not form any part of a contract or offer.
Purchasers are advised to confirm with the agent which fixtures and fittings are included in the sale at the point of making an offer.
All images contained within these particulars must not be reproduced without prior written consent.
Anti-Money Laundering (aml) Regulations: James Kidd Ltd, 297 Walsall Wood Road, Aldridge, Walsall, WS9 8HQ, is an approved agent and independent contractor of eXp World UK Ltd.
We appreciate your cooperation in helping us comply with anti-money laundering regulations.
In addition to the traditional requirement for photographic identification and proof of address, James Kidd Ltd may also employ an electronic verification system to fulfil our aml obligations.
This system allows us to verify your identity using basic personal details. You understand that we will conduct this search solely for the purpose of verifying your identity.
Any personal data provided will be used exclusively for anti-money laundering compliance. Please note there will be a nominal charge payable by each buyer to cover the cost of these aml checks.
Value & comps
No previous sales on record.
Returns
Set an offer; the calculator follows it.
We're still gathering serviced-accommodation data for this area.
Archie refurb estimate: a Pro feature
0.0% below asking
This is not financial or investment advice. Prop AI Deals is not authorised by the Financial Conduct Authority (FCA) to provide investment advice.
All investment calculators, property analyses, and AI-generated insights are for informational purposes only. Property investment carries risk and may result in financial loss. All calculations should be independently verified and you should consult with FCA-authorised financial advisors before making any investment decisions.
Past performance does not guarantee future results. Tax implications vary by individual circumstances.
Deal
Properties like this can earn 2–3x BTL yields when converted to HMO, with retrofit costs around £10k/room. Sign in to see the full tier, yield projection, and cost breakdown.
Commercial properties like this can earn 30-50% higher yields when converted to residential under Class MA / Q / P / PA, with prior approval costing ~GBP 96/unit. Sign in to see the recommended route, yield uplift, and cost breakdown.
BRRR-suited properties can recycle 80-100% of investor capital on refi, leaving a high-yielding rental with most of the money out. Sign in to see the refurb cost stack, ARV projection, and refinance maths.
Detached + large garden = sub-division play. Pro tier unlocks the tier badge, plot size, uplift estimate, and regional land benchmark.
Short-lease flats trade at deep discount, but extending under the 1993 Act often costs far less than the discount. Pro tier unlocks the tier badge, premium breakdown, long-lease ARV and arbitrage maths.
See projected short-stay revenue vs a vanilla BTL for this property.
See real sub-let margins (HMO room rates & SA nightly rates) vs the landlord rent.
Area
Agent & docs

FAQ
About 42, Turnstone Road, Walsall
Explore nearby