We've tightened what earns a Pursue. A home now needs a published valuation, a strategy that still makes money after real running costs and lender stress tests, and no listing problems that would stop a mortgage. You'll see fewer Pursues, and each one has been checked harder.
See how verdicts work5-bed house + 5-bed HMO · WS3 1EN
For saleListed 11 days
Opportunity summary
See Archie’s verdict, returns by strategy and what to check before viewing.
About
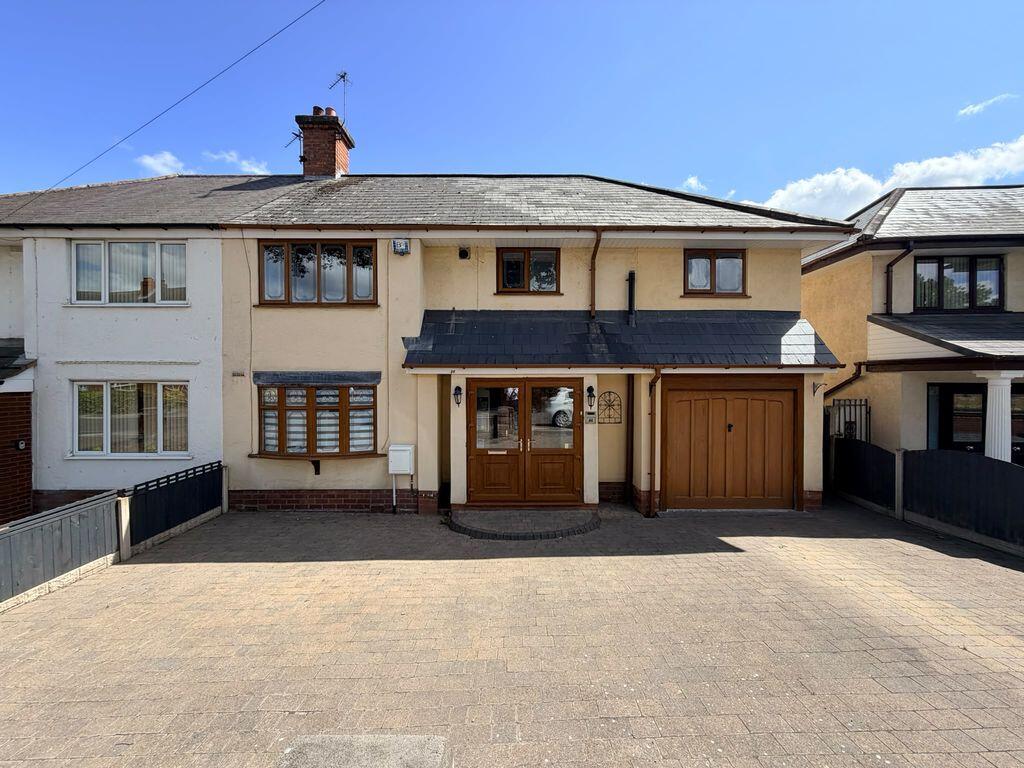
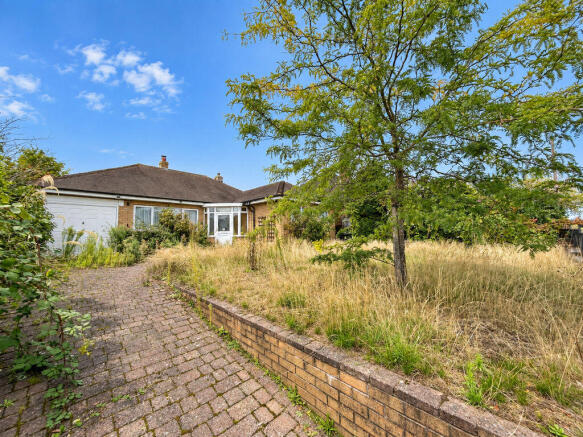
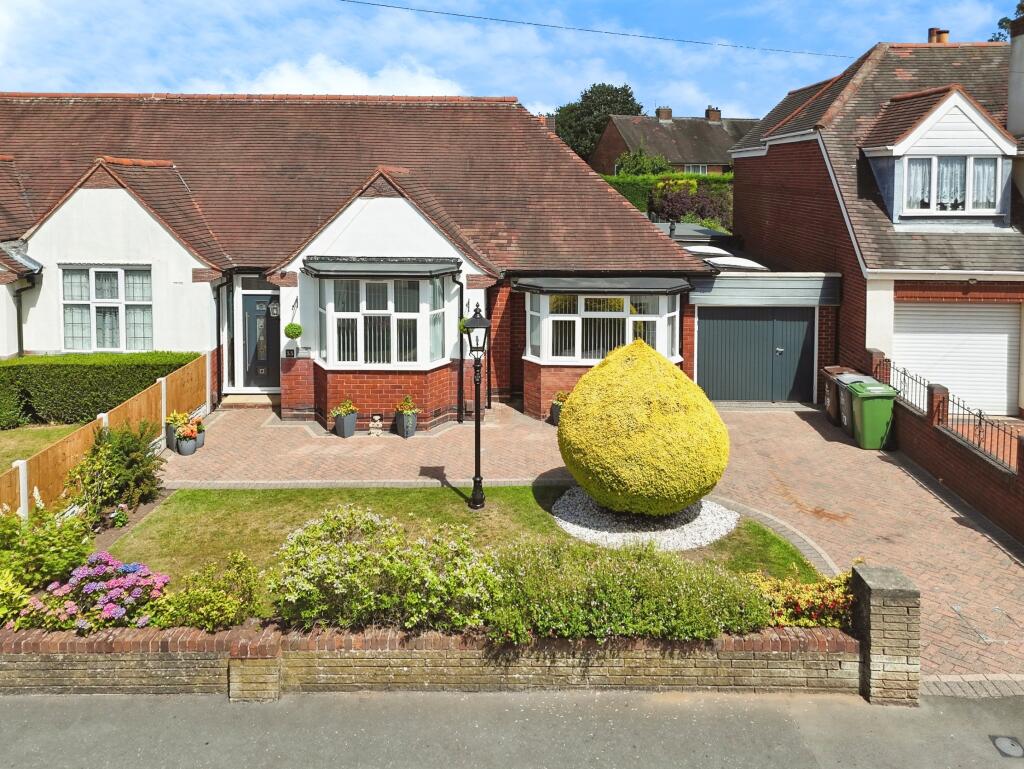
Welcome to 72 Harden Road, a wonderfully spacious and well-maintained property that offers something a little different from your average home.
Currently arranged and utilised as a five-bedroom House in Multiple Occupation (HMO), this substantial property presents an exciting opportunity for investors looking to add to their portfolio.
However, what really caught our attention at Visionary Homes is just how easily you can imagine this lovely property being enjoyed as a traditional family home once again.
With five generously proportioned bedrooms, a large kitchen, two bathrooms and accommodation arranged over two floors, there's certainly no shortage of space here.
And with the flexibility to reconfigure the existing rooms to suit your lifestyle, this is a property that could evolve beautifully with its next owners. Let's take a look inside...
Stepping through the entrance, you're welcomed into a hallway that provides access to the ground-floor accommodation, with stairs leading to the first floor.
One of the real advantages of this property is the size of its rooms.
The ground floor currently accommodates two particularly spacious bedrooms, both of which offer wonderful possibilities if you're considering returning the house to family use.
Bedroom One – 14'0" x 14'0" (4.29m x 4.27m) An excellent-sized room with plenty of space for a double bed and additional furniture.
The attractive bay window adds character and allows natural light to flow into the room.
For a family buyer, this could make a fabulous main living room, offering a generous space for comfortable sofas, family gatherings and relaxing evenings together.
Bedroom Two – 17'11" x 13'11" (5.48m x 4.26m) Another wonderfully proportioned room, and one of the largest in the property.
Currently used as bedroom accommodation, the possibilities here are particularly exciting.
With its distinctive bay-window arrangement and impressive dimensions, we can easily imagine this becoming a beautiful second reception room, a formal dining room or perhaps a combined family lounge and entertaining space.
Having two rooms of this size on the ground floor gives future owners an enormous amount of flexibility.
Kitchen – 18'6" x 11'7" (5.64m x 3.53m) The generously sized kitchen is another highlight of the accommodation.
Fitted with an extensive range of attractive wood-effect cabinetry, ample worktop space and a substantial range-style cooker, this is a practical, well-proportioned room with plenty of space for everyday cooking and food preparation.
The contemporary dark floor tiles complement the traditional-style units, while the windows provide welcome natural light.
For family purchasers, the kitchen's size also offers exciting scope to create a more sociable kitchen and dining space, subject to any alterations required.
It's easy to imagine this becoming the bustling heart of a busy family home. The ground floor also benefits from a bathroom, together with useful additional utility/laundry accommodation.
Upstairs – more space to enjoy The first floor continues to impress, with three further bedrooms and a second family bathroom.
Bedroom Three – 14'2" x 13'11" (4.32m x 4.26m) A substantial double bedroom with ample room for a large bed, wardrobes and additional furnishings.
This would make an excellent principal bedroom in a family home. Bedroom Four – 14'1" x 13'11" (4.30m x 4.25m) Another lovely large double bedroom offering excellent versatility.
The property retains some attractive traditional features, including a fireplace with a decorative surround, adding a welcome touch of character.
Bedroom Five – 7'8" x 11'7" (2.35m x 3.54m) A useful fifth bedroom that would work equally well as a child's bedroom, nursery, dressing room or dedicated home office.
With working from home becoming increasingly common, having this additional space is a real bonus.
First-Floor Bathroom – 10'3" x 7'0" (3.15m x 2.15m) The first-floor bathroom is particularly practical, fitted with a bath, separate shower enclosure, wash basin and WC.
Having bathroom facilities on both floors adds to the property's functionality, whether retained as an HMO or converted back into a traditional family home.
Throughout the property, there is a sense of generous proportions and practical accommodation.
It has clearly been maintained and presented with everyday living in mind, while still offering opportunities for a new owner to introduce their own decorative style over time.
A great opportunity for Investors and Home Movers What makes 72 Harden Road particularly interesting is its flexibility.
For investors , the property is currently arranged as a five-bedroom HMO, offering an opportunity to explore continued multi-occupancy letting, subject to the relevant licensing, planning and regulatory requirements.
For family buyers , this could be an opportunity to acquire a genuinely spacious home with the potential for two substantial ground-floor reception rooms, a generous family kitchen and three bedrooms upstairs.
Rather than being restricted to one particular layout, this property offers the freedom to create accommodation that works for you.
EPC Rating: D Location 72 Harden Road is situated in the Leamore area of Walsall, conveniently positioned for access to Bloxwich, Walsall town centre and the wider West Midlands.
One of the real benefits of this location is having so many everyday amenities within easy reach.
The nearby Bloxwich area offers a variety of shops, supermarkets, cafés, pubs, takeaways and other services, making everyday errands straightforward.
Families will appreciate the choice of schools in the surrounding area, including Christ Church Church of England Primary School, Leamore Primary School and Sunshine Academy.
For older children, Walsall Academy and Bloxwich Academy are among the secondary education options within the wider locality.
If you enjoy getting outside, nearby Leamore Park offers valuable green space, while Bloxwich Park provides another option for a stroll or time outdoors.
The beautiful Walsall Arboretum, with its lakes, landscaped gardens and walking routes, is also accessible by car and makes a lovely destination for family afternoons and weekend walks.
For eating out and socialising, Bloxwich and Walsall offer a choice of traditional pubs, cafés and restaurants, with Walsall town centre providing a broader selection of shopping, leisure and entertainment facilities.
Commuters are well catered for too. Local bus services connect the surrounding neighbourhoods, while Bloxwich and Walsall railway stations provide onward rail connections.
The wider road network also offers convenient access towards Wolverhampton, Birmingham, Cannock and other parts of the West Midlands.
Value & comps
No previous sales on record.
Returns
Set an offer; the calculator follows it.
We're still gathering serviced-accommodation data for this area.
Archie refurb estimate: a Pro feature
0.0% below asking
This is not financial or investment advice. Prop AI Deals is not authorised by the Financial Conduct Authority (FCA) to provide investment advice.
All investment calculators, property analyses, and AI-generated insights are for informational purposes only. Property investment carries risk and may result in financial loss. All calculations should be independently verified and you should consult with FCA-authorised financial advisers before making any investment decisions.
Past performance does not guarantee future results. Tax implications vary by individual circumstances.
Deal
Properties like this can earn 2–3x BTL yields when converted to HMO, with retrofit costs around £10k/room. Sign in to see the full tier, yield projection, and cost breakdown.
Commercial properties like this can earn 30-50% higher yields when converted to residential under Class MA / Q / P / PA, with prior approval costing ~GBP 96/unit. Sign in to see the recommended route, yield uplift, and cost breakdown.
BRRR-suited properties can recycle 80-100% of investor capital on refi, leaving a high-yielding rental with most of the money out. Sign in to see the refurb cost stack, ARV projection, and refinance maths.
Detached + large garden = sub-division play. Pro tier unlocks the tier badge, plot size, uplift estimate, and regional land benchmark.
Short-lease flats trade at deep discount, but extending under the 1993 Act often costs far less than the discount. Pro tier unlocks the tier badge, premium breakdown, long-lease ARV and arbitrage maths.
See projected short-stay revenue vs a vanilla BTL for this property.
See real sub-let margins (HMO room rates & SA nightly rates) vs the landlord rent.
Area
Agent & docs

FAQ
About 72, Harden Road, Walsall, WS3
Explore nearby