We've tightened what earns a Pursue. A home now needs a published valuation, a strategy that still makes money after real running costs and lender stress tests, and no listing problems that would stop a mortgage. You'll see fewer Pursues, and each one has been checked harder.
See how verdicts work4-bedroom house · CM16 7FE
Listing removedListed 195 days
Opportunity summary
See Archie’s verdict, returns by strategy and what to check before viewing.
About
Lake View is a development like no other, featuring a unique concept of glass-style homes, reminiscent of the stunning residences found in la.
This exclusive collection of five luxury residences is set within a secure, gated community, surrounded by 12 acres of beautifully landscaped grounds.
Each home has been meticulously crafted to the highest standards, combining cutting-edge design with exceptional craftsmanship.
From the moment you step inside, you are greeted by an overwhelming sense of space and light, enhanced by panoramic views of the City skyline.
Lake View is a home that offers the epitome of modern living, where every detail has been thoughtfully considered.
Fully air-conditioned and triple-glazed, the property also boasts luxury bathrooms equipped with premium fittings throughout.
The seamless integration of interior and exterior spaces creates a harmonious living experience, offering both privacy and the perfect setting for entertaining.
As you enter the property, a grand entrance hall leads to a striking illuminated glass staircase, which takes you to the first floor.
The ground floor is home to a spacious double bedroom with a walk-in wardrobe and a beautifully appointed en-suite bathroom.
An expansive utility room, which doubles as a second kitchen, provides practical space for large gatherings or family activities.
For car enthusiasts, the property features a five-car garage that is fully air-conditioned and heated – an ideal space for those who appreciate fine automobiles.
This garage could also be converted into a gym or leisure area, allowing for further customisation.
Ascending to the first floor, you are welcomed by an open landing with floor-to-ceiling sliding doors that lead to a private terrace, where you can enjoy stunning views of the lake and surrounding area.
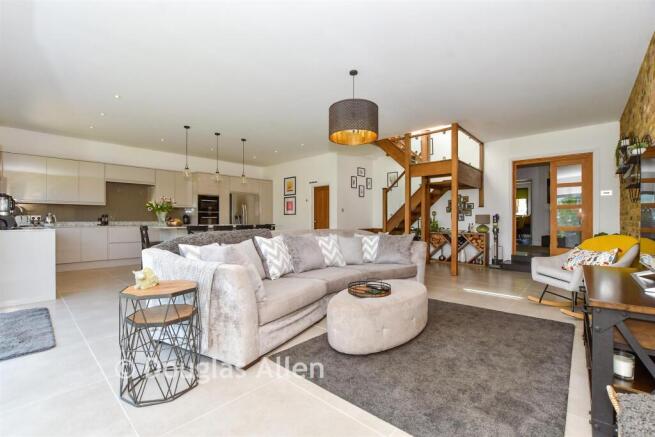
The open-plan kitchen is a true masterpiece, equipped with state-of-the-art Miele appliances, a stylish breakfast bar, and ample storage, making it perfect for both everyday living and hosting guests.
The adjoining living room is breathtaking, with a floor-to-ceiling, dual-aspect window that provides an uninterrupted view of the entire development, stretching as far as Canary Wharf in the distance.
This level also features three further bedrooms, each with its own en-suite bathroom, ensuring privacy and comfort for all.
The master suite benefits from a walk-in wardrobe and direct access to the terrace over looking the grounds.
Two of the rear bedrooms open onto the beautifully landscaped outdoor space, offering a perfect connection between the interior and the tranquil surroundings.
Designed with entertaining in mind, the heart of this home is the dining area, which comfortably accommodates a table for 10 and provides direct access to the private garden.
The outdoor space has been designed with meticulous care, featuring a low-maintenance layout that includes a fire pit for cosy nights and an outbuilding ideal for outdoor entertaining.
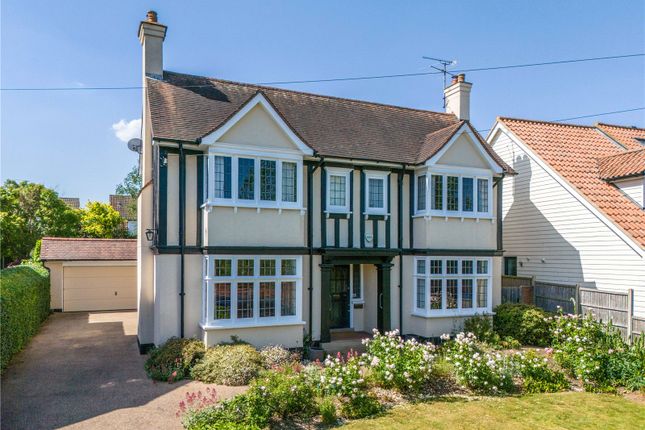
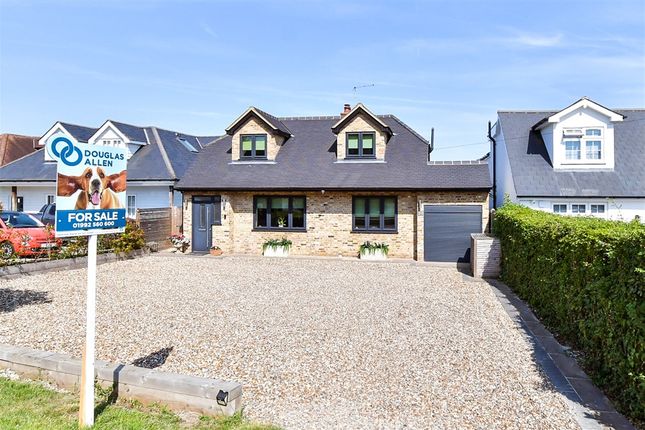
To the front, mature trees, manicured lawns, and laurel hedging create a beautiful and serene setting, with views overlooking the central lake. Lake View is more than just a home – it’s a lifestyle.
A blend of sophistication, comfort, and cutting-edge design, it offers the perfect balance of luxury living in a peaceful yet vibrant location.
Whether you’re looking to host memorable gatherings or enjoy quiet, relaxed moments by the lake, this property offers a rare opportunity to own a piece of architectural excellence.
Lake View is an exclusive development situated in the highly desirable area of Gaynes Park, Coppersale, in Epping.
This picturesque location offers the perfect blend of tranquil countryside living with easy access to essential amenities.
Epping, a charming market town, is just a short distance away and boasts a wide range of shops, cafes, and restaurants, providing everything you need for daily life.
For those commuting to the city, Epping Underground Station, located on the Central Line, is nearby, offering direct access to central London in just 40 minutes.
Additionally, Epping Station provides excellent rail connections, with frequent services to Liverpool Street Station, ideal for those who prefer a train commute.
The development is also well-connected to the M11 motorway, making travel by car straightforward, with connections to the M25 and London easily accessible.
Families will appreciate the proximity to well-regarded schools, including St. John's School and Epping St. John's Church of England Secondary School, both offering high-quality education.
Surrounded by lush countryside, yet offering all the conveniences of modern living, Lake View is an ideal location for those seeking a peaceful lifestyle with excellent transport links and amenities right on their doorstep.
Freehold Offered Chain free Please note that the information stated in regard to this property does not establish an offer or contract, neither will it be considered as representations.
It is in the responsibility and obligation of all interested parties to confirm exactitude and your solicitor must check tenure and all lease information, fixtures and fittings, and any planning/building regulations where the property has been extended/converted.
All measurements and dimensions are estimated and noted exclusively for guidance purposes as floor plans are not to scale and their exactness cannot be confirmed.
Reference to appliances and/or facilities does not imply that they are necessarily operational or functioning for the purpose.
Value & comps
No previous sales on record.
Returns
Set an offer; the calculator follows it.
We're still gathering serviced-accommodation data for this area.
Archie refurb estimate: a Pro feature
0.0% below asking
This is not financial or investment advice. Prop AI Deals is not authorised by the Financial Conduct Authority (FCA) to provide investment advice.
All investment calculators, property analyses, and AI-generated insights are for informational purposes only. Property investment carries risk and may result in financial loss. All calculations should be independently verified and you should consult with FCA-authorised financial advisers before making any investment decisions.
Past performance does not guarantee future results. Tax implications vary by individual circumstances.
Deal
Properties like this can earn 2–3x BTL yields when converted to HMO, with retrofit costs around £10k/room. Sign in to see the full tier, yield projection, and cost breakdown.
Commercial properties like this can earn 30-50% higher yields when converted to residential under Class MA / Q / P / PA, with prior approval costing ~GBP 96/unit. Sign in to see the recommended route, yield uplift, and cost breakdown.
BRRR-suited properties can recycle 80-100% of investor capital on refi, leaving a high-yielding rental with most of the money out. Sign in to see the refurb cost stack, ARV projection, and refinance maths.
Detached + large garden = sub-division play. Pro tier unlocks the tier badge, plot size, uplift estimate, and regional land benchmark.
Short-lease flats trade at deep discount, but extending under the 1993 Act often costs far less than the discount. Pro tier unlocks the tier badge, premium breakdown, long-lease ARV and arbitrage maths.
See projected short-stay revenue vs a vanilla BTL for this property.
See real sub-let margins (HMO room rates & SA nightly rates) vs the landlord rent.
Area
Agent & docs

FAQ
About 2, Lake View, Gaynes Park, Epping
Explore nearby