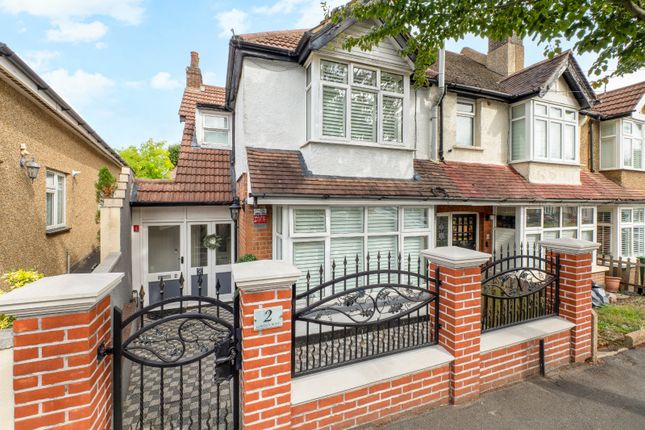
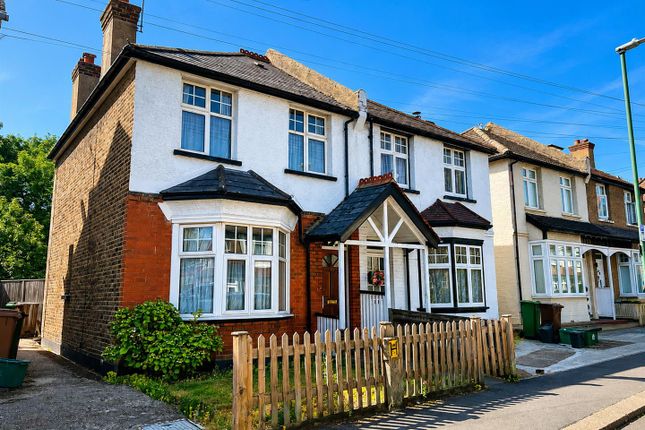
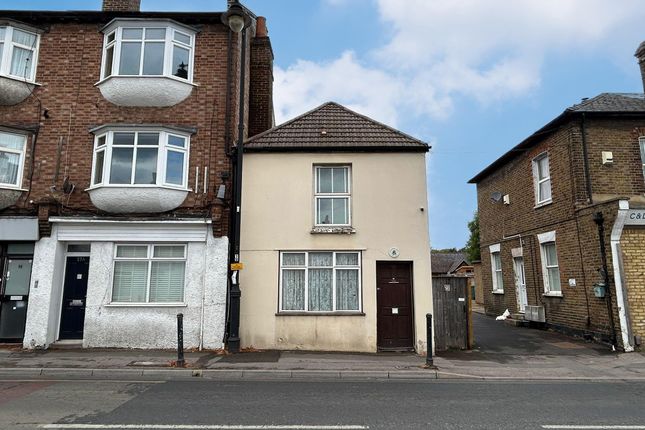
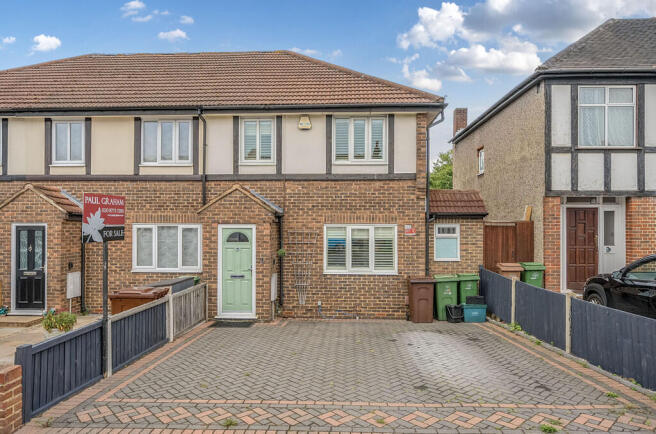
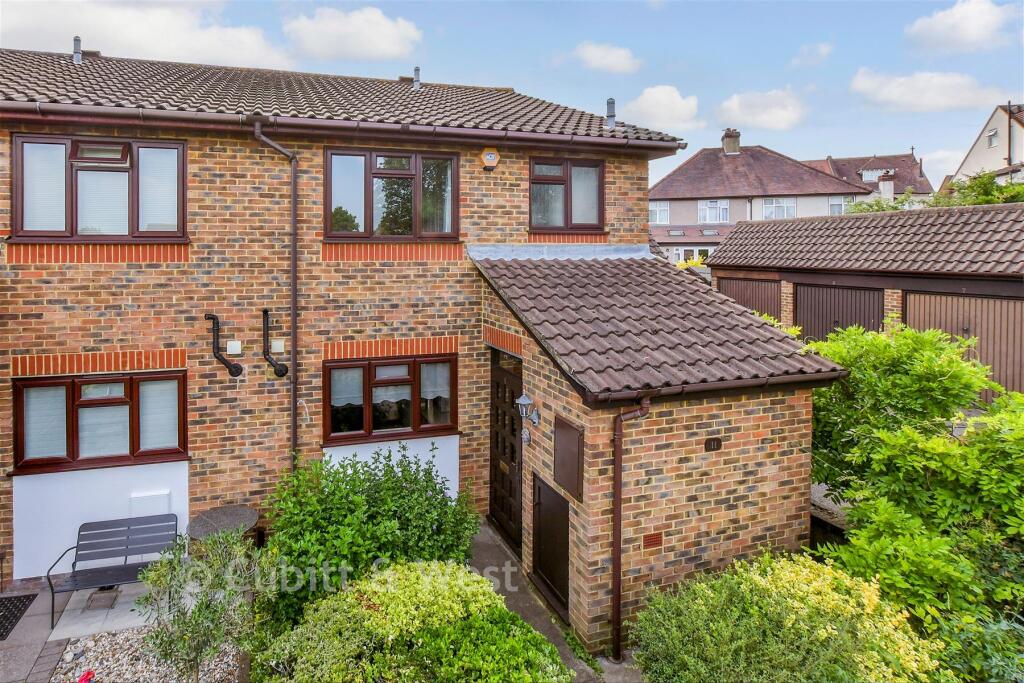
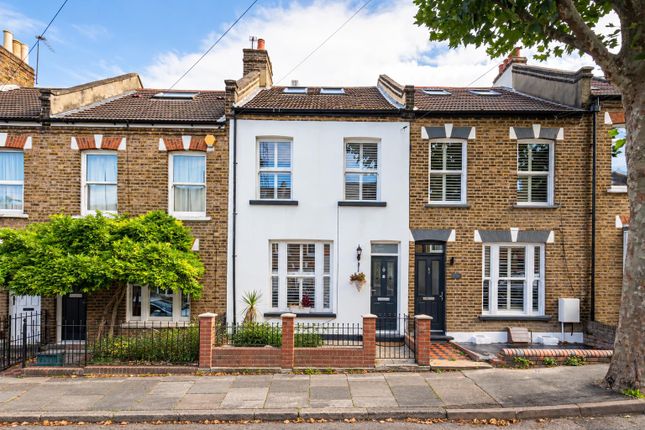
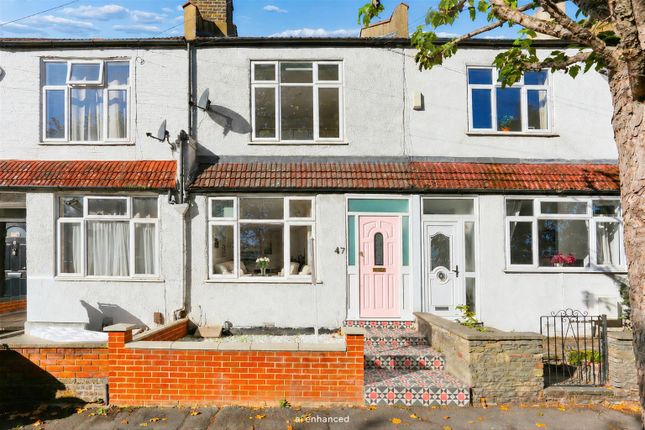
3-bedroom terraced house · SM5 3RE
Sold STCListed 33 days
Opportunity summary
See Archie’s verdict, returns by strategy and what to check before viewing.
About
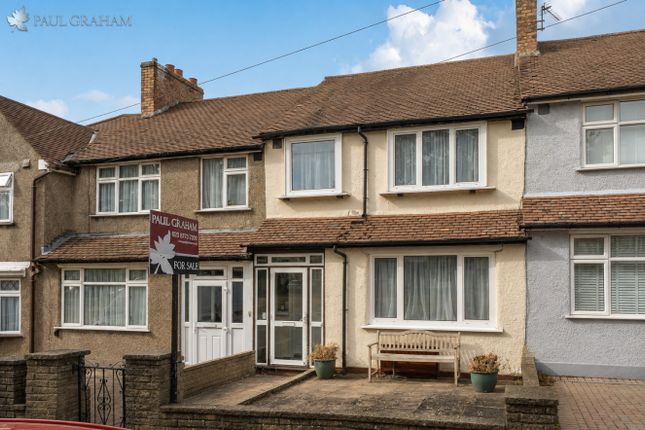
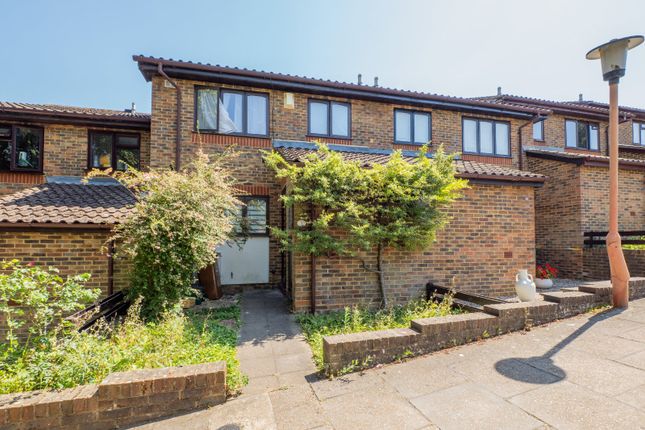
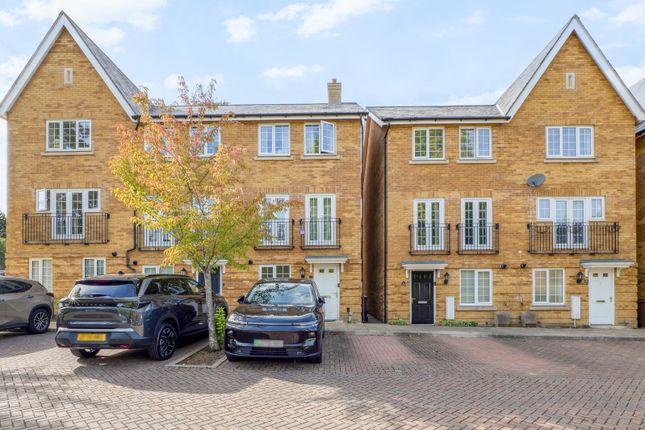
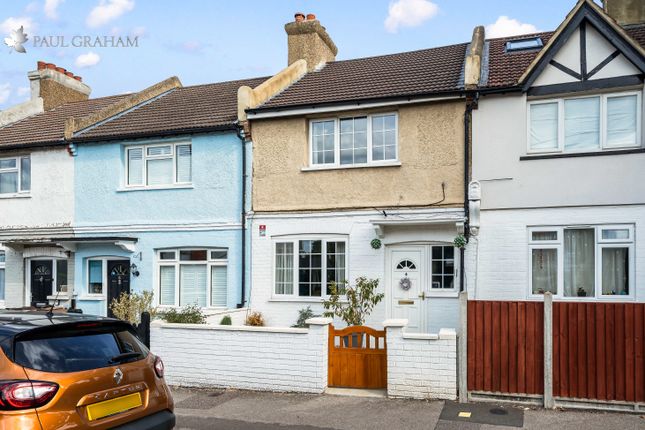
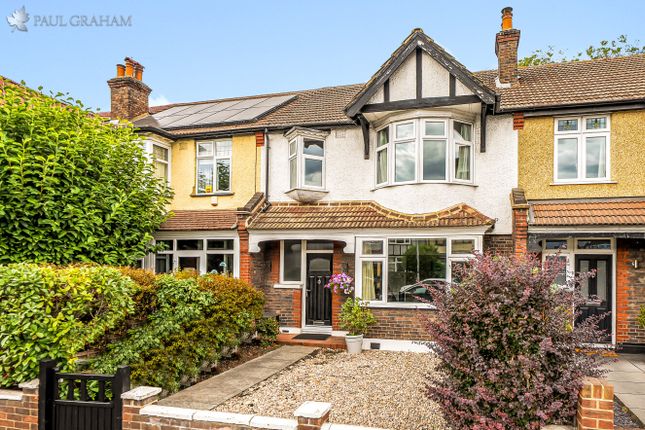
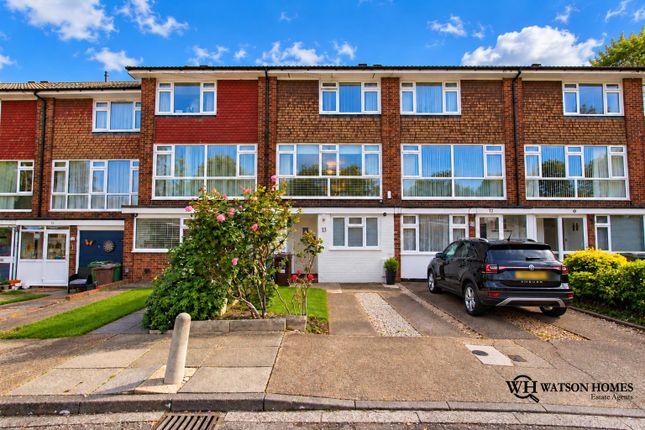
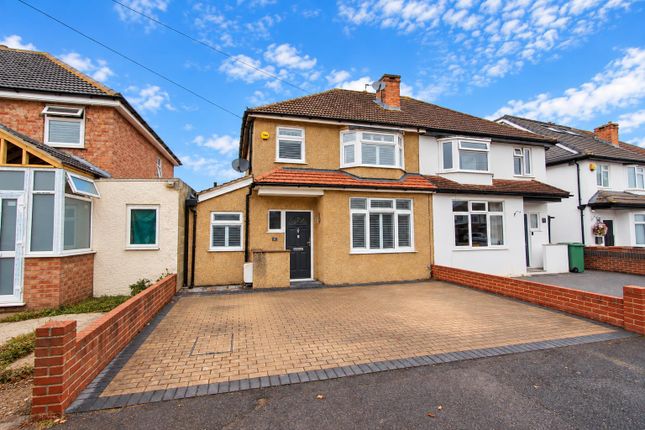
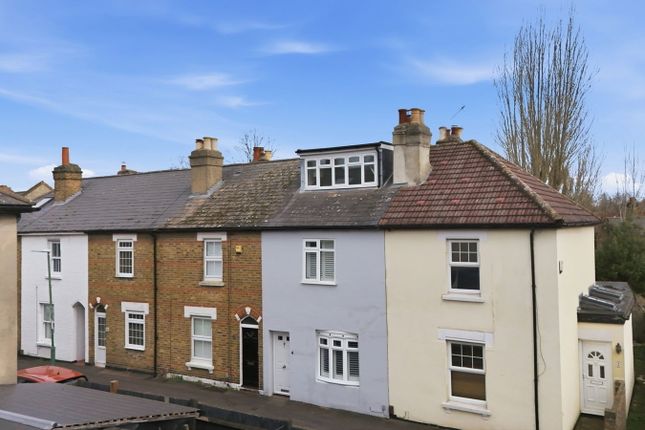
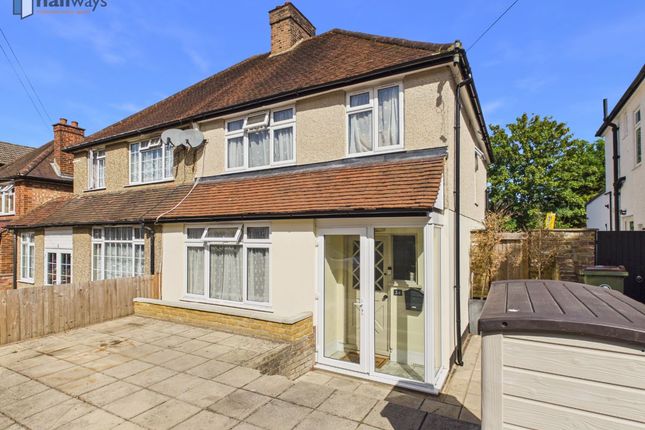
Situated in a central location is this attractive three bedroom house which has been modernised and refurbished by the current owner.
Situated only a short distance from Carshalton Beeches Mainline railway station and local shopping facilities including a local well know bakery, butchers, post office and supermarket.
This property represents a great opportunity to be your family home. Contact Watson Homes to book an appointment.
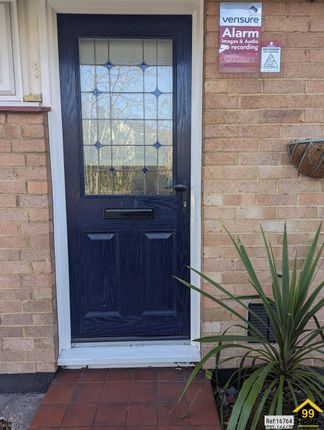
Accommodation French doors to Entrance porch Corriered flooring, windows to front, part glazed wooden front door to...
Hallway Ornate balustrade staircase and panelling, Wood effect herring bone style flooring, radiator, window to front aspect, doors to lounge, kitchen/dining room and cellar.
Lounge Feature fireplace with cast iron fire insert and granite hearth with ornate wooden surround, ornate ceiling coving and rose, wood affect herringbone style flooring, large bay window with leaded light transoms to front aspect, radiator, double doors dining room.
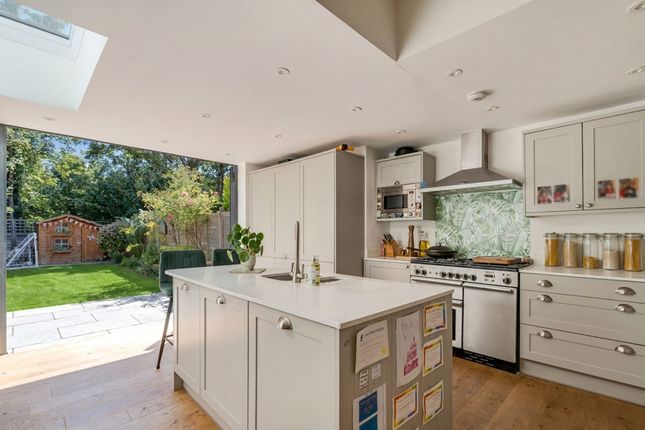
Kitchen/dining room Quartz work surfaces with shaker style drawers and cupboards below, matching wall units, further large matching cupboards, and display shelving, integrated five ring stainless steel gas hob, integrated eye level stainless steel double oven, integrated dishwasher and washer dryer, butler sink with modern brush brassed mixer tap.
Double glazed window to rear aspect and matching door to side, Velux window, halogen down lighters and pendant lighting above island, breakfast bar area.
Black crittall style bifold doors to garden, wood effect herringbone style flooring, radiator. Stairs to first floor landing.
Bedroom one UPVC double glazed window with leaded light transoms, radiator. Bedroom two upbc double glazed window to rear aspect, radiator.
Bedroom three UPVC double glazed window with leaded light transoms, radiator Bathroom Modern white three-piece suite comprising tile enclosed bath, with brushed brass shower fittings above and matching shower tap plate, pedestal wash hand basin with drawers below and bowl style wash hand basin with wall-mounted brushed brass tap fittings, low-level WC with concealed cistern and brushed brass flush plate, shelf area with marble top, part metro style tiled walls, patterned tiled flooring, brass coloured radiator/towel rail, UPVC double glazed window to rear aspect.
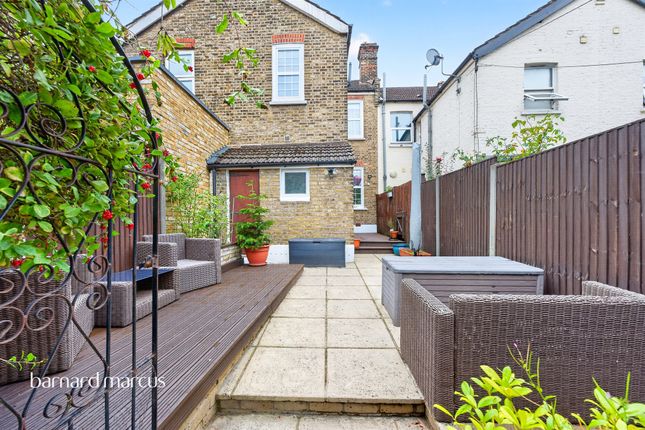
Stairs to second floor Luxury loft space Three Velux windows to rear aspect. Garden Approximately 60ft in length. Large patio area with steps down to the rest of the garden.
Rear pedestrian access is available although not currently used.
Outside tap buyer’s information Under UK law, estate agents are legally required to conduct Anti-Money Laundering (aml) checks on buyers and sellers to comply with regulations.
These checks are mandatory, and estate agents can face penalties if they fail to perform them. We use the services of a third party to help conduct these checks thoroughly.
As such there is a charge of £36 including vat, per person. Please note, we are unable to issue a memorandum of sale until these checks are complete.
Conflict of Interest Disclosure: The vendor is the daughter of a director of Watson Homes Estate Agents, which is acting as the estate agent for this sale.
Watson Homes may receive its usual sales fee.
Value & comps
No previous sales on record.
Returns
Set an offer; the calculator follows it.
We're still gathering serviced-accommodation data for this area.
Archie refurb estimate: a Pro feature
0.0% below asking
This is not financial or investment advice. Prop AI Deals is not authorised by the Financial Conduct Authority (FCA) to provide investment advice.
All investment calculators, property analyses, and AI-generated insights are for informational purposes only. Property investment carries risk and may result in financial loss. All calculations should be independently verified and you should consult with FCA-authorised financial advisors before making any investment decisions.
Past performance does not guarantee future results. Tax implications vary by individual circumstances.
Deal
Properties like this can earn 2–3x BTL yields when converted to HMO, with retrofit costs around £10k/room. Sign in to see the full tier, yield projection, and cost breakdown.
Commercial properties like this can earn 30-50% higher yields when converted to residential under Class MA / Q / P / PA, with prior approval costing ~GBP 96/unit. Sign in to see the recommended route, yield uplift, and cost breakdown.
BRRR-suited properties can recycle 80-100% of investor capital on refi, leaving a high-yielding rental with most of the money out. Sign in to see the refurb cost stack, ARV projection, and refinance maths.
Detached + large garden = sub-division play. Pro tier unlocks the tier badge, plot size, uplift estimate, and regional land benchmark.
Short-lease flats trade at deep discount, but extending under the 1993 Act often costs far less than the discount. Pro tier unlocks the tier badge, premium breakdown, long-lease ARV and arbitrage maths.
See projected short-stay revenue vs a vanilla BTL for this property.
See real sub-let margins (HMO room rates & SA nightly rates) vs the landlord rent.
Area
Agent & docs
FAQ
About 64, Gordon Road, Carshalton
Explore nearby