8-bedroom house · HP9 2PZ
For saleListed 206 days
Opportunity summary
See Archie’s verdict, returns by strategy and what to check before viewing.
About
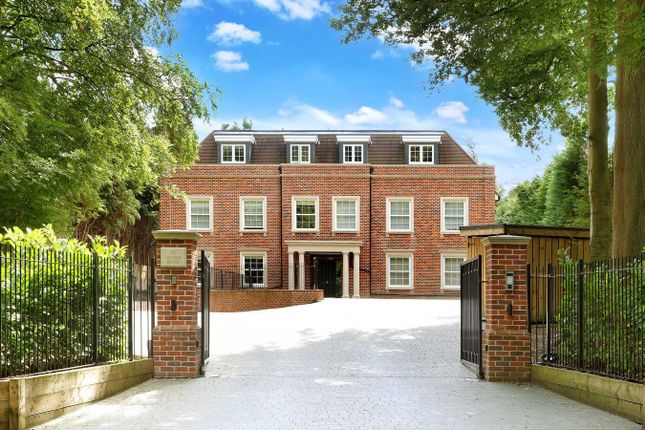
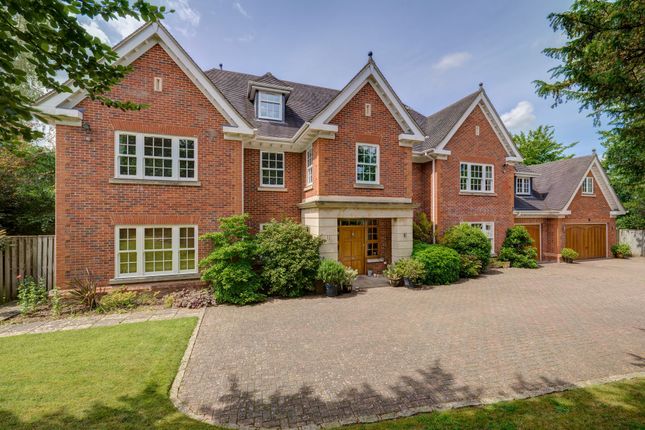
An impressive detached Edwardian home offering elegant, well-balanced accommodation of approximately 4,730 sq ft, including the annexe and garage, with beautifully proportioned living space, a secluded south-facing garden, and excellent versatility for modern family life.
Occupying a generous plot of around 0.5 acres, the property is approached via a sweeping driveway and enjoys a handsome red brick façade, mature grounds, and a highly desirable setting close to both Beaconsfield New Town and the historic Old Town.
The property is also ideally positioned directly adjacent to the charming Bekonscot Model Village, with its beautifully maintained grounds enhancing the immediate surroundings.
The accommodation is arranged over three floors and blends period charm with practical family living.
The ground floor provides a wonderful selection of reception space, including a particularly impressive 26' drawing room, ideal for entertaining, together with a family room, formal dining room, study, conservatory, and a well-appointed kitchen/breakfast room with adjoining utility room.
To the upper floors, the house offers eight bedrooms and five bathrooms, with the principal bedroom providing an excellent retreat and the remaining bedrooms offering generous and flexible accommodation for family, guests, or home working.
Character features throughout include sash windows, panel detailing, and attractive Edwardian proportions.
A particular feature of the property is the self-contained one-bedroom annexe, complete with its own entrance, kitchen, sitting room, bedroom and bathroom, making it ideal for guest accommodation, multigenerational living, or independent ancillary space.
Further outbuildings and ancillary accommodation enhance the property’s appeal, including a summer house, office, games room, and a triple garage, providing excellent scope for recreation, hobbies, or additional workspace.
The south-facing rear garden is a standout feature, offering a secluded and private outdoor setting with mature trees and planting, ideal for both relaxation and entertaining.
The grounds are immaculately maintained throughout the year, creating a consistently attractive and welcoming environment.
The overall plot and layout may also offer further development potential, subject to the necessary planning consents.
Ledborough Lane is one of Beaconsfield’s most desirable residential addresses, perfectly positioned for access to the amenities of both the New Town and Old Town, where a wide selection of boutique shops, cafés, restaurants, pubs, supermarkets, fitness facilities, and leisure amenities can be found.
The area is particularly well regarded for its excellent schooling, with a range of highly sought-after state, grammar and independent schools nearby, including Beaconsfield High School, Davenies, High March, Butlers Court, and access to the wider Buckinghamshire grammar school system.
For commuters, Beaconsfield Station is approximately a 10–15 minute walk, offering direct services to London Marylebone in around 25 minutes, while the M40 (Junction 2) is just over a mile away, providing convenient access to London, Oxford, the M25, and Heathrow Airport, which is reachable in approximately 25 minutes by car.
EPC Rating: D Dining Room (4.52m x 3.66m) James Room (7.46m x 4.39m) Garage (8.35m x 3.50m) Utility Room (3.04m x 1.85m) Study (4.06m x 3.69m) Drawing Room (6.24m x 4.01m) Family Room (4.44m x 4.01m) Conservatory (4.52m x 3.37m) Bedroom 1 (5.18m x 4.24m) Lounge (5.42m x 2.85m) Kitchen 2 (3.51m x 3.45m) Kitchen 1 (3.31m x 2.95m) Bedroom 6 (3.83m x 3.73m) Bedroom 5 (4.46m x 2.59m) Bedroom 4 (5.20m x 3.28m) Bedroom 3 (3.58m x 3.46m) Bedroom 2 (4.82m x 3.37m) Parking - Driveway
Value & comps
No previous sales on record.
Returns
Set an offer; the calculator follows it.
We're still gathering serviced-accommodation data for this area.
Archie refurb estimate: a Pro feature
0.0% below asking
This is not financial or investment advice. Prop AI Deals is not authorised by the Financial Conduct Authority (FCA) to provide investment advice.
All investment calculators, property analyses, and AI-generated insights are for informational purposes only. Property investment carries risk and may result in financial loss. All calculations should be independently verified and you should consult with FCA-authorised financial advisors before making any investment decisions.
Past performance does not guarantee future results. Tax implications vary by individual circumstances.
Deal
Properties like this can earn 2–3x BTL yields when converted to HMO, with retrofit costs around £10k/room. Sign in to see the full tier, yield projection, and cost breakdown.
Commercial properties like this can earn 30-50% higher yields when converted to residential under Class MA / Q / P / PA, with prior approval costing ~GBP 96/unit. Sign in to see the recommended route, yield uplift, and cost breakdown.
BRRR-suited properties can recycle 80-100% of investor capital on refi, leaving a high-yielding rental with most of the money out. Sign in to see the refurb cost stack, ARV projection, and refinance maths.
Detached + large garden = sub-division play. Pro tier unlocks the tier badge, plot size, uplift estimate, and regional land benchmark.
Short-lease flats trade at deep discount, but extending under the 1993 Act often costs far less than the discount. Pro tier unlocks the tier badge, premium breakdown, long-lease ARV and arbitrage maths.
See projected short-stay revenue vs a vanilla BTL for this property.
See real sub-let margins (HMO room rates & SA nightly rates) vs the landlord rent.
Area
Agent & docs
FAQ
About 12 Ledborough Lane, Beaconsfield
Explore nearby