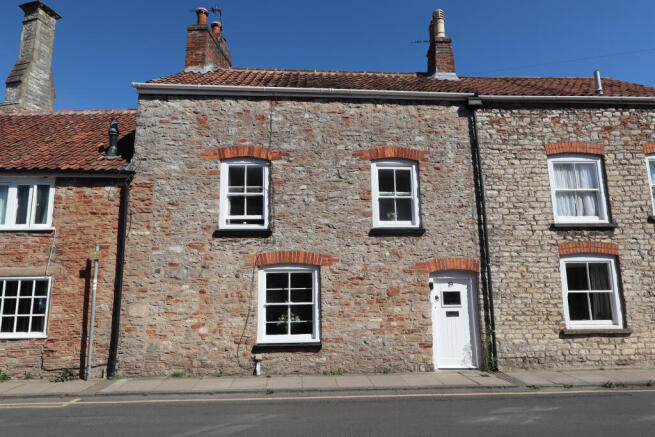
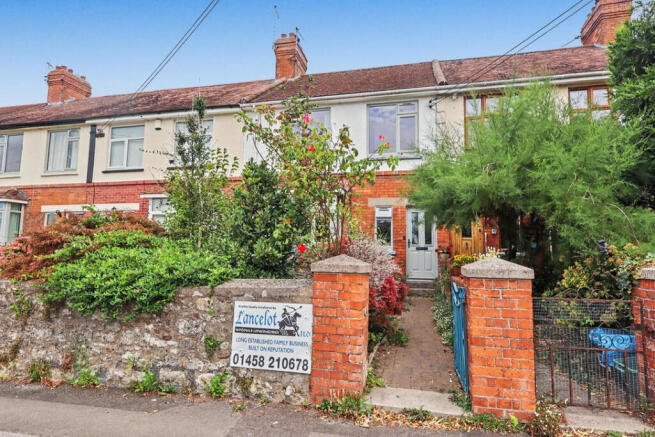
4-bedroom terraced house · BA5 1TU
Sold STCListed 212 days
Opportunity summary
See Archie’s verdict, returns by strategy and what to check before viewing.
About
DESCRIPTION Situated within a short, level walk of the city centre, this spacious four-bedroom period terraced home has been thoughtfully extended to create a superb open-plan kitchen/dining/family space along with a separate sitting room.
The property benefits from a south-facing garden and off-road parking, making it an ideal family home.
The ground floor accommodation comprises a bright and welcoming sitting room to the front, featuring a square bay window overlooking the front garden, allowing natural light to flood the space.
To the rear, the property has been extended to provide an open-plan kitchen/dining/family room, forming the true heart of the home.
This versatile space enjoys an abundance of natural light and is finished with oak flooring throughout.
The seating area offers a cosy space with a wood-burning stove as its focal point, along with useful understairs storage.
The kitchen is fitted with a range of cream gloss units topped with wooden worktops, and benefits from an integrated undercounter fridge and dishwasher, along with space for a range cooker.
The dining area, enhanced by two Velux windows above, comfortably accommodates a table for eight to ten people, making it ideal for entertaining.
To the rear, a useful utility room and a modern shower room are accessed, the latter comprising a large shower cubicle, WC, wash basin and heated towel radiator.
A glazed door from the dining area leads out to a fenced rear section currently used for storage, with a gate providing access to the driveway beyond.
To the first floor are three well-proportioned bedrooms and the family bathroom.
Two of the bedrooms are generous doubles, with one positioned to the front enjoying a pleasant southerly aspect over the garden, while the second double overlooks the rear.
The third bedroom, also to the rear, is a spacious single or small double and is currently arranged as a home office with a desk and single bed.
The family bathroom comprises a ‘P’ shaped bath with shower over, WC, wash basin and a heated towel radiator. Stairs rise to the second floor, where a further double bedroom can be found.
This well-sized room benefits from a Velux window, allowing for plenty of natural light, along with useful eaves storage.
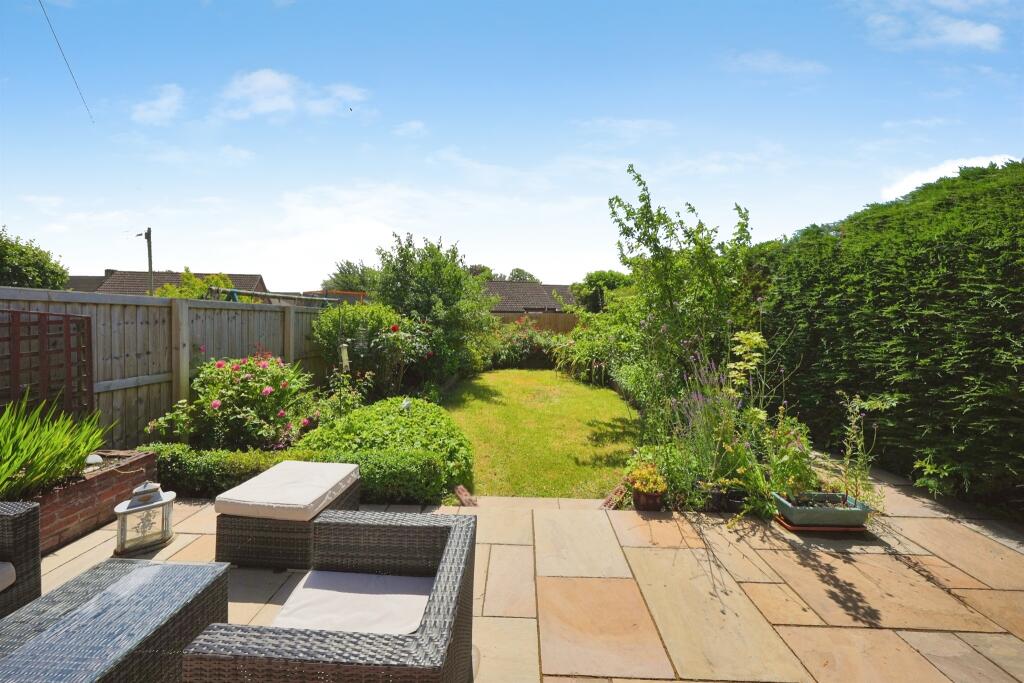
OUTSIDE To the front of the property is the main garden, facing south it benefits from all day long sunshine.
The garden is mainly laid to lawn, but has a divided patio area ideal for outside furniture for entertaining.
At the rear is a fenced storage area and a gate leading to the driveway with parking for two cars.
LOCATION The picturesque City of Wells offers a range of local amenities and shopping facilities with four supermarkets (including Waitrose), as well as twice weekly markets, cinema, leisure centre, a choice of pubs and restaurants, dentists and doctors, several churches and both primary and secondary state schools.
There are also many highly-regarded independent schools (Prep & Senior) within easy reach, such as All Hallows Prep School, Downside School, Wells Cathedral School and Millfield School.
For those travelling by train, Castle Cary station (which has direct services to London Paddington) is situated only twelve miles away.
Both the City of Bristol and the Georgian City of Bath, a World Heritage Site, are located just 20 miles away and easily accessible TENURE Freehold HEATING Gas central heating SERVICES Mains drainage, water, gas and electricity are all connected.
LOCAL AUTHORITY Somerset Council COUNCIL TAX Band EPC RATING Rating VIEWING Strictly by appointment with Cooper and Tanner.
Tel: DIRECTIONS From the Wells office, continue along Priory Road to the roundabout. Take the first exit onto the East Somerset Way (A371).
Take the first right into Rowdens Road and then the second right into the main part of Rowdens Road. Number 20 can be found on the right hand side.
Value & comps
No previous sales on record.
Returns
Set an offer; the calculator follows it.
We're still gathering serviced-accommodation data for this area.
Archie refurb estimate: a Pro feature
0.0% below asking
This is not financial or investment advice. Prop AI Deals is not authorised by the Financial Conduct Authority (FCA) to provide investment advice.
All investment calculators, property analyses, and AI-generated insights are for informational purposes only. Property investment carries risk and may result in financial loss. All calculations should be independently verified and you should consult with FCA-authorised financial advisers before making any investment decisions.
Past performance does not guarantee future results. Tax implications vary by individual circumstances.
Deal
Properties like this can earn 2–3x BTL yields when converted to HMO, with retrofit costs around £10k/room. Sign in to see the full tier, yield projection, and cost breakdown.
Commercial properties like this can earn 30-50% higher yields when converted to residential under Class MA / Q / P / PA, with prior approval costing ~GBP 96/unit. Sign in to see the recommended route, yield uplift, and cost breakdown.
BRRR-suited properties can recycle 80-100% of investor capital on refi, leaving a high-yielding rental with most of the money out. Sign in to see the refurb cost stack, ARV projection, and refinance maths.
Detached + large garden = sub-division play. Pro tier unlocks the tier badge, plot size, uplift estimate, and regional land benchmark.
Short-lease flats trade at deep discount, but extending under the 1993 Act often costs far less than the discount. Pro tier unlocks the tier badge, premium breakdown, long-lease ARV and arbitrage maths.
See projected short-stay revenue vs a vanilla BTL for this property.
See real sub-let margins (HMO room rates & SA nightly rates) vs the landlord rent.
Area
Agent & docs
FAQ
About Rowdens Road, Wells, BA5
Explore nearby