4-bedroom terraced house · BA5 1SW
Sold STCListed 257 days
Opportunity summary
See Archie’s verdict, returns by strategy and what to check before viewing.
About
21, ST JOHNS STREET WELLS, SOMERSET, BA5 1SW.
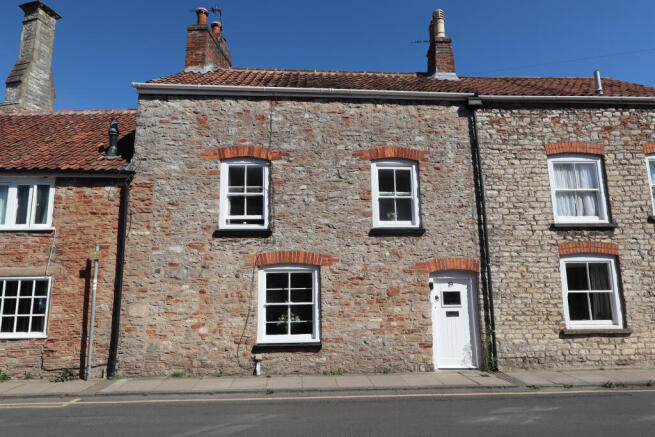
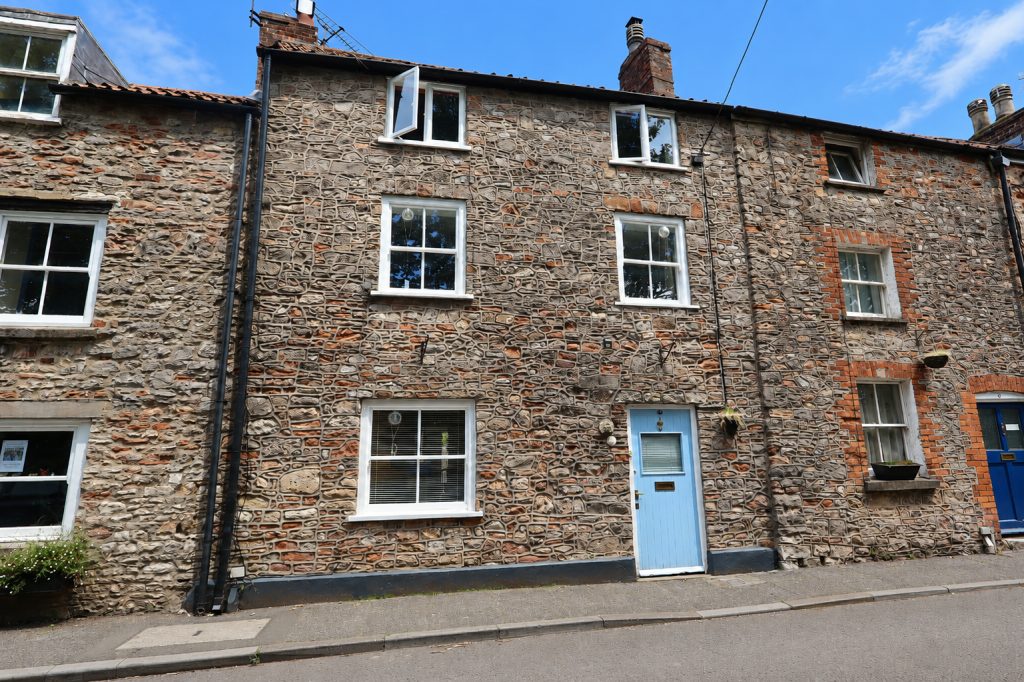
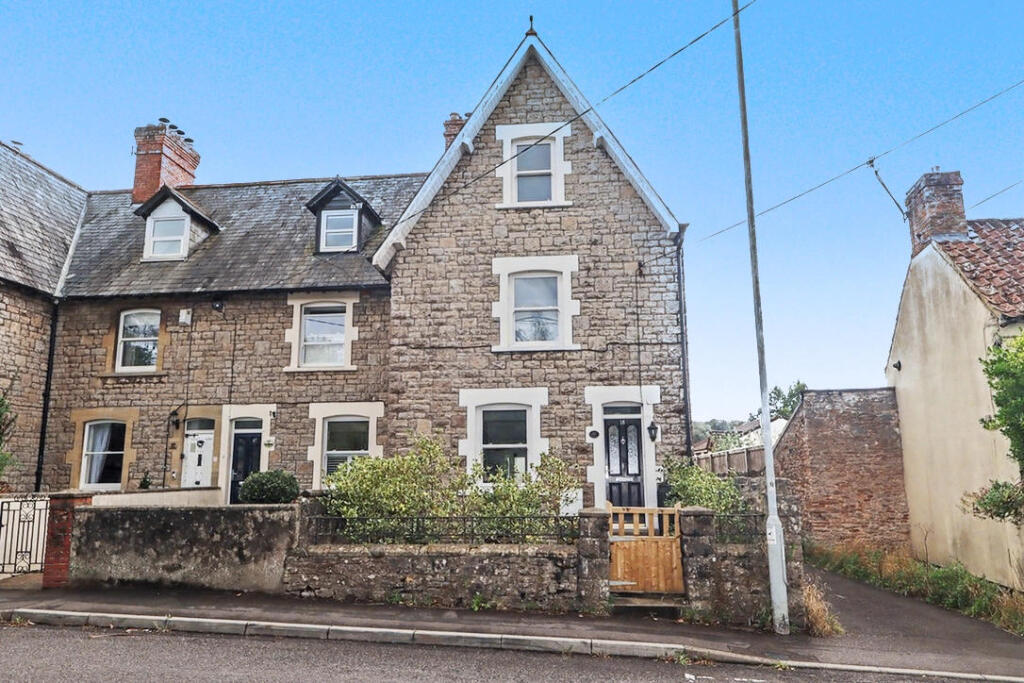
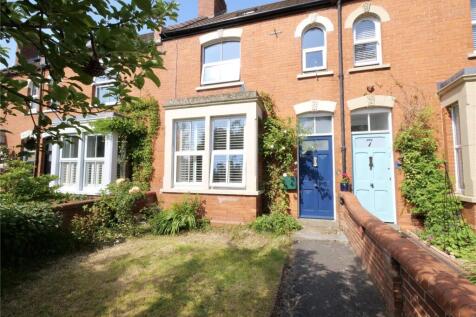
An expertly renovated heritage home which blends authentic charm with contemporary comfort and style, with 4 bedrooms, 3 bathrooms and a very private garden in central Wells.
The house offers an entrance porch, hallway, music room/study, sitting room, kitchen/diner and utility and cloakroom.
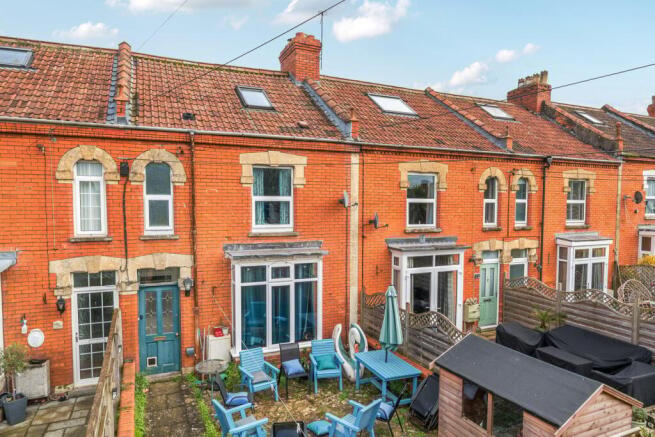
Upstairs, over 2 floors, there are 4 bedrooms, 2 ensuite shower rooms and a family bathroom. Outside to the rear is a sheltered, mature and private garden, timber workshop and renovated studio/office.
Location St John Street is a quiet, historic lane in the heart of Wells at the bottom of the High Street.
The houses are varied period properties reflecting the character of England’s smallest and very beautiful Cathedral City, with grade 1 listed St John’s Priory setting the tone.
All the facilities of Wells are within walking distance.
These include supermarkets, schools, the medieval Market Place, Cathedral and Bishops Palace, as well as a good range of shops, restaurants, a cinema and a variety of other amenities plus social and sporting associations and clubs.
There are also various public parks and footpaths leading to open countryside and the Mendip Hills AONB. Bath, Bristol, Frome, Castle Cary and Bristol Airport are all within 20 miles.
Description An ancient home which has been meticulously renovated, preserving its historic soul while infusing it with warmth and romance.
Elegant finishes, rustic textures, and curated details reflect both reverence for the past and a passion for quality.
Reclaimed timber has been used to give continuity and integrity to the remodelling, whilst the ground floor flagstones have been revealed and restored.
15th century architectural details have been exposed and are celebrated in juxtaposition with state of the art fixtures and fittings and a strikingly understated contemporary kitchen effortlessly blends the past and present.
Quality materials and attention to detail shine throughout this precious gem and a viewing is highly recommended.
Accommodation The front door opens to an enclosed porch which leads, through a half-glazed door, to the entrance hall.
The attention to detail is evident from the moment you enter as the etched, glazed panel to the side of the front door is both functional and classically stylish.
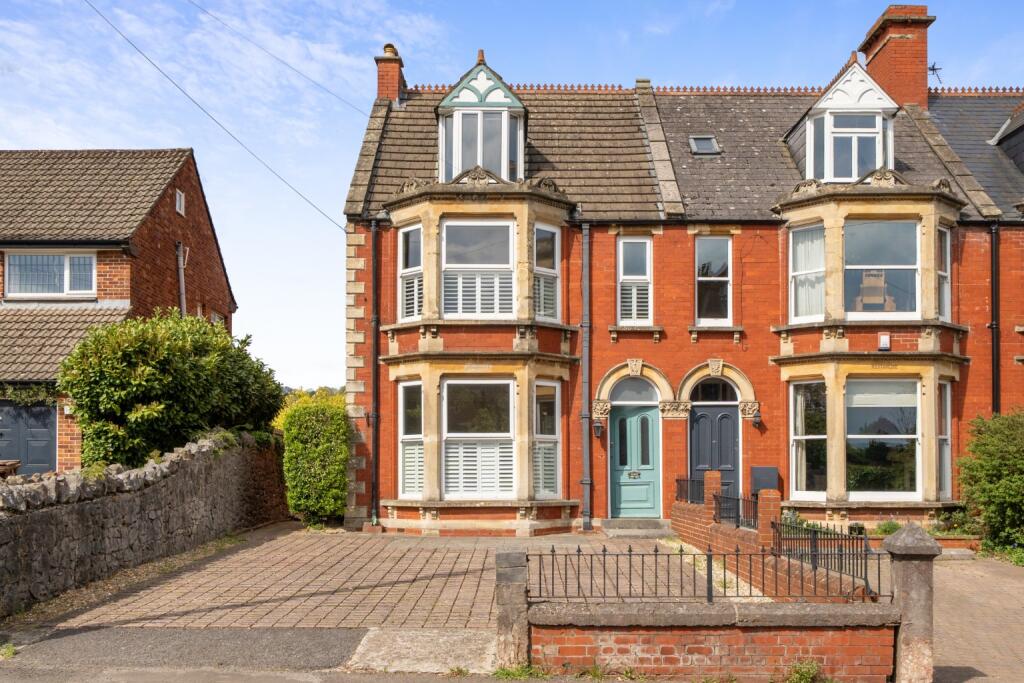
On the left a music room/study has bespoke shelving, and high ceilings which continue to be a feature of the property. A bay window to the front floods this versatile room with light.
The drama of the stunning sitting room is a surprise that awaits beyond the hallway, with high ceilings, flagstone floor, and a striking, exposed stone wall featuring a fireplace with a cosy log burning stove.
To the left, a staircase ascends to the first and second floors, while to the right, French doors open to the garden.
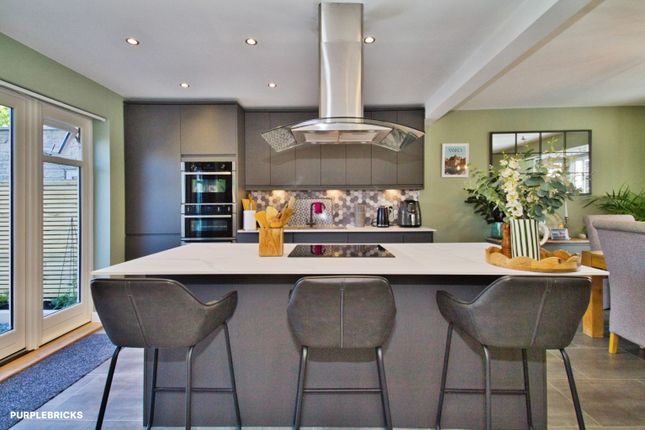
Two stone steps lead up to the kitchen/diner—a bright, minimalist space with modernist flair.
French doors on both the north and south sides bathe the room with natural light, creating an airy ambiance, and there’s ample space for a large dining table and chairs.
The marriage of contemporary, understated units and stainless-steel splashbacks with traditional, painted, exposed beams and stunning flagstone floors, is a reminder that opposites can bring out the best in each other.
Integrated appliances include an undercounter freezer, dishwasher, a full height fridge and Stoves range with 7 ring gas burners, 3 ovens and warming drawer.
Clever lighting is used throughout to complement and enhance features. The utility room units and worksurface match the kitchen with space for a tumble dryer and washing machine.
A door opens from here to the wood-panelled cloakroom. A white painted, timber staircase rises from the sitting room to the top of the house, forming a light atrium connecting the levels.
White, waxed, reclaimed timber floors and neutral tones on both the upper levels exude timeless charm and stylish sophistication. There are 4 bedrooms, 2 ensuite shower rooms and a family bathroom.
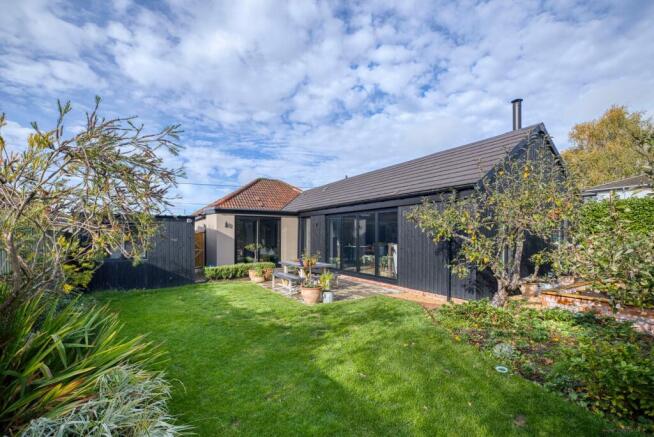
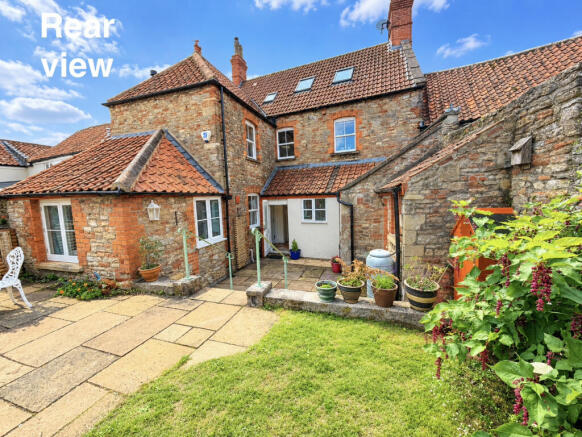
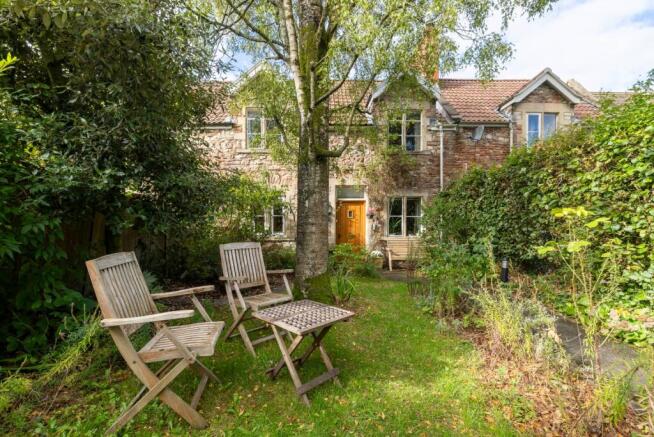
Outside Rambling roses, honeysuckle, jasmine, wisteria and hops infuse the garden with romantic aromas, and sheltered terraces are ideal for seating and dining.
Raised floral borders wrap around the lawn and terraces, while red brick steps connect the levels, weaving together the elements to create a private, enchanted oasis in the centre of town.
An ancient apple tree flourishes beside a renovated stable, now a smart garden studio/office with mezzanine and a timber workshop, formerly a pottery studio, perfect for hobbies.
Tenure and other points Freehold. Grade II listed. Mains electricity, gas, water and drainage. Total renovation approx. 5 years ago including – wiring, plumbing, roof, windows, plastering, insulation.
Council Tax Band E. EPC N/A.
About the area Wells is the smallest city in England (population about 11,000) lying in beautiful countryside between the Somerset Levels and the Mendip Hills – an Area of Outstanding Natural Beauty.
Wells medieval centre has local markets twice a week, good restaurants, a thriving high street and many important ancient buildings, including the Cathedral and moated Bishops Palace and gardens.
There are four major supermarkets on the edge of the city. Wells Leisure Centre has the usual facilities of gym and swimming pool to add to Wells Rugby Club, Tennis club, Bowling club and Golf course.
Throughout the year Wells hosts festivals for Music, Literature, Art and Food, and has twinned links with Burgundy, the Rhineland and Northern Italy.
There are many societies and clubs for those who would like to join a diverse social community. The major towns of the area, Bristol, Bath, Taunton and Yeovil are all within commuting distance.
There are excellent state & independent schools in the area which include several good primary schools, Wells Blue School, Strode College, Wells Cathedral School, Downside, All Hallows and Millfield.
Wells is a transport hub for bus services, including daily services to London. Main line trains run from Castle Cary and Bristol International Airport is 35 minutes drive away.
Important Notes Please see all the notes below – particularly the section referring to identity and AML requirements Identity verification & Anti Money Laundering (AML) Requirements As Estate Agents we are require by law to undertake Anti Money Laundering (AML) Regulation checks on any purchaser who has an offer accepted on a property.
We are required to use a specialist third party service to verify the purchaser(s) identity. The cost of these checks is £60 (inc. VAT) per person.
This is payable at the point an offer is accepted and our purchaser information forms completed, prior to issuing Memorandum of Sales to both sellers and buyers and their respective conveyancing solicitors.
This is a legal requirement and the charge is non-refundable.
Property Details Roderick Thomas, their clients and any joint agents state that these details are for general guidance only and accuracy cannot be guaranteed.
They do not constitute any part of any contract. All measurements are approximate and floor plans are to give a general indication only and are not measured accurate drawings.
No guarantees are given with regard to planning permission or fitness for purpose. No apparatus, equipment, fixture or fitting has been tested. Items shown in photographs are not necessarily included.
Buyers must rely on information passed between the solicitors with regard to items included in the sale. Purchasers must satisfy themselves on all matters by inspection or otherwise.
VIEWINGS Interested parties are advised to check availability and current situation prior to travelling to see any property. All viewings are by appointment with the Agents.
Roderick Thomas, 1 Priory Road, Wells, BA5 1SR. P.S. A few extra comments Mortgages – we can help. Bridging loans – We can help.
Moving house is complicated and stressful when a sale and purchase needs to be tied together in terms of finance and timing. Sometimes we can negotiate an agreement to suit both sellers and buyers.
Sometimes a bridging loan can solve problems and remove stress. Call us for information on any of these points
Value & comps
No previous sales on record.
Returns
Set an offer; the calculator follows it.
We're still gathering serviced-accommodation data for this area.
Archie refurb estimate: a Pro feature
0.0% below asking
This is not financial or investment advice. Prop AI Deals is not authorised by the Financial Conduct Authority (FCA) to provide investment advice.
All investment calculators, property analyses, and AI-generated insights are for informational purposes only. Property investment carries risk and may result in financial loss. All calculations should be independently verified and you should consult with FCA-authorised financial advisors before making any investment decisions.
Past performance does not guarantee future results. Tax implications vary by individual circumstances.
Deal
Properties like this can earn 2–3x BTL yields when converted to HMO, with retrofit costs around £10k/room. Sign in to see the full tier, yield projection, and cost breakdown.
Commercial properties like this can earn 30-50% higher yields when converted to residential under Class MA / Q / P / PA, with prior approval costing ~GBP 96/unit. Sign in to see the recommended route, yield uplift, and cost breakdown.
BRRR-suited properties can recycle 80-100% of investor capital on refi, leaving a high-yielding rental with most of the money out. Sign in to see the refurb cost stack, ARV projection, and refinance maths.
Detached + large garden = sub-division play. Pro tier unlocks the tier badge, plot size, uplift estimate, and regional land benchmark.
Short-lease flats trade at deep discount, but extending under the 1993 Act often costs far less than the discount. Pro tier unlocks the tier badge, premium breakdown, long-lease ARV and arbitrage maths.
See projected short-stay revenue vs a vanilla BTL for this property.
See real sub-let margins (HMO room rates & SA nightly rates) vs the landlord rent.
Area
Agent & docs
FAQ
About Central Wells
Explore nearby