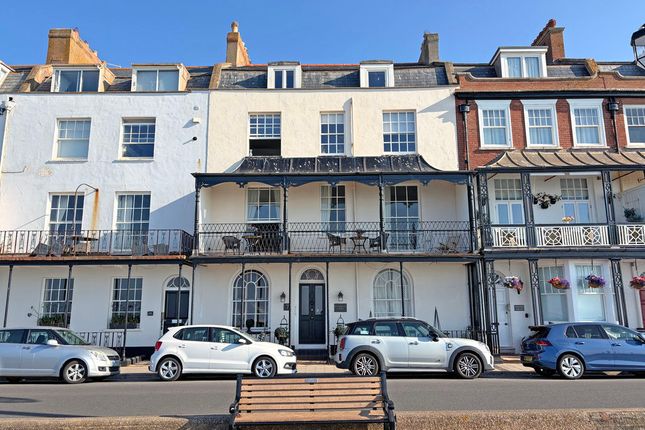
1-bedroom flat · EX10 8ER
Listing removedListed 117 days · slow let
Opportunity summary
See Archie’s verdict, returns by strategy and what to check before viewing.
About
A one bedroom, spacious, first floor flat located within short walking distance of Sidmouth town centre. Unfurnished.
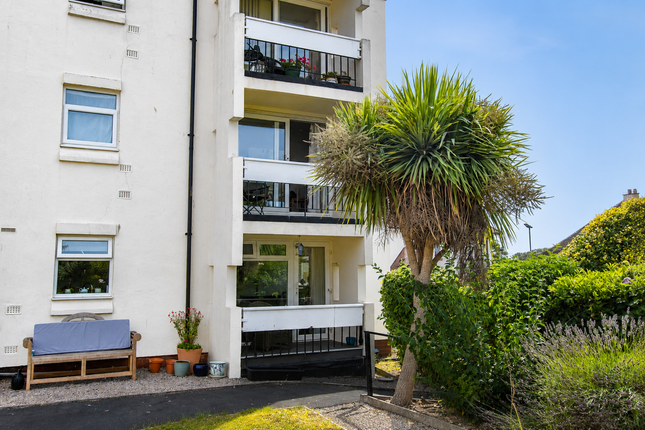
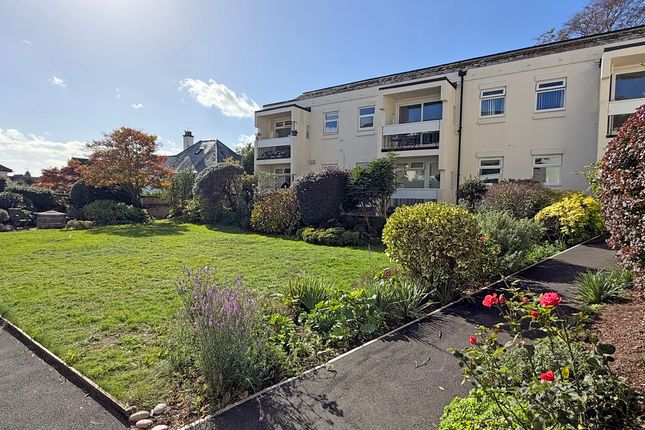
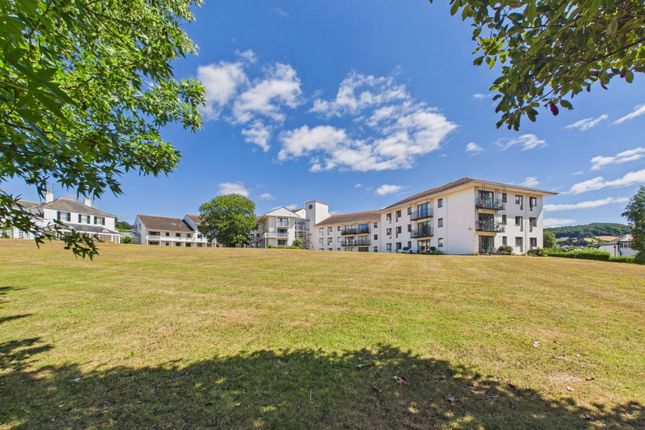
Summary Flat B, 20 All Saints Road is located in the former Abbeyfield House and when standing on All Saints Road, is the left hand block of the three.
The property has been newly decorated and is having new carpets and a new shower room.
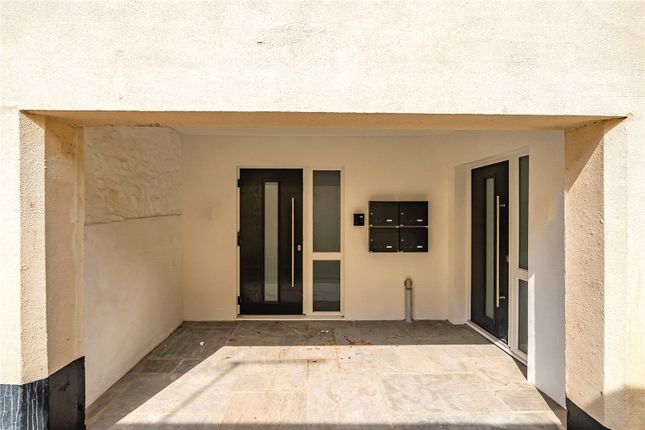
The accommodation with approximate dimensions comprises: Entrance Front door and entrance porch from All Saints Road to the: Communal inner entrance hall Tiled floor.
Further part glazed door to the: Communal entrance hall With a fire alarm panel. Radiator. Carpet. Staircase with hand rail to the first floor.
Immediately ahead is the door to: Flat 20B inner hall Tile effect lino flooring. Door to: Utility Room & Kitchen Utility room With a wash basin and plumbing for a washing machine.
Timber worksurface. Lino floor covering.
Fire door to the: Kitchen 3.81m (12’06”) x 3.34m (10’11”) With a pair of double glazed sash windows overlooking the rear garden and enjoying a southerly aspect with views to Sidmouth Rugby Ground.
A fitted kitchen comprising a range of floor standing and wall mounted cupboards with dark coloured wood doors, chrome coloured handles, grey worksurfaces and white splashbacks.
Stainless steel sink with single drainer. Space for electric oven with stainless steel chimney style extractor over. Space for freestanding fridge/freezer. Thermostatically controlled radiator.
Ideal gas fired combi boiler. Gas meter and gas isolation valve.
From the kitchen there is a hallway with a double glazed window to the side aspect and a Honeywell central heating room stat leading to a door to a: Cloakroom With a white WC. Lino floor.
Thermostatically controlled radiator. Extractor fan. Mirror fronted medicine cabinet.
A fire door leads into the: Sitting Room 3.73m (12’02”) x 3.41m (11’02”) With a large double glazed window enjoying a southerly aspect, Carpet Radiator. TV point. BT point.
From this room there is a further fire door leading to an: Inner hallway With a fire exit door to the main communal staircase. Rcd protected fuse board. Electric meter.
Further fire door leading to a: Spacious Double Bedroom & En Suite (Max measurements) 4.26m (13’11”) x 3.94m (12’11”) Double glazed bay window overlooking All Saints Road. Carpet. Radiators.
Built in wardrobe with a pair of doors, an internal hanging rail and shelf. BT point. TV point. Door to: En-suite shower room uPVC double glazed window overlooking the front. New white suite.
Walk-in shower with glazed screen and panelled walls. Shower and rose over. Pedestal wash basin. WC. Radiator. Lino floor covering.
Tenancy Details Rental: £800.00 per calendar month (payable monthly in advance) Plus utilities and Council Tax.
Deposit: £920.00 (payable before signing the Tenancy Agreement) Holding deposit: £184.61 Tenancy Type: Assured Periodic Available: July 2026 Restrictions: No Smokers.
We will require two forms of identification, namely a copy of your passport and/or birth certificate and/or driving licence. Client money protection is provided through Propertymark.
Outgoings We are advised by East Devon District Council that the council tax band is A.
EPC: C Ref: Dhs00194 Viewing All our existing tenants are told not to allow casual callers to enter the property on the grounds of safety and this includes people carrying our letting particulars, please therefore do not call at a property without an appointment as you will not be allowed to view it.
Please contact Harrison-Lavers & Potbury’s for an appointment.
Value & comps
No previous sales on record.
Rental comparables are shown in the Rental section below. Sold comparables remain for area capital context only.
Returns
We're still gathering serviced-accommodation data for this area.
This is not financial or investment advice. Prop AI Deals is not authorised by the Financial Conduct Authority (FCA) to provide investment advice.
All investment calculators, property analyses, and AI-generated insights are for informational purposes only. Property investment carries risk and may result in financial loss. All calculations should be independently verified and you should consult with FCA-authorised financial advisers before making any investment decisions.
Past performance does not guarantee future results. Tax implications vary by individual circumstances.
Deal
Properties like this can earn 2–3x BTL yields when converted to HMO, with retrofit costs around £10k/room. Sign in to see the full tier, yield projection, and cost breakdown.
Commercial properties like this can earn 30-50% higher yields when converted to residential under Class MA / Q / P / PA, with prior approval costing ~GBP 96/unit. Sign in to see the recommended route, yield uplift, and cost breakdown.
BRRR-suited properties can recycle 80-100% of investor capital on refi, leaving a high-yielding rental with most of the money out. Sign in to see the refurb cost stack, ARV projection, and refinance maths.
Detached + large garden = sub-division play. Pro tier unlocks the tier badge, plot size, uplift estimate, and regional land benchmark.
Short-lease flats trade at deep discount, but extending under the 1993 Act often costs far less than the discount. Pro tier unlocks the tier badge, premium breakdown, long-lease ARV and arbitrage maths.
See projected short-stay revenue vs a vanilla BTL for this property.
See real sub-let margins (HMO room rates & SA nightly rates) vs the landlord rent.
Area
Agent & docs

FAQ
About Flat 20B Abbeyfield House, 20 All Saints Road, Sidmouth
Explore nearby