3-bedroom bungalow · DY12 2HA
Listing removedListed 359 days
Opportunity summary
See Archie’s verdict, returns by strategy and what to check before viewing.
About
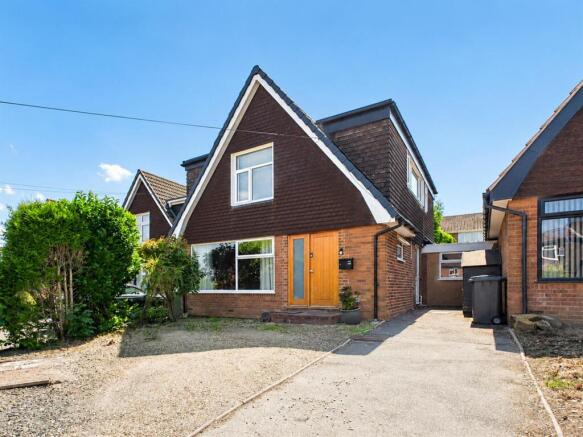
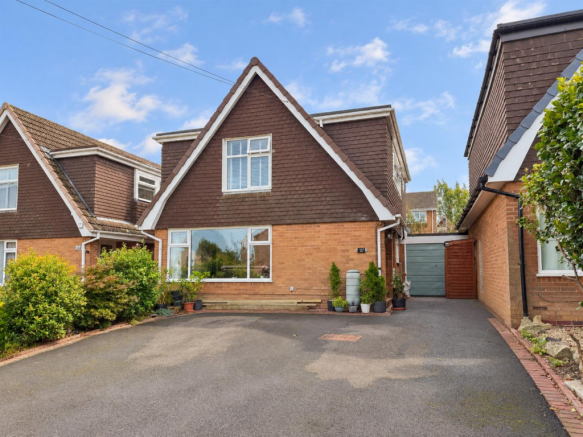
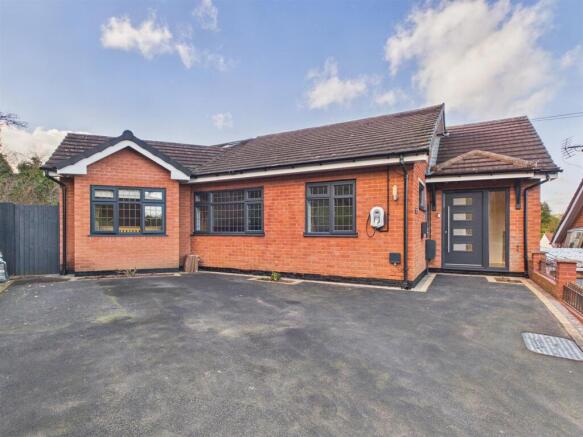
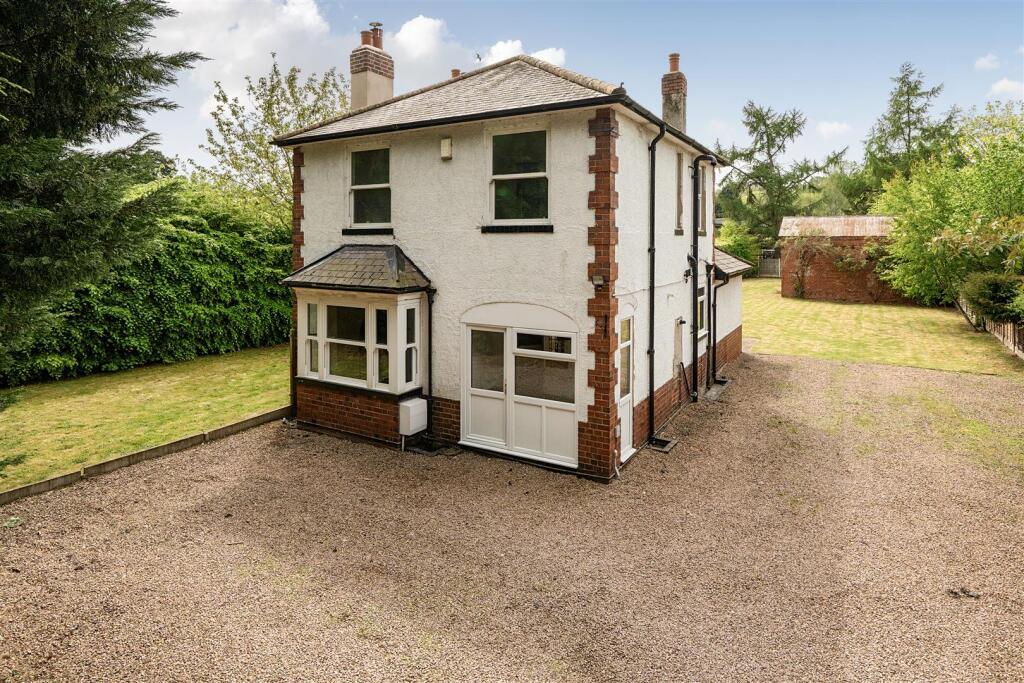
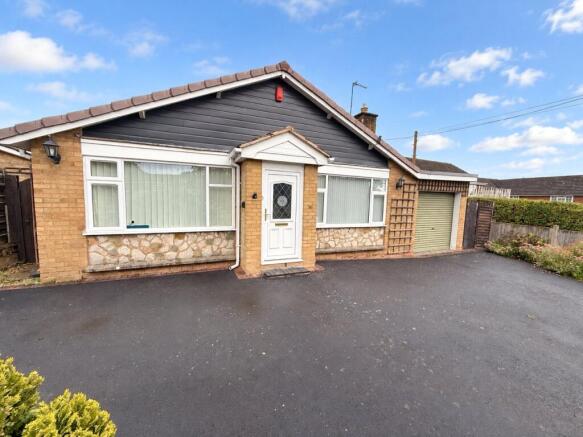
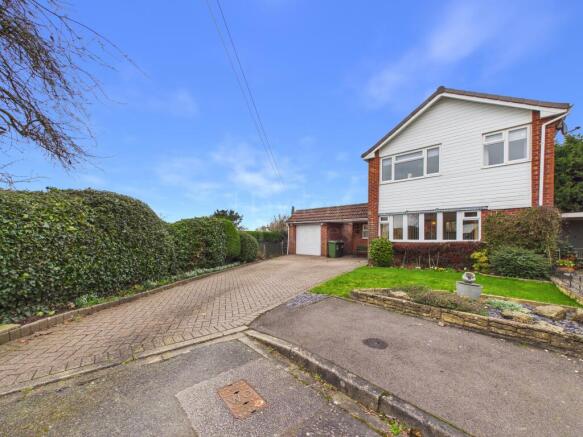
This is a rare opportunity to acquire a spacious individual detached bungalow, enviably situated in a most desirable location off an unadopted track at the top of Park Lane, leading on to open fields.
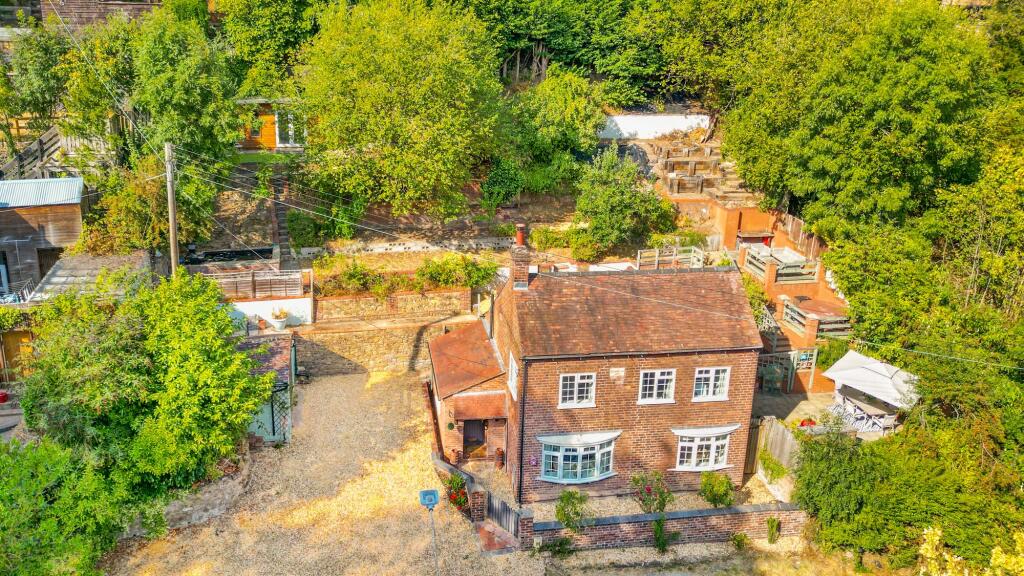
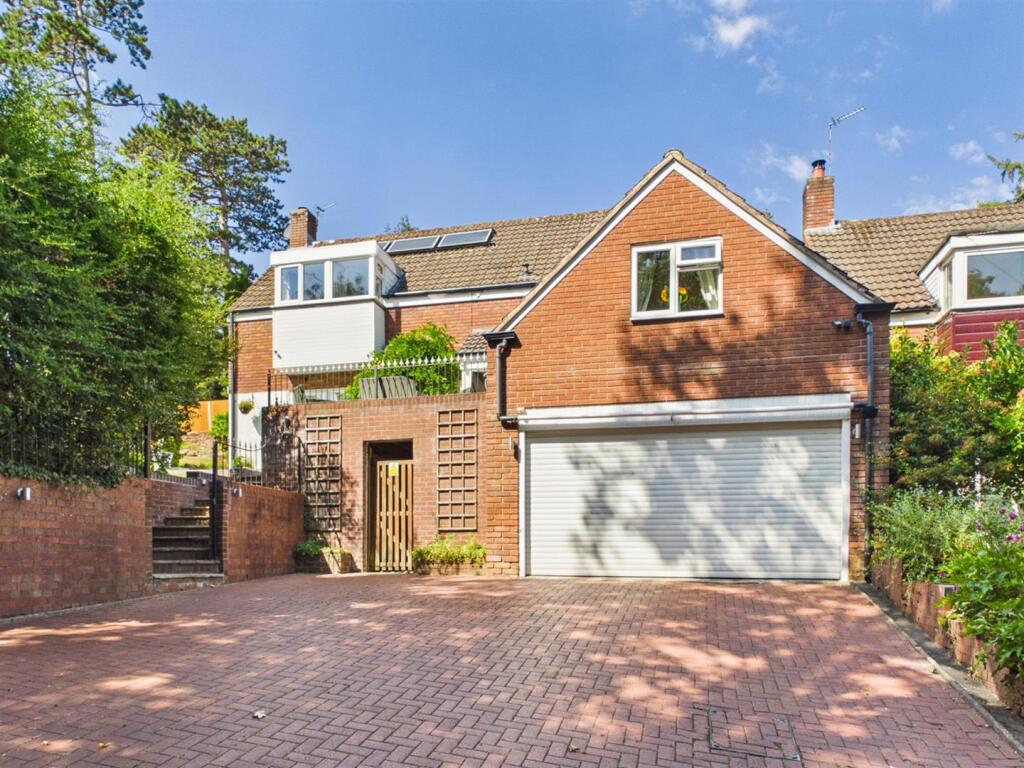
Standing centrally within a half-acre level plot, the property has an excellent frontage with parking for several cars in addition to an attached double garage, whilst the south facing rear gardens enjoy an excellent degree of privacy.
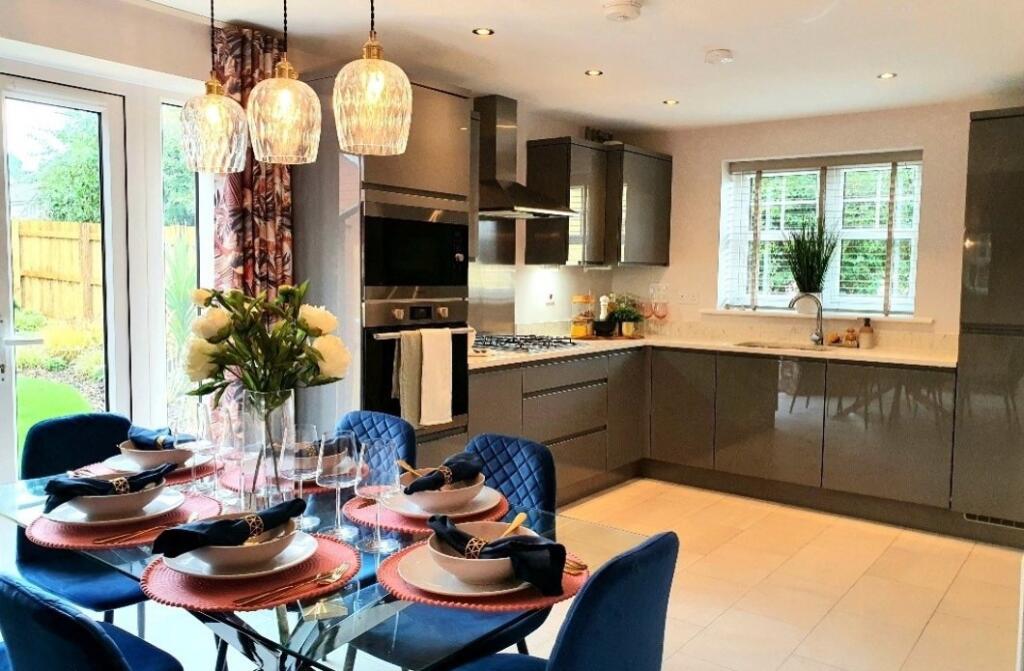
A spacious reception hall leads through to the L-shaped breakfast kitchen, comprising wood effect flooring with a range of white wall and base cabinets, complemented by tiled splashbacks and including an integral fridge freezer.
The kitchen opens into a well defined breakfast room with a set of sliding patio doors which open out into the beautiful rear gardens.
A further door gives access from the kitchen to the attached double garage which features electric 'up & over' doors and a rear pedestrian door to the garden.
Also off the hallway, the separate dining room offers a comfortable and versatile space, perfect for both everyday family needs and entertaining guests.
The kitchen and dining room could easily be combined to create a much larger open-plan combined space if preferred.
To the rear of the property, the light and airy lounge is of impressive proportions (23' x 12'), featuring a stone feature fireplace including real flame gas fire.
Sliding patio doors open out to the garden, offering a delightful outlook.
In addition there is a separate garden room which also overlooks the garden, featuring quarry-tiled flooring complemented by exposed brick walls and authentic wooden window frames.
French doors open out onto a gravelled patio area, seamlessly connecting the interior with the outdoor space.
A central hallway leads through to the three double bedrooms, all including integral wardrobes whilst the master bedroom also features an en-suite bathroom, comprising wall tiling to full height, with suite comprising w/c, pedestal hand basin, and panelled bath with electric shower above.
There is also a separate family bathroom plus guest w/c.
The rear gardens are a real haven, filled with a variety of well established shrubs, flowers, and mature trees, backing onto green fields with a private, peaceful aspect.
The rear garden also features a vegetable patch, garden shed and greenhouse with power supply. A gated access to the side provides front to rear access.
Tenure is Freehold mains gas, electricity, water and drainage are all connected. Solar panels are fitted for the purpose of heating water.
Council tax is payable to Wyre Forest District Council, rated as band F Superfast broadband is available at the property. Mobile phone signal is Ofcom rated as good outdoor and variable in-home.
Disclaimer DISCLAIMER: Whilst these particulars are believed to be correct and are given in good faith, they are not warranted, and any interested parties must satisfy themselves by inspection, or otherwise, as to the correctness of each of them.
These particulars do not constitute an offer or contract or part thereof and areas, measurements and distances are given as a guide only. Photographs depict only certain parts of the property.
Nothing within the particulars shall be deemed to be a statement as to the structural condition, nor the working order of services and appliances.
Value & comps
No previous sales on record.
Returns
Set an offer; the calculator follows it.
We're still gathering serviced-accommodation data for this area.
Archie refurb estimate: a Pro feature
0.0% below asking
This is not financial or investment advice. Prop AI Deals is not authorised by the Financial Conduct Authority (FCA) to provide investment advice.
All investment calculators, property analyses, and AI-generated insights are for informational purposes only. Property investment carries risk and may result in financial loss. All calculations should be independently verified and you should consult with FCA-authorised financial advisers before making any investment decisions.
Past performance does not guarantee future results. Tax implications vary by individual circumstances.
Deal
Properties like this can earn 2–3x BTL yields when converted to HMO, with retrofit costs around £10k/room. Sign in to see the full tier, yield projection, and cost breakdown.
Commercial properties like this can earn 30-50% higher yields when converted to residential under Class MA / Q / P / PA, with prior approval costing ~GBP 96/unit. Sign in to see the recommended route, yield uplift, and cost breakdown.
BRRR-suited properties can recycle 80-100% of investor capital on refi, leaving a high-yielding rental with most of the money out. Sign in to see the refurb cost stack, ARV projection, and refinance maths.
Detached + large garden = sub-division play. Pro tier unlocks the tier badge, plot size, uplift estimate, and regional land benchmark.
Short-lease flats trade at deep discount, but extending under the 1993 Act often costs far less than the discount. Pro tier unlocks the tier badge, premium breakdown, long-lease ARV and arbitrage maths.
See projected short-stay revenue vs a vanilla BTL for this property.
See real sub-let margins (HMO room rates & SA nightly rates) vs the landlord rent.
Area
Agent & docs

FAQ
About Park Lane, Bewdley, DY12
Explore nearby