3-bedroom detached house · DY12 2NZ
Listing removedListed 151 days
Opportunity summary
See Archie’s verdict, returns by strategy and what to check before viewing.
About
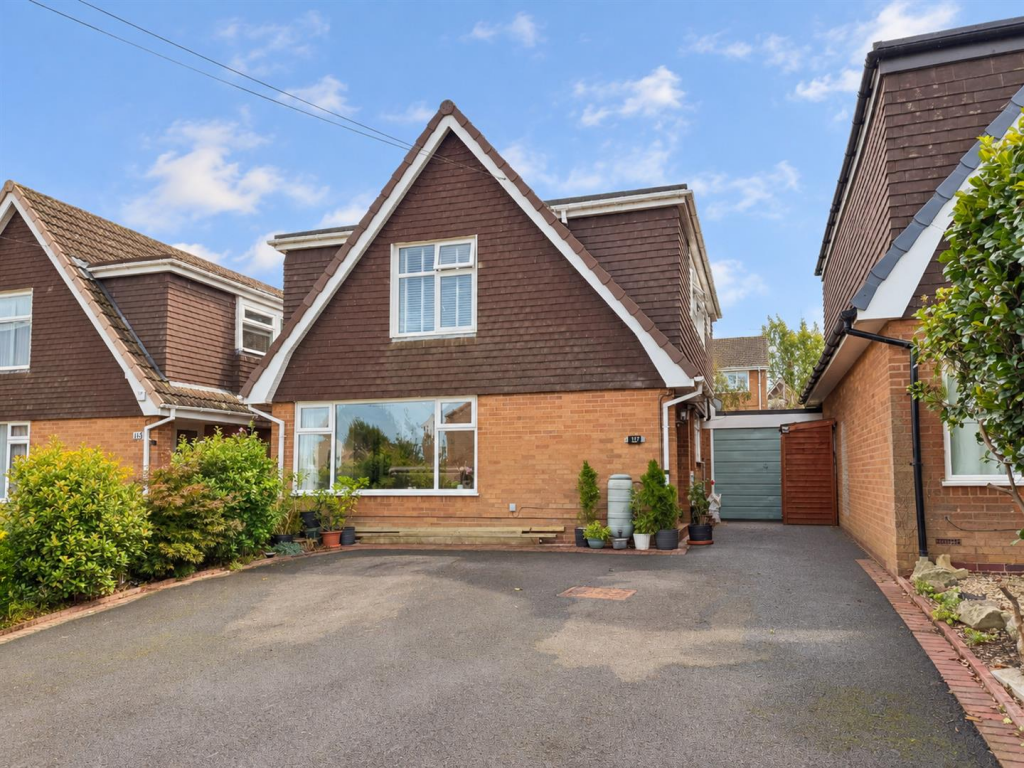
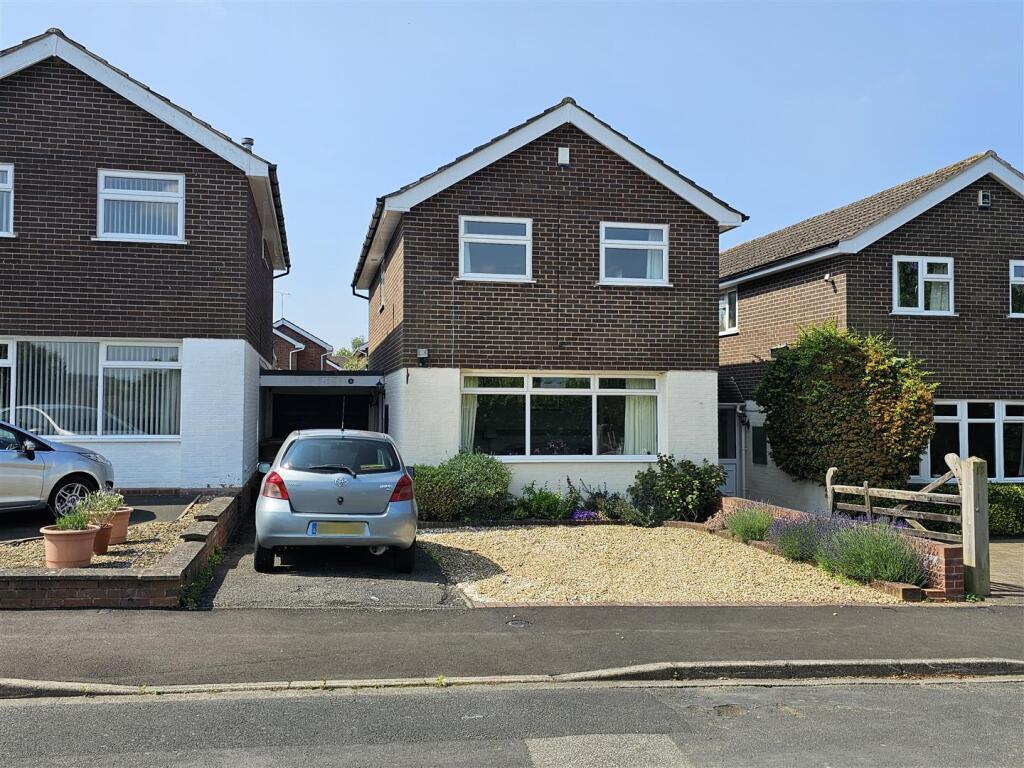
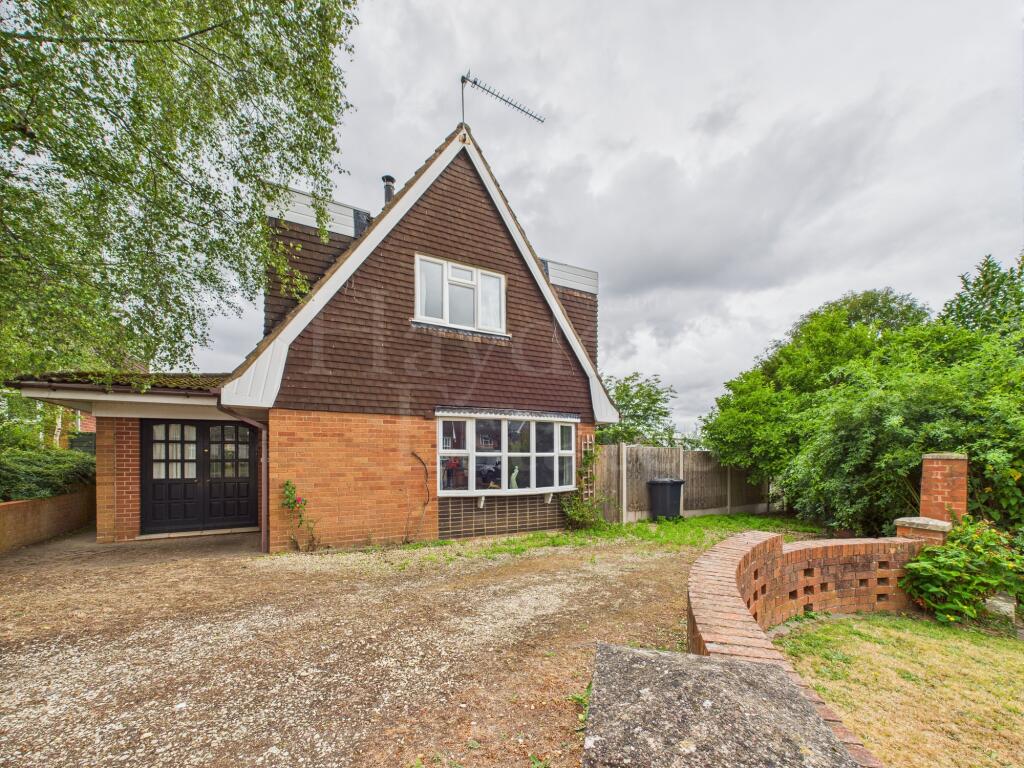
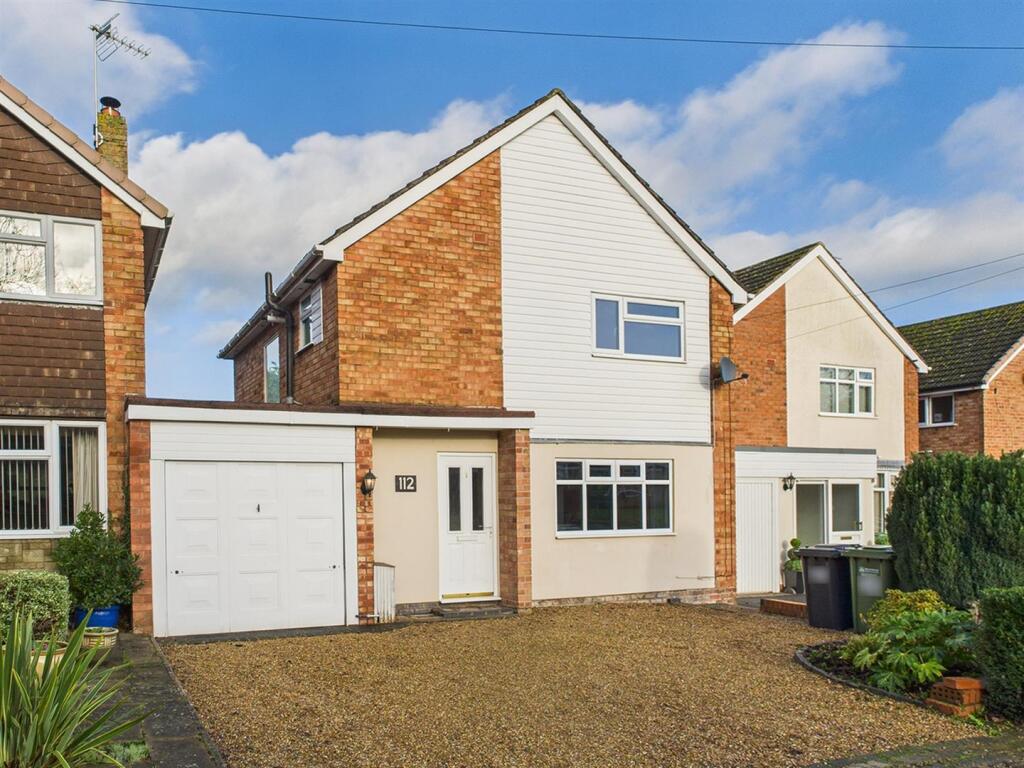
A three bedroom link detached house within this sought after residential area of Bewdley.
Whilst in need of updating, the property includes well-proportioned accommodation, which presents excellent potential for improvement and the opportunity to create a home perfect for individual requirements.
Outside, the property benefits from a private driveway with ample off road parking, carport, garage/store and a landscaped rear garden. Available with no upward chain.
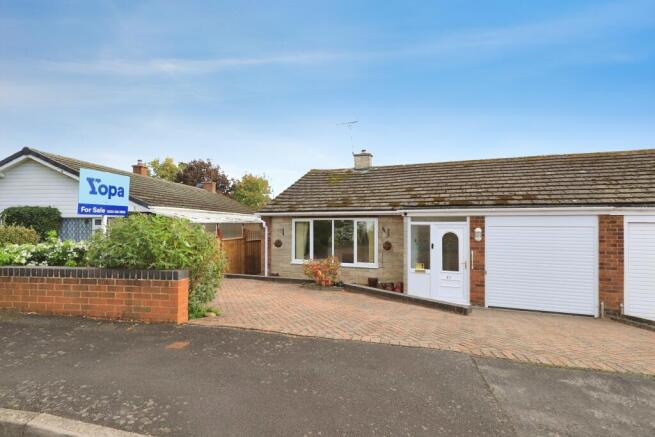
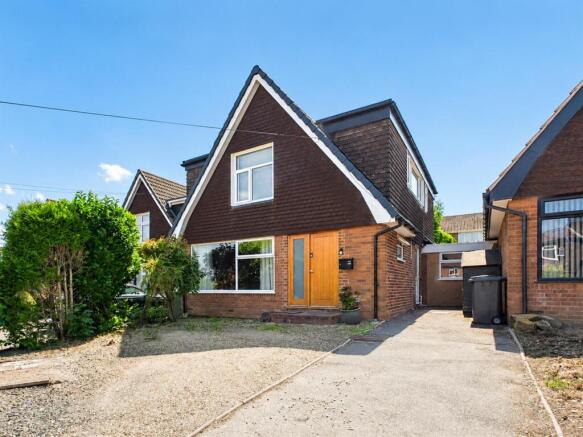
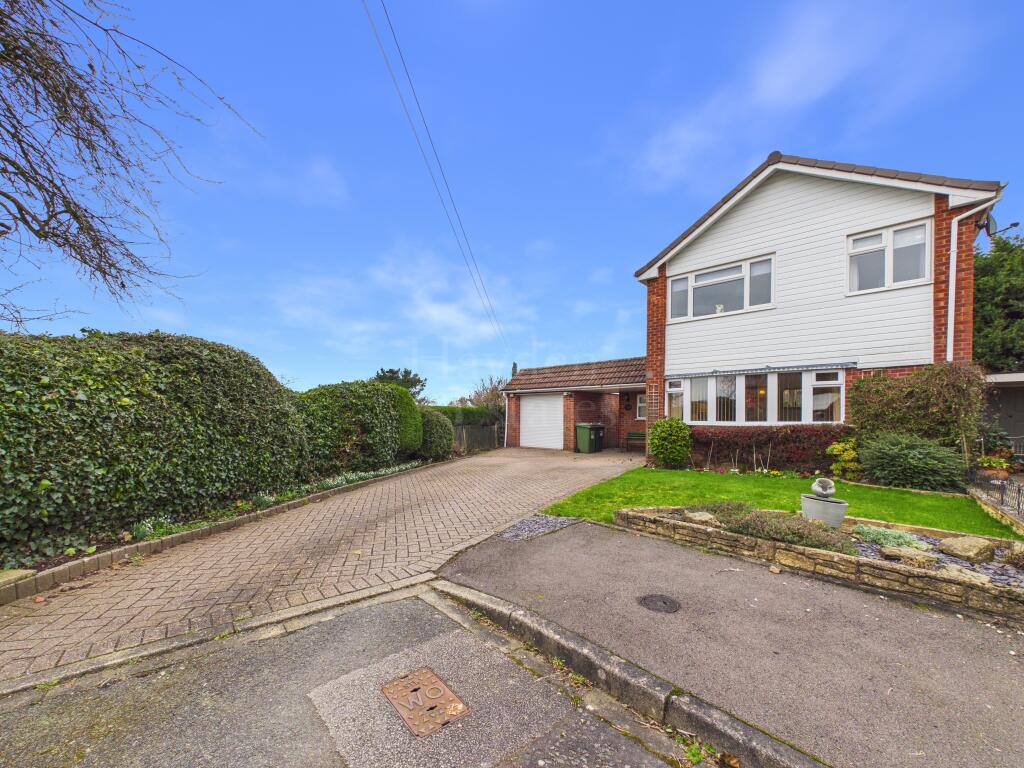
Approach: The property is set back from the road beyond a tarmac driveway providing ample off-road parking, together with a small pebble foregarden.
The driveway extends down the side of the property to the carport, which provides access to the garage/store and the front entrance door.
Hallway: Entered via the front door, with stairs rising to the first floor and doors leading to the living room, dining room, WC and a large store cupboard. There is also a radiator.
Living Room: A large reception room with a double glazed window to front elevation and a radiator.
Dining Room: Including double glazed patio doors opening out to the rear garden, a radiator and a walkthrough to the kitchen.
Kitchen: Fitted with a range of base and wall units with complementary work surfaces incorporating a one bowl sink/drainer unit with twin taps.
Tiled splashbacks, double glazed window to the rear elevation and a wall-mounted Worcester boiler. Space for a freestanding cooker, fridge freezer, washing machine, dishwasher and laundry appliances.
WC: Fitted with a turquoise coloured suite comprising a low level flush WC and wall-mounted wash basin with twin taps. There is also a window to the side elevation overlooking the carport.
Landing: With doors to the three bedrooms and bathroom and with a double glazed window to the side, a radiator and a loft access hatch.
Bedroom One: A large double bedroom featuring two double glazed windows to the front elevation enjoying a pleasant outlook towards countryside beyond.
Bedroom Two: Including a radiator and a double glazed window to the rear aspect. Bedroom Three: Featuring a double glazed window to the rear elevation, radiator and a door to a store/wardrobe.
Bathroom: Fitted with a grey suite comprising a bath with twins taps, low level flush WC and pedestal wash basin with twin taps as well as having a corner shower cubicle with fitted shower.
Additional features include a double glazed window to the side and a radiator.
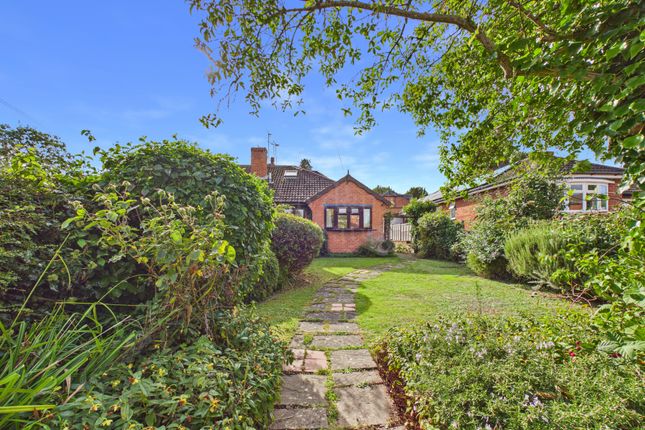
Outside: The property enjoys a delightful landscaped rear garden comprising a patio seating area, shaped lawn and planted borders.
The garden is enclosed with fencing and also benefits from rear access into the garage/store.
Garage/Store: Accessed via an up-and-over door and fitted with a cold water tap, together with an additional uPVC double-glazed door providing access to the rear garden.
Location: Situated on the banks of the River Severn and the edge of the Wyre Forest, Bewdley has been described as “the most perfect small town in Worcestershire”.
The town enjoys a good choice of pubs, cafes and restaurants, along with small independent shops, craft studios, a brewery, a local museum, a selection of sports clubs, and a number of churches.
Being approximately 20 miles southwest of Birmingham and 15 miles north of Worcester, Bewdley is served by a good motorway network with excellent links to the M5, M6, M40, and M42.
Birmingham International Airport is approximately 45 minutes away and the mainline train station in Kidderminster has regular services to and from Worcester, Malvern, Birmingham, and London.
Schooling: The town is fortunate to benefit from two primary schools and a high school, all rated as Good by Ofsted in their most recent inspections.
The independent sector is also well catered for locally with a fine selection of schools available nearby in Kidderminster, Chaddesley Corbett, Abberley, Bromsgrove, and Worcester.
Tenure: Freehold Services: All mains services are connected Local Authority: Wyre Forest District Council Council Tax: Band D
Value & comps
No previous sales on record.
Returns
Set an offer; the calculator follows it.
We're still gathering serviced-accommodation data for this area.
Archie refurb estimate: a Pro feature
0.0% below asking
This is not financial or investment advice. Prop AI Deals is not authorised by the Financial Conduct Authority (FCA) to provide investment advice.
All investment calculators, property analyses, and AI-generated insights are for informational purposes only. Property investment carries risk and may result in financial loss. All calculations should be independently verified and you should consult with FCA-authorised financial advisers before making any investment decisions.
Past performance does not guarantee future results. Tax implications vary by individual circumstances.
Deal
Properties like this can earn 2–3x BTL yields when converted to HMO, with retrofit costs around £10k/room. Sign in to see the full tier, yield projection, and cost breakdown.
Commercial properties like this can earn 30-50% higher yields when converted to residential under Class MA / Q / P / PA, with prior approval costing ~GBP 96/unit. Sign in to see the recommended route, yield uplift, and cost breakdown.
BRRR-suited properties can recycle 80-100% of investor capital on refi, leaving a high-yielding rental with most of the money out. Sign in to see the refurb cost stack, ARV projection, and refinance maths.
Detached + large garden = sub-division play. Pro tier unlocks the tier badge, plot size, uplift estimate, and regional land benchmark.
Short-lease flats trade at deep discount, but extending under the 1993 Act often costs far less than the discount. Pro tier unlocks the tier badge, premium breakdown, long-lease ARV and arbitrage maths.
See projected short-stay revenue vs a vanilla BTL for this property.
See real sub-let margins (HMO room rates & SA nightly rates) vs the landlord rent.
Area
Agent & docs
FAQ
About Lambourne Drive, Bewdley
Explore nearby