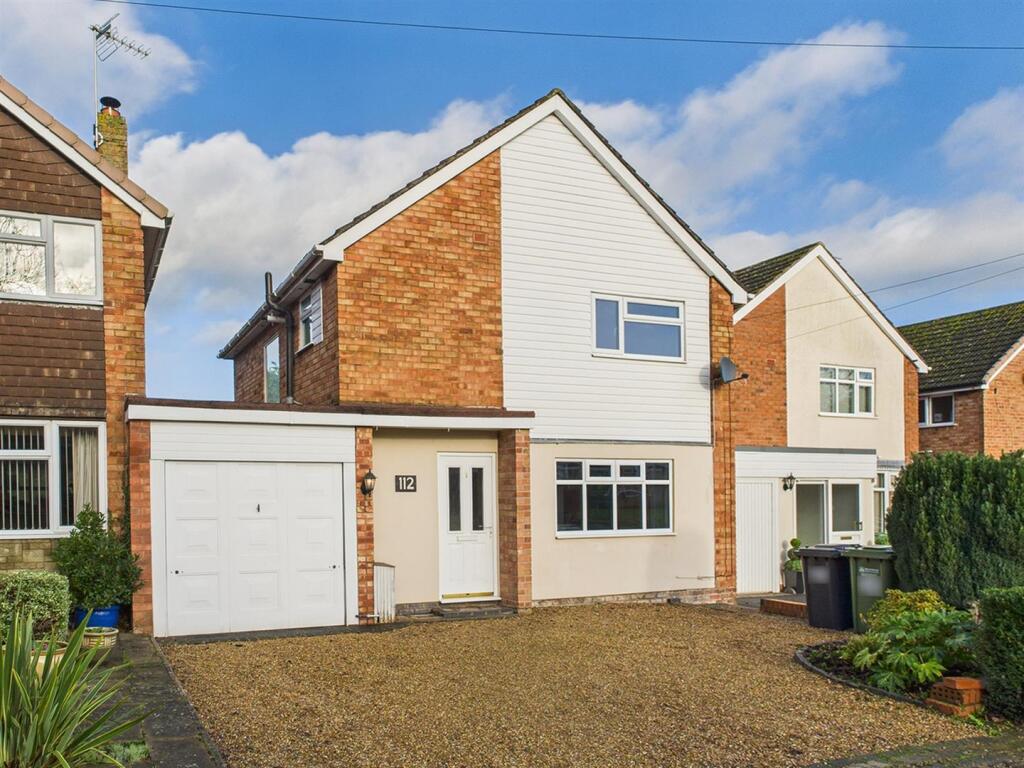
3-bedroom detached house · DY12 2JX
Listing removedListed 274 days
Opportunity summary
See Archie’s verdict, returns by strategy and what to check before viewing.
About
Welcome to Valley View , a much sought after cul de sac on the north side of the beautiful and historic Bewdley.
A generously proportioned detached home being offered with no upward chain , this property represents a superb opportunity for those seeking a project with the potential to add real value.
Occupying an ample plot, there is huge potential to extend, subject of course to building and planning regulations.
With three reception rooms , three bedrooms , two bathrooms , and a private garden, this home offers flexible living space across two floors.
While requiring modernisation, the layout and footprint lend themselves perfectly to a full-scale renovation or reconfiguration, making it an ideal choice for growing families, investors, or those simply looking to put their own stamp on a property.
Conveniently located close to local schools, amenities, and commuter routes, and just a short distance from Bewdley’s vibrant town centre and riverside charm, this is a rare opportunity in a well-established and sought-after area.
Property additional info INNER HALLWAY: Description: An additional hallway (20'1" x 2'10" / 6.13m x 0.88m) runs alongside, connecting with the front reception room and shower room.
Need Mortgage Advice?: Description: If you're considering buying this property-whether as a new home or an investment-we'd be happy to refer you to our trusted partners at Vibrant Mortgages.
They offer fee-free advice, with access to whole-of-market deals. You can use their services no matter which agent you're buying through, and they're also great if you're just looking to remortgage.
A friendly, no-obligation chat could be a real money-saver! *Please note we may get a referral fee of £50 per case.
ADDITIONAL INFORMATION: Description: Offered with no upward chain, this property is perfect for those seeking a project in a popular location close to local schools, amenities, and transport links.
It presents superb potential to create a spacious family home to personal taste.
There is ample space surrounding the home for a sizeable extension subject of course to building and planning regulations.
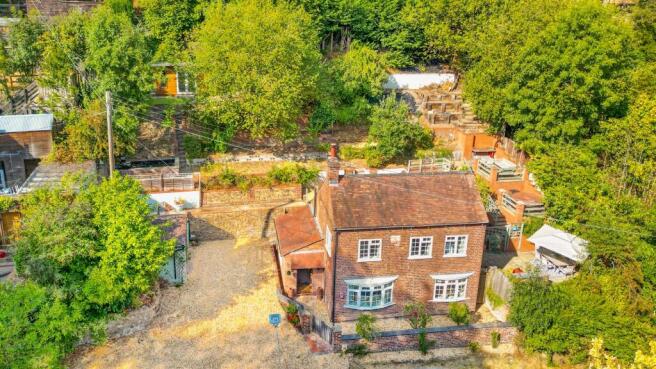
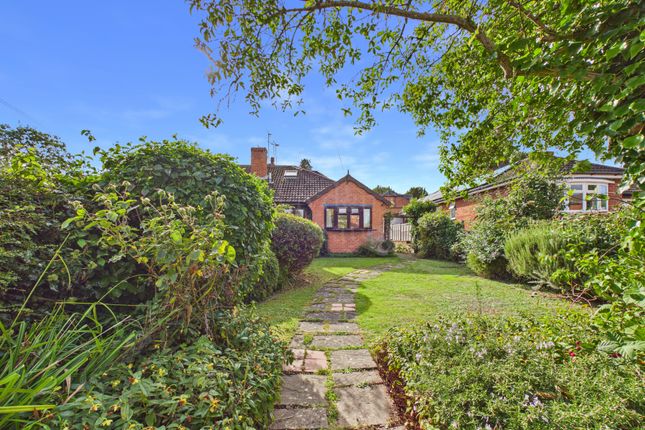
GARDEN: Description: The rear garden enjoys a paved patio leading to a lawned area with mature borders and a pathway to a timber summerhouse and shed.
Enclosed by fencing with gated side return to the driveway. The garden offers a private setting with excellent potential for landscaping.
BATHROOM: 6.17 x 7.75 feet Description: Fitted with a white suite comprising panelled bath with mixer tap, pedestal wash hand basin, and WC.
Tiling to walls and floor, window to side, ceiling light, built in cupboard and radiator. Ample opportunity for cosmetic updating.
BEDROOM: 8.67 x 8.83 feet Description: Another well-proportioned bedroom overlooking the rear garden. Radiator, ceiling light point and built in wardrobes.
BEDROOM: 6.67 x 10.75 feet Description: A single bedroom or study with side-facing window, built in storage, ceiling light, and radiator. Would also serve well as a nursery or dressing room.
BEDROOM: 10.25 x 17.75 feet Description: A substantial double bedroom with dual aspect windows to front and side. Built-in wardrobes with sliding doors, radiator and pendant ceiling light.
Plenty of space to reconfigure if desired.
LANDING: 5.5 x 7.25 feet Description: Stairs rise to the first-floor landing with ceiling light, side-facing window and raised landing area ideal for a reading nook.
Loft hatch above and doors to all bedrooms and the bathroom. SHOWER ROOM: 2.75 x 5.17 feet Description: Compact ground floor shower room fitted with WC, hand basin and shower cubicle.
Useful understairs storage and ceiling light. Space-saving convenience ideal for guests or downstairs accessibility.
RECEPTION ROOM: 10.42 x 17.75 feet Description: This well-proportioned living space features a large bow window to the front and additional side window, brick fireplace with stove on hearth, twin ceiling lights, decorative coving and twin radiators.
Excellent potential to modernise while retaining its generous proportions.
RECEPTION ROOM: 7.33 x 7.5 feet Description: A linking reception space ideal as a snug, study or playroom, with side-facing window, pendant light, radiator and door returns to the hallway.
RECEPTION ROOM: 7.75 x 13.08 feet Description: Currently set up as a dining room with dual aspect patio door and window, this space enjoys a view of the rear garden. Ceiling light and radiator.
An internal door leads to the adjoining reception room for flexible living potential.
KITCHEN: 10.92 x 14.5 feet Description: This L shaped kitchen is fitted with wall and base units in a traditional style, integrated double oven, hob, and extractor, with space and plumbing for further appliances.
Stainless steel sink sits below a window overlooking the garden. Ceiling strip light, tiled floor and glazed rear door.
HALLWAY: 12 x 7.5 feet Description: A part-glazed front door opens into a welcoming hallway with ceiling light point, radiator, and coving to ceiling.
Stairs rise to the first floor with understairs cupboard providing useful storage. Internal doors lead to the ground floor accommodation.
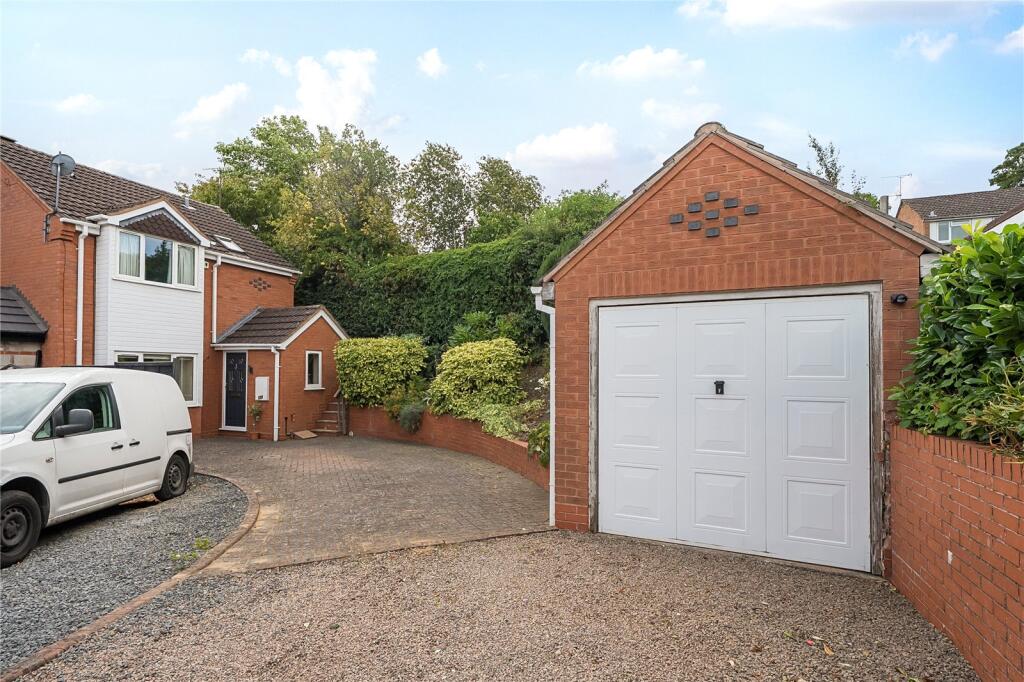
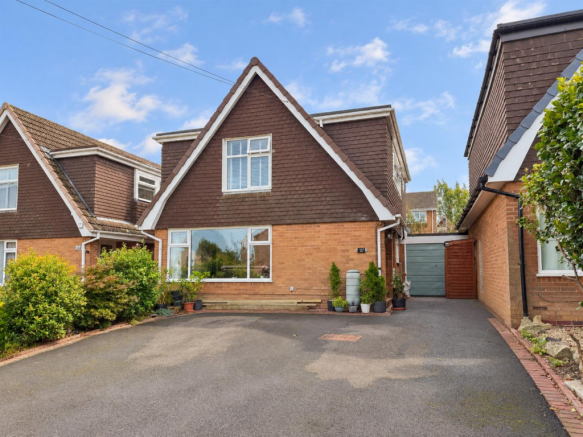
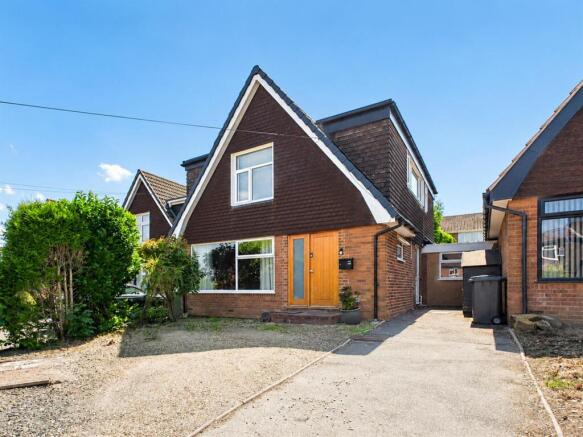
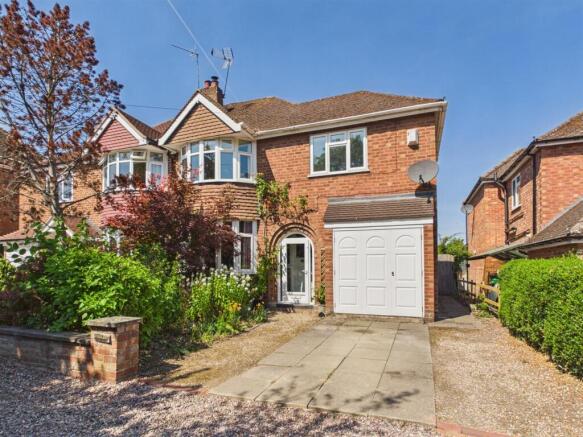
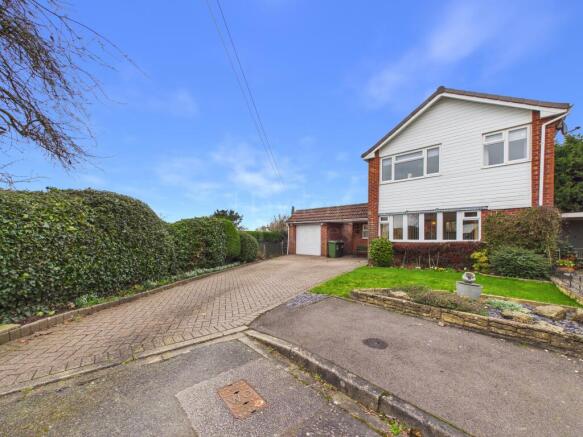
APPROACH: Description: Set back from the roadside behind a lawned frontage with ornamental low brick wall and dwarf hedging, a paved driveway provides off-road parking and leads to the garage and a recessed front porch with ceiling light point.
The house enjoys corner position within this quiet residential cul-de-sac.
ANTI-MONEY LAUNDERING CHECKS (AML): Description: We are legally required to carry out Anti-Money Laundering (AML) checks on all property purchasers to ensure funds used in transactions are legitimate.
These checks are undertaken on our behalf by Hipla, who will contact you directly once your offer is accepted.
A fee of £20 plus VAT (£24 total) per purchaser is payable in advance to Hipla before a memorandum of sale can be issued. This fee is non-refundable.
If a gifted deposit is being provided, the person gifting the funds must also complete an AML check. Please note, these are not credit checks and will not affect your credit score or financial record.
We appreciate your cooperation with this legal requirement.
Value & comps
No previous sales on record.
Returns
Set an offer; the calculator follows it.
We're still gathering serviced-accommodation data for this area.
Archie refurb estimate: a Pro feature
0.0% below asking
This is not financial or investment advice. Prop AI Deals is not authorised by the Financial Conduct Authority (FCA) to provide investment advice.
All investment calculators, property analyses, and AI-generated insights are for informational purposes only. Property investment carries risk and may result in financial loss. All calculations should be independently verified and you should consult with FCA-authorised financial advisers before making any investment decisions.
Past performance does not guarantee future results. Tax implications vary by individual circumstances.
Deal
Properties like this can earn 2–3x BTL yields when converted to HMO, with retrofit costs around £10k/room. Sign in to see the full tier, yield projection, and cost breakdown.
Commercial properties like this can earn 30-50% higher yields when converted to residential under Class MA / Q / P / PA, with prior approval costing ~GBP 96/unit. Sign in to see the recommended route, yield uplift, and cost breakdown.
BRRR-suited properties can recycle 80-100% of investor capital on refi, leaving a high-yielding rental with most of the money out. Sign in to see the refurb cost stack, ARV projection, and refinance maths.
Detached + large garden = sub-division play. Pro tier unlocks the tier badge, plot size, uplift estimate, and regional land benchmark.
Short-lease flats trade at deep discount, but extending under the 1993 Act often costs far less than the discount. Pro tier unlocks the tier badge, premium breakdown, long-lease ARV and arbitrage maths.
See projected short-stay revenue vs a vanilla BTL for this property.
See real sub-let margins (HMO room rates & SA nightly rates) vs the landlord rent.
Area
Agent & docs
FAQ
About Valley View, Bewdley, DY12 2JX
Explore nearby