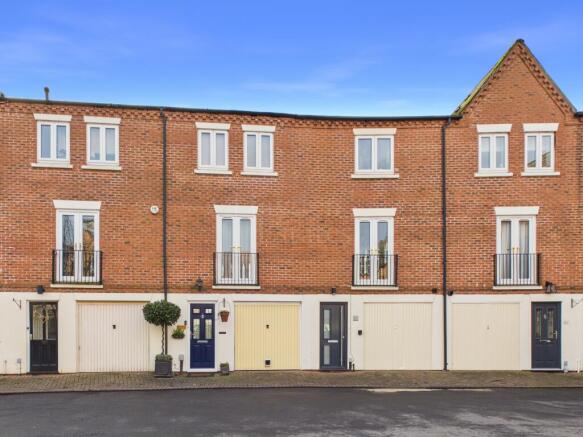
3-bedroom house · DY12 2RL
For saleListed 146 days
Opportunity summary
See Archie’s verdict, returns by strategy and what to check before viewing.
About
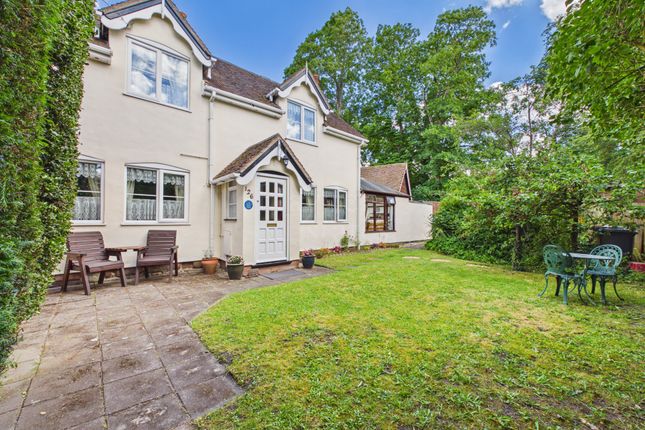
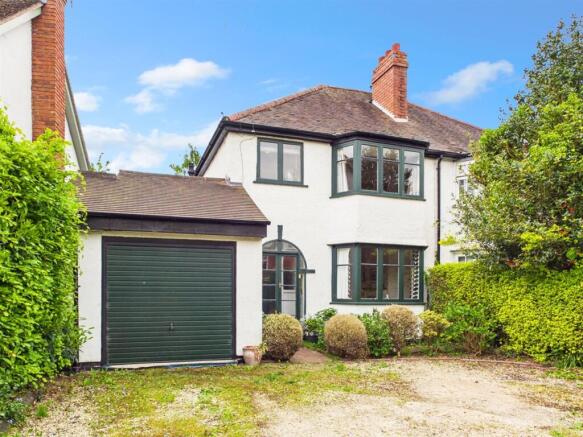
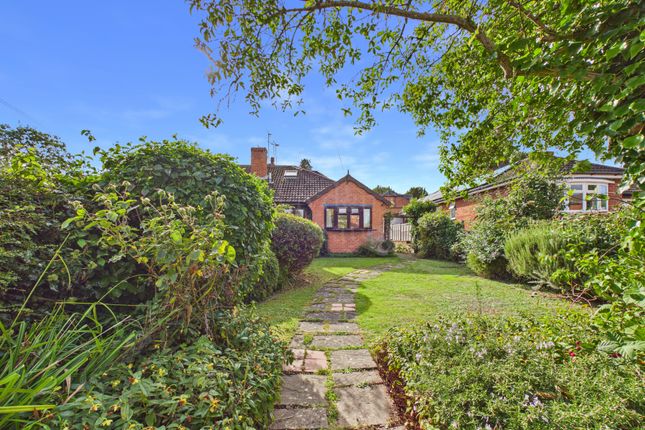
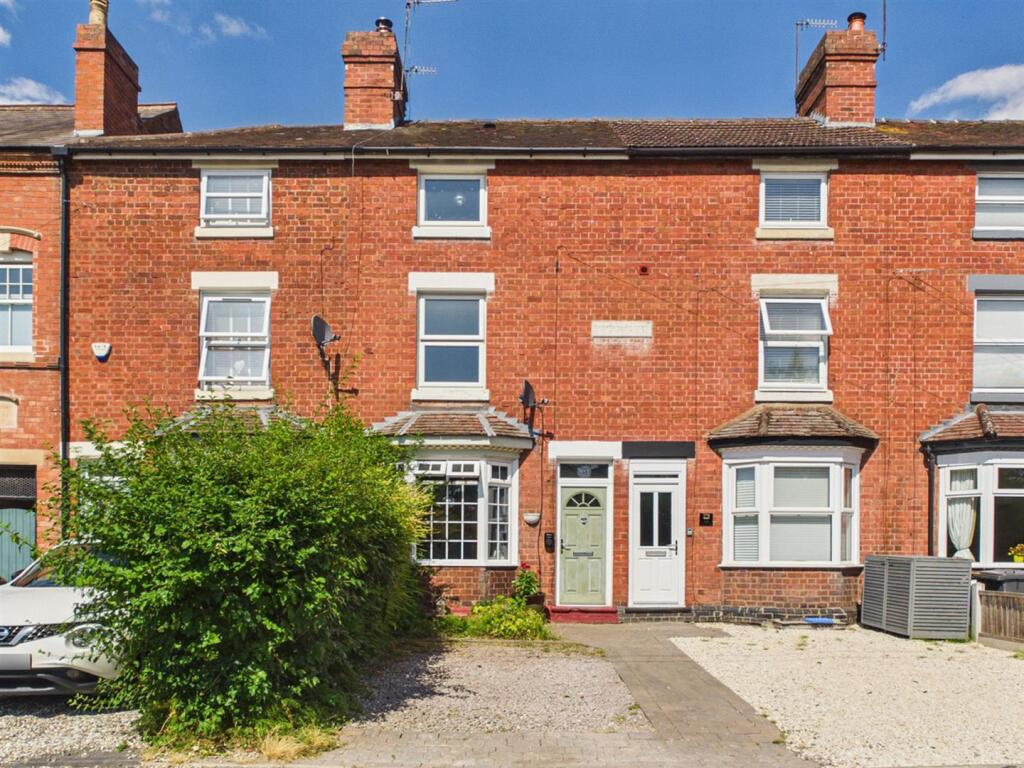
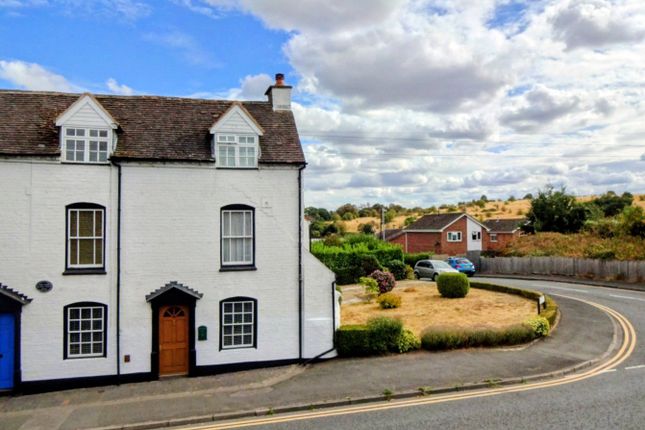
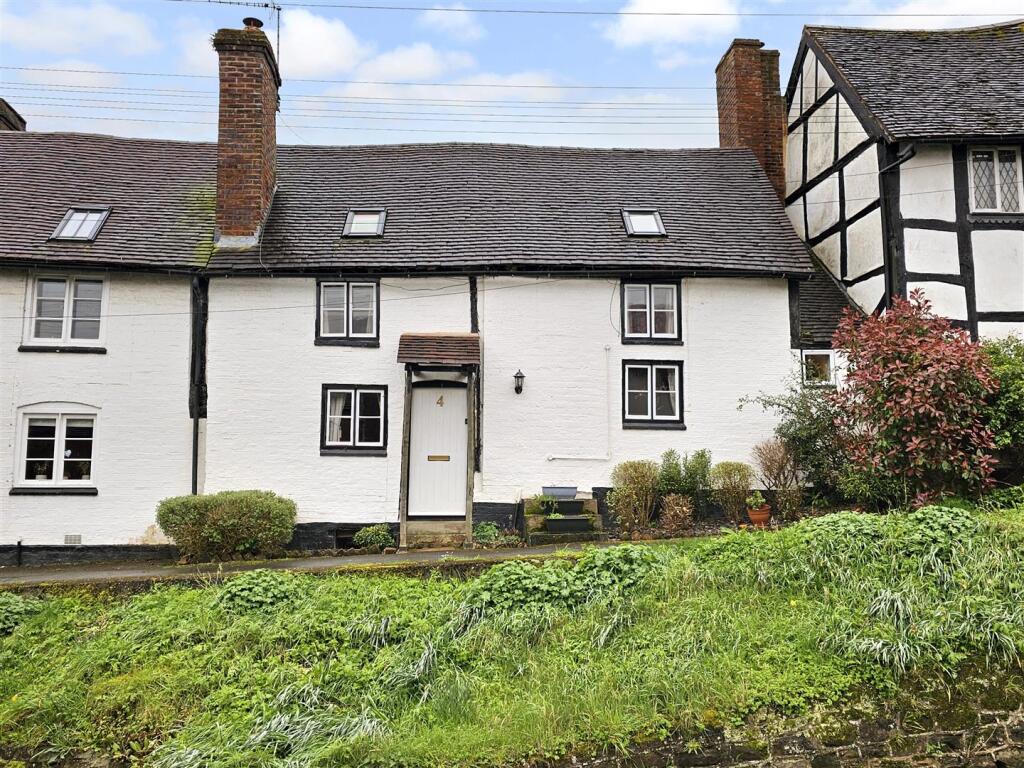
Discreetly tucked away at the head of a quiet cul-de-sac and occupying a substantial corner plot with parking for several cars plus separate detached garage, the property is ideally placed for the growing family.
This attractive double-fronted family home enjoys an elevated position above the road, creating an impressive sense of arrival, with a beautifully landscaped front garden, featuring raised sleepers filled with a variety of plants and flowers that create a vibrant display.
The welcoming entrance hallway features herringbone wood-effect flooring which flows into the splendid 28' extended kitchen/ dining room, fitted by Howdens with a contemporary range of “Pebble Grey” wall and base cabinets, complete with central island with a number of soft-close drawers plus decorative LED plinth lighting to the base.
The extensive range of integral appliances includes a twin ‘Hisense’ oven and grill, 4-ring induction hob, fridge/freezer plus Beko fitted dishwasher, washing machine and tumble dryer, as well as an integral concealed spice rack plus separate cloaks cupboard.
The kitchen is beautifully illuminated by an impressive roof lantern and also features a full height vertical radiator and french doors opening out to the garden.
Most conveniently, a guest cloakroom has been added by the current owners, briefly comprising w/c plus wall hung vanity unit with basin above.
The light and airy dual-aspect lounge is beautifully presented, with French doors opening directly onto the garden and allowing natural light to flood the space.
A particular highlight is the bespoke, custom-built bioethanal fireplace set within a real oak surround with fitted drawers, creating a stunning focal point and adding warmth and character to the room.
To the first floor there are three bedrooms, with the master bedroom featuring a range of integral wardrobes.
The stylish family bathroom is lined with grey laminate flooring throughout, and briefly comprises a navy blue vanity unit with inset basin and w/c, chrome heated towel rail, plus bath tub with mixer rain fall shower head above set within an attractive tiled surround.
Outside, French doors open from the kitchen onto the low-maintenance rear garden, featuring a gravelled patio area alongside an AstroTurf lawn.
The garden is attractively bordered by raised sleeper beds planted with a variety of shrubs and flowers, while convenient front-to-rear access plus a separate garden shed both add further practicality.
Tenure is Freehold Council tax is payable to Wyre Forest District Council rated as Band D. Mains gas, electricity, water and drainage are all connected.
UPVC double glazing is fitted throughout and the central heating system is served by a modern Worcester Bosch combination boiler. Broadband: Ultrafast broadband is available in the area.
(Ofcom) Mobile Coverage: Good outdoors, variable in-home.
(Ofcom) Disclaimer Disclaimer: Whilst these particulars are believed to be correct and are given in good faith, they are not warranted, and any interested parties must satisfy themselves by inspection, or otherwise, as to the correctness of each of them.
These particulars do not constitute an offer or contract or part thereof and areas, measurements and distances are given as a guide only. Photographs depict only certain parts of the property.
Nothing within the particulars shall be deemed to be a statement as to the structural condition, nor the working order of services and appliances
Value & comps
No previous sales on record.
Returns
Set an offer; the calculator follows it.
We're still gathering serviced-accommodation data for this area.
Archie refurb estimate: a Pro feature
0.0% below asking
This is not financial or investment advice. Prop AI Deals is not authorised by the Financial Conduct Authority (FCA) to provide investment advice.
All investment calculators, property analyses, and AI-generated insights are for informational purposes only. Property investment carries risk and may result in financial loss. All calculations should be independently verified and you should consult with FCA-authorised financial advisers before making any investment decisions.
Past performance does not guarantee future results. Tax implications vary by individual circumstances.
Deal
Properties like this can earn 2–3x BTL yields when converted to HMO, with retrofit costs around £10k/room. Sign in to see the full tier, yield projection, and cost breakdown.
Commercial properties like this can earn 30-50% higher yields when converted to residential under Class MA / Q / P / PA, with prior approval costing ~GBP 96/unit. Sign in to see the recommended route, yield uplift, and cost breakdown.
BRRR-suited properties can recycle 80-100% of investor capital on refi, leaving a high-yielding rental with most of the money out. Sign in to see the refurb cost stack, ARV projection, and refinance maths.
Detached + large garden = sub-division play. Pro tier unlocks the tier badge, plot size, uplift estimate, and regional land benchmark.
Short-lease flats trade at deep discount, but extending under the 1993 Act often costs far less than the discount. Pro tier unlocks the tier badge, premium breakdown, long-lease ARV and arbitrage maths.
See projected short-stay revenue vs a vanilla BTL for this property.
See real sub-let margins (HMO room rates & SA nightly rates) vs the landlord rent.
Area
Agent & docs
FAQ
About 85, Woodthorpe Drive, Bewdley
Explore nearby