3-bedroom house · DY12 1AG
For saleListed 349 days
Opportunity summary
See Archie’s verdict, returns by strategy and what to check before viewing.
About
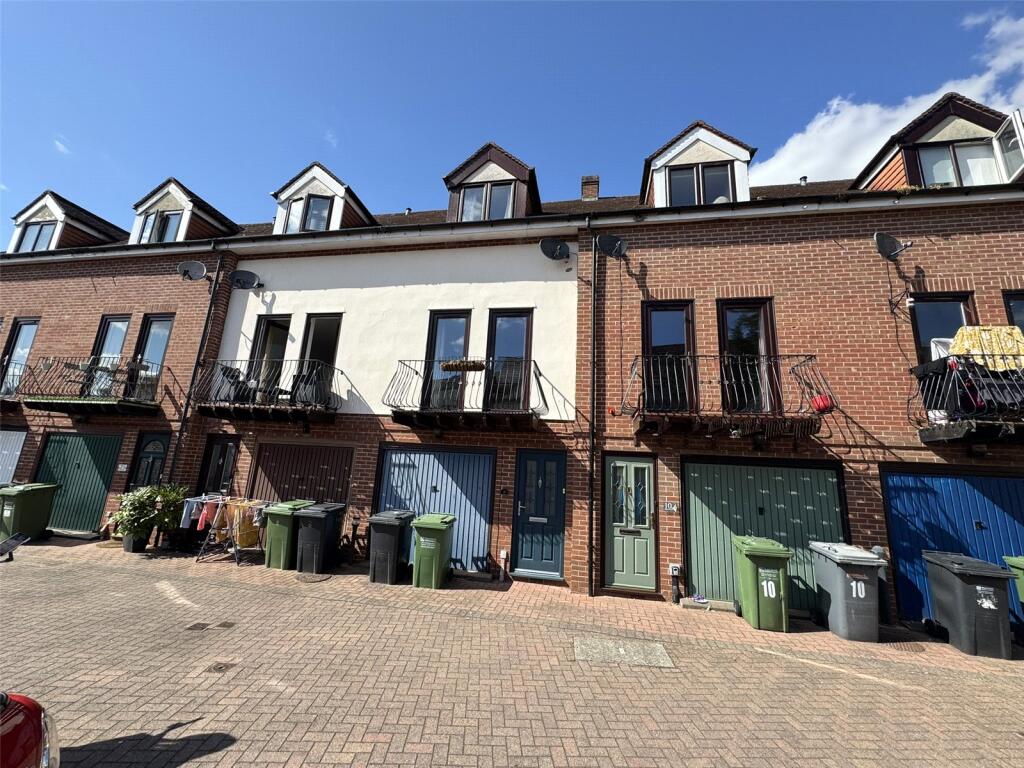
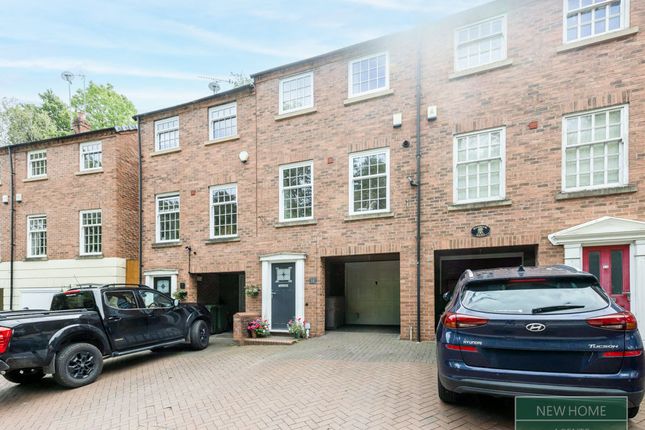
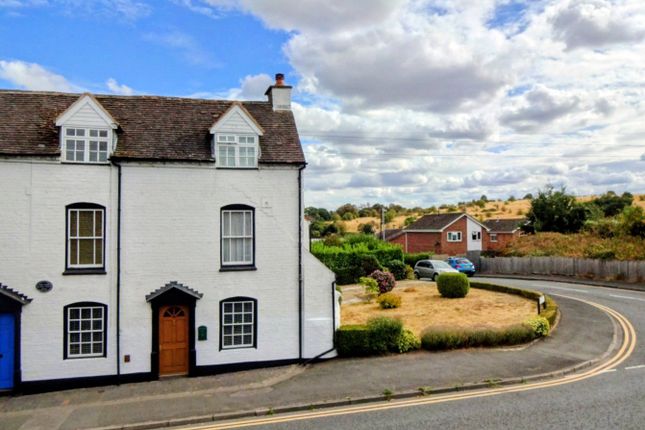
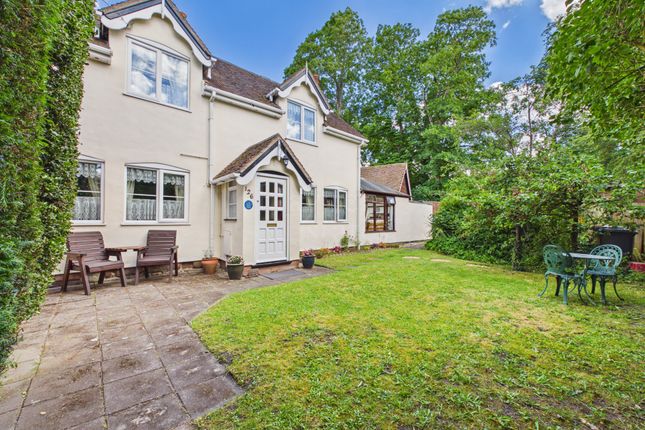
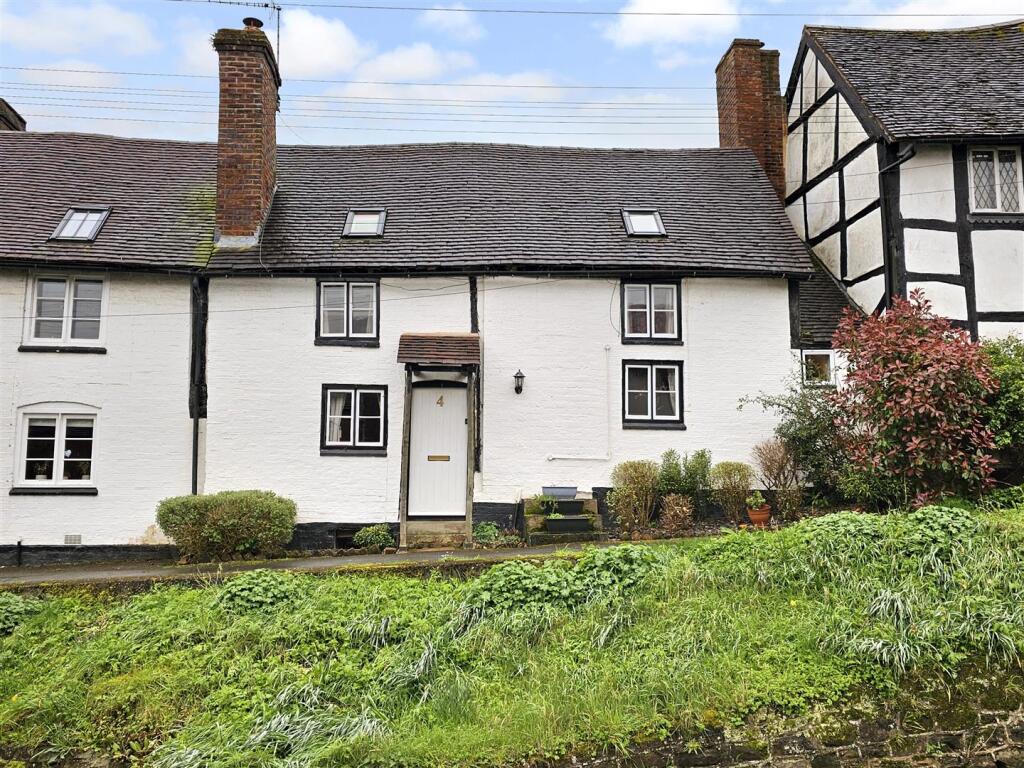
A beautifully presented and deceptively spacious Edwardian mid-terraced home, offering three double bedrooms and ideally located within walking distance of Bewdley town centre and the River Severn.
EPC = D Summary: A beautifully presented and deceptively spacious Edwardian mid-terraced home, offering three double bedrooms and ideally located within walking distance of Bewdley town centre and the River Severn.
EPC = D Living room: From the pavement, the front door opens directly into a welcoming living room, which features a chimney breast with an inset wood-burning stove set upon a quarry-tiled hearth, oak flooring, a double-glazed window to the front elevation, radiator and a door leading to the inner hall, with stairs to the first floor and open access to the dining kitchen.
Dining Kitchen: Fitted with a range of wall and base units with solid timber worktops, incorporating a one-and-a-half bowl stainless steel sink/drainer unit with mixer tap and featuring a quarry-tiled floor, radiator and feature window to the rear elevation.
There is space for a range-style cooker recessed into the chimney breast, as well as space and plumbing for a washing machine and slimline dishwasher and space for a fridge-freezer.
Doors lead to both the cellar and the rear hall. Cellar: A useful storage area with decent headroom, power and light.
Rear Hall: Tiled floor, stable door to the rear garden and door to the shower room.
Shower Room: Appointed with a modern white suite comprising a corner shower cubicle with rainfall-style shower, push-button WC and wall mounted wash basin along with a double-glazed window to the side elevation, wall mounted towel radiator, tiled floor and complementary tiling to the walls.
First Floor Landing: Doors off to bedrooms two and three and stairs up to the master bedroom.
Bedroom Two: A generous double bedroom with exposed floorboards, a fireplace, radiator, built-in store cupboard as well as a double-glazed window to the front, offering a close-up view of the Severn Valley Railway.
Bedroom Three: Another double bedroom with a feature window overlooking the rear elevation, exposed floorboards, a cast iron feature fireplace, built-in cupboard and radiator.
Master Bedroom: Located on the top floor, the master bedroom is a spacious double room with a double-glazed roof window to the front, radiator, loft access hatch and a door through to the en-suite bathroom.
En-Suite Bathroom: Fitted with a stylish white suite comprising a freestanding roll-top bath with mixer tap and telephone shower attachment, push-button WC and vanity wash basin with mixer tap complemented by a window to the rear elevation, radiator and exposed floorboards.
Outside: To the rear of the property is a small, low-maintenance courtyard garden, paved for ease of upkeep with a cold-water tap and a right of way to either side providing convenient access to Kidderminster Road.
Location: Situated on the banks of the River Severn and the edge of the Wyre Forest, Bewdley has been described as “the most perfect small town in Worcestershire”.
The town enjoys a good choice of pubs, cafes and restaurants, along with small independent shops, craft studios, a brewery, a local museum, a selection of sports clubs, and a number of churches.
Being approximately 20 miles southwest of Birmingham and 15 miles north of Worcester, Bewdley is served by a good motorway network with excellent links to the M5, M6, M40, and M42.
Birmingham International Airport is approximately 45 minutes away and the mainline train station in Kidderminster has regular services to and from Worcester, Malvern, Birmingham, and London.
Schooling: The town is fortunate to benefit from two primary schools and a high school, all rated as Good by Ofsted in their most recent inspections.
The independent sector is also well catered for locally with a fine selection of schools available nearby in Kidderminster, Chaddesley Corbett, Abberley, Bromsgrove, and Worcester.
Tenure: Freehold Services: All mains services are connected Local Authority: Wyre Forest District Council Council Tax: Band A
Value & comps
No previous sales on record.
Returns
Set an offer; the calculator follows it.
We're still gathering serviced-accommodation data for this area.
Archie refurb estimate: a Pro feature
0.0% below asking
This is not financial or investment advice. Prop AI Deals is not authorised by the Financial Conduct Authority (FCA) to provide investment advice.
All investment calculators, property analyses, and AI-generated insights are for informational purposes only. Property investment carries risk and may result in financial loss. All calculations should be independently verified and you should consult with FCA-authorised financial advisors before making any investment decisions.
Past performance does not guarantee future results. Tax implications vary by individual circumstances.
Deal
Properties like this can earn 2–3x BTL yields when converted to HMO, with retrofit costs around £10k/room. Sign in to see the full tier, yield projection, and cost breakdown.
Commercial properties like this can earn 30-50% higher yields when converted to residential under Class MA / Q / P / PA, with prior approval costing ~GBP 96/unit. Sign in to see the recommended route, yield uplift, and cost breakdown.
BRRR-suited properties can recycle 80-100% of investor capital on refi, leaving a high-yielding rental with most of the money out. Sign in to see the refurb cost stack, ARV projection, and refinance maths.
Detached + large garden = sub-division play. Pro tier unlocks the tier badge, plot size, uplift estimate, and regional land benchmark.
Short-lease flats trade at deep discount, but extending under the 1993 Act often costs far less than the discount. Pro tier unlocks the tier badge, premium breakdown, long-lease ARV and arbitrage maths.
See projected short-stay revenue vs a vanilla BTL for this property.
See real sub-let margins (HMO room rates & SA nightly rates) vs the landlord rent.
Area
Agent & docs
FAQ
About 20, Kidderminster Road
Explore nearby