3-bedroom house · DY12 2JQ
For saleReduced £13.5k (−5.1%) on 8 AugListed 226 days
Opportunity summary
See Archie’s verdict, returns by strategy and what to check before viewing.
About
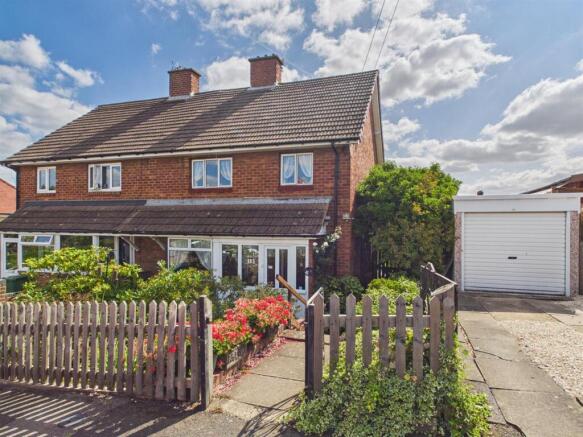
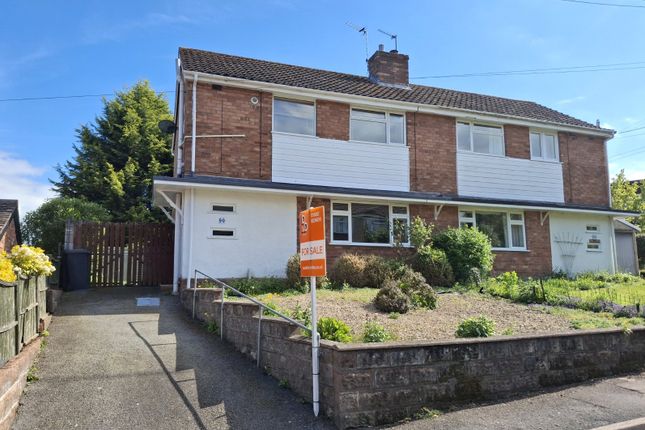
A three bedroom semi-detached home positioned within one of the area’s most established and sought-after neighbourhoods, where families settle and build lasting connections.
Extending to approximately 928 sq ft, the accommodation is well balanced, with driveway parking and a layout ready to evolve. The structure is in place; the next stage is yours to shape.
Open countryside lies close by, perfect for daily walks and weekend escapes. A nearby junior school and regular bus service add everyday convenience for growing households.
Available with no upward chain, the property benefits from a rear addition incorporating a cloakroom and separate laundry space.
A recently installed combination boiler, double glazing, and renewed flat roof over the extension provide reassurance where it matters.
While cosmetic updating will enhance the finish, the proportions and footprint create genuine opportunity.
The accommodation begins with an enclosed porch leading into the entrance hall, complete with useful storage.
From here, the ground floor unfolds into a full-length living and dining area, alongside the kitchen, separate utility space and a conveniently positioned ground floor WC — a layout designed to support everyday life with ease.
Upstairs are three bedrooms and a shower room. Gardens sit to both elevations, with a level rear plot suited to landscaping or potential enlargement, subject to consent.
Off-road parking is provided at the front. Constructed around 1960 on former orchard land, Hales Park has grown into a well-regarded residential setting serving a broad community.
Amenities are accessible, Wyre Forest is within reach, and transport links remain convenient. Realistic pricing. Strong location. Ready for transformation.
Approach Positioned on a gently descending plot with driveway parking to the front, with side carport and pedestrian access to the rear garden, the house sits comfortably within the street scene.
Porch An enclosed porch provides a practical buffer before entering the main home. Ideal for outdoor gear!
Reception Hall (5.50' x 5.67') The hallway with staircase rising ahead and access into the ground floor accommodation. The layout creates a clear sense of direction from the moment you step inside.
Reception Room (11.67' x 21.67') A full-depth living and dining space extending over 21 feet. Windows to the front and rear bring in natural light, giving the room balance and depth.
The fireplace forms a natural focal point, allowing for a defined lounge area with dining positioned beyond.
There's ample room for substantial furnishings without compromise, and the proportions lend themselves to a variety of layouts over time.
Kitchen (7.25' x 17.33') An extended kitchen with generous worktop runs and fitted cabinetry. A rear-facing window above the sink connects the space to the garden.
The length offers scope to rework the arrangement in future, whether enhancing storage or introducing a more open feel. It operates well as it stands while leaving room for improvement.
Utility Area (3.92' x 6.08') A separate utility space providing room for appliances and additional storage, helping keep the kitchen organised and free from everyday clutter.
Cloakroom (3.42' x 3.50') Ground floor WC fitted with toilet and basin, also housing the combination gas boiler within the space.
A practical addition that supports busy households and visiting guests.
Stairs Rising To The First Floor Accommodation And Landing (6.83' x 7.83') The landing providing access to all first-floor rooms without unnecessary corridors. Theres also a cupboard for storage.
Shower Room (5.42' x 7.75') Comprising walk-in shower enclosure, WC and vanity basin set within a clean, modern layout. Well arranged and ready for use, with opportunity to personalise further.
Bedroom (11.33' x 120.08') A well-proportioned principal bedroom overlooking the rear. Comfortable double dimensions allow for wardrobes and additional furniture with ease.
Bedroom (9.58' x 9.58') A balanced double bedroom suited to guests, children or home working. The layout accommodates furniture naturally within the space.
Bedroom (8.25' x 9.00') A versatile third bedroom suitable for a nursery, study or single bedroom. Efficiently shaped and fully functional.
Garden An enclosed outdoor space offering manageable grounds with opportunity to landscape or redesign.
The level plot allows buyers to shape the exterior to suit their preferences and ideally benefits front to rear access.
Anti Money Laundering Compliance We are legally required to carry out Anti-Money Laundering (aml) checks on all property purchasers to ensure funds used in transactions are legitimate.
These checks are undertaken on our behalf by Hipla, who will contact you directly once your offer is accepted.
A fee of £20 plus VAT (£24 total) per purchaser is payable in advance to Hipla before a memorandum of sale can be issued. This fee is non-refundable.
If a gifted deposit is being provided, the person gifting the funds must also complete an aml check. Please note, these are not credit checks and will not affect your credit score or financial record.
We appreciate your cooperation with this legal requirement.
Value & comps
No previous sales on record.
Returns
Set an offer; the calculator follows it.
We're still gathering serviced-accommodation data for this area.
Archie refurb estimate: a Pro feature
0.0% below asking
This is not financial or investment advice. Prop AI Deals is not authorised by the Financial Conduct Authority (FCA) to provide investment advice.
All investment calculators, property analyses, and AI-generated insights are for informational purposes only. Property investment carries risk and may result in financial loss. All calculations should be independently verified and you should consult with FCA-authorised financial advisers before making any investment decisions.
Past performance does not guarantee future results. Tax implications vary by individual circumstances.
Deal
Properties like this can earn 2–3x BTL yields when converted to HMO, with retrofit costs around £10k/room. Sign in to see the full tier, yield projection, and cost breakdown.
Commercial properties like this can earn 30-50% higher yields when converted to residential under Class MA / Q / P / PA, with prior approval costing ~GBP 96/unit. Sign in to see the recommended route, yield uplift, and cost breakdown.
BRRR-suited properties can recycle 80-100% of investor capital on refi, leaving a high-yielding rental with most of the money out. Sign in to see the refurb cost stack, ARV projection, and refinance maths.
Detached + large garden = sub-division play. Pro tier unlocks the tier badge, plot size, uplift estimate, and regional land benchmark.
Short-lease flats trade at deep discount, but extending under the 1993 Act often costs far less than the discount. Pro tier unlocks the tier badge, premium breakdown, long-lease ARV and arbitrage maths.
See projected short-stay revenue vs a vanilla BTL for this property.
See real sub-let margins (HMO room rates & SA nightly rates) vs the landlord rent.
Area
Agent & docs
FAQ
About 18, Severn Way, BEWDLEY
Explore nearby