2-bedroom terraced house · RG30 3JA
Listing removedListed 262 days
Opportunity summary
See Archie’s verdict, returns by strategy and what to check before viewing.
About
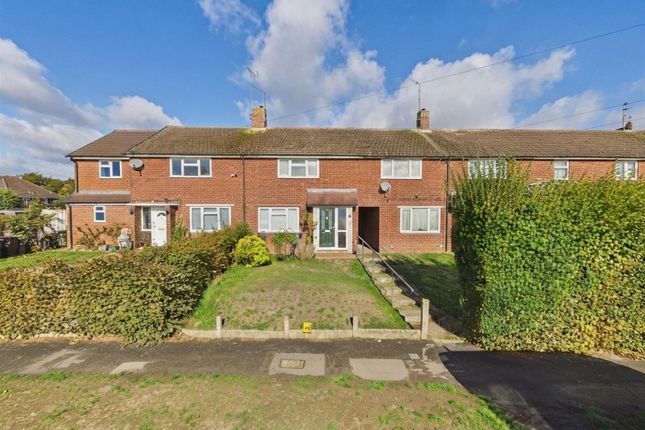
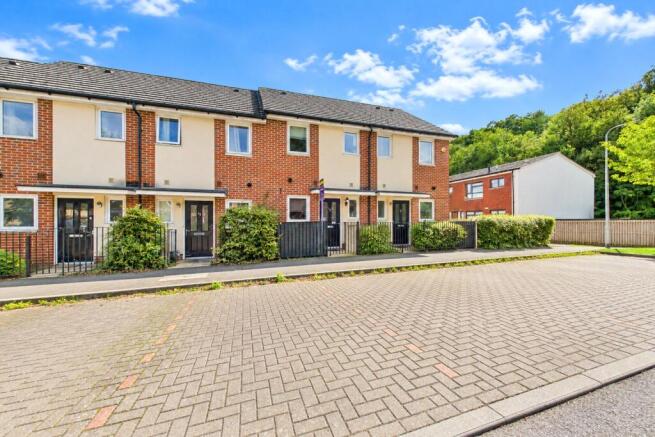
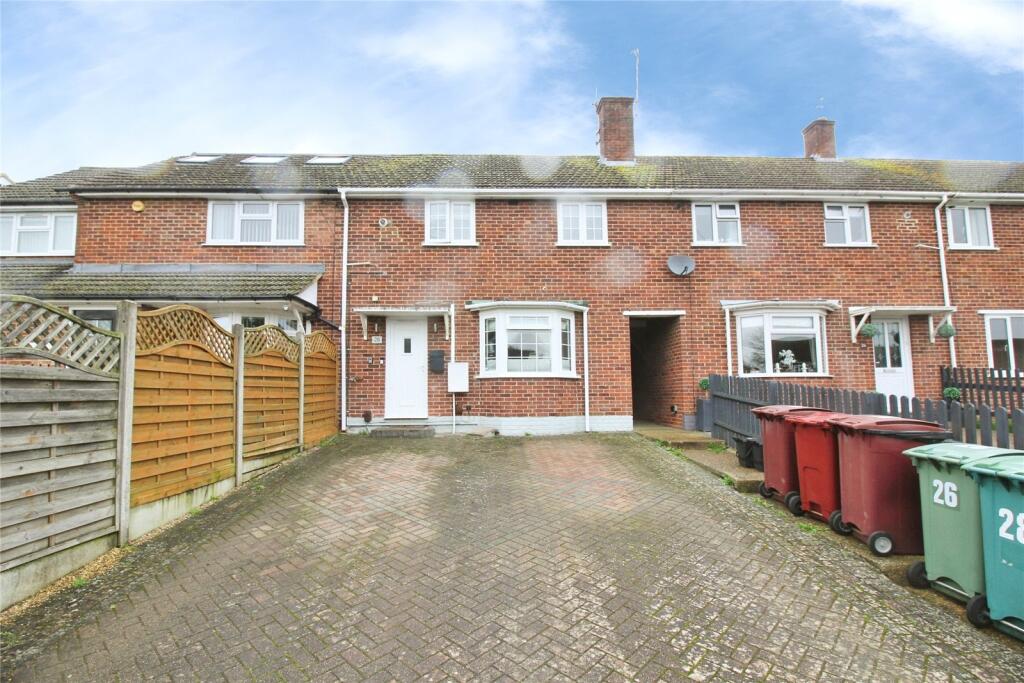
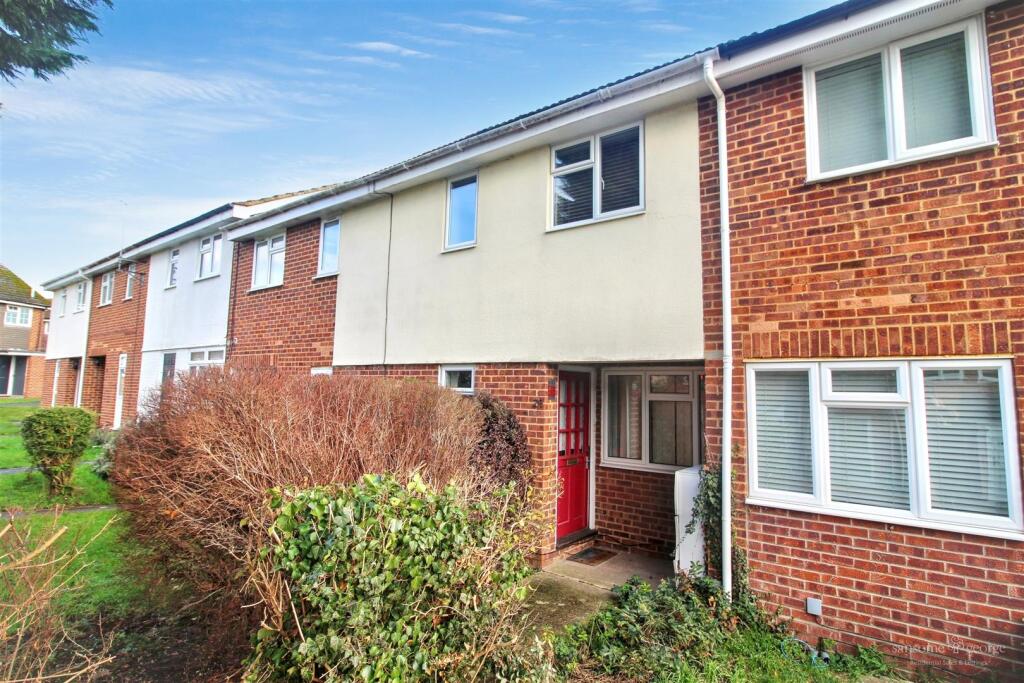
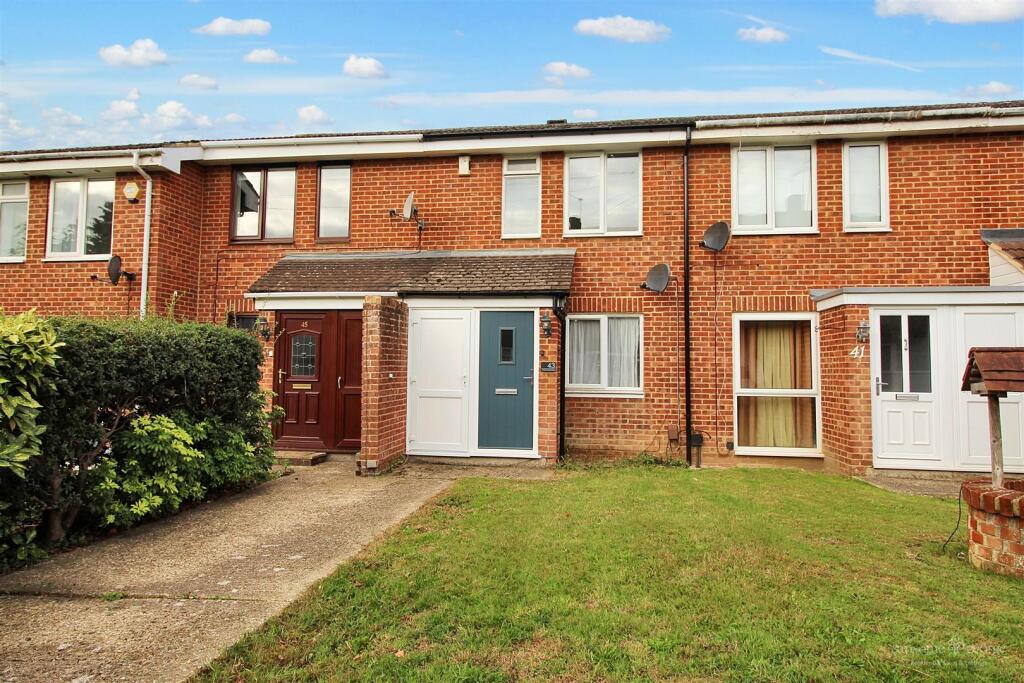
This well presented two bedroom terraced house is positioned on a quiet through road in the popular Southcote area, offering a practical and comfortable layout that will suit a wide range of buyers.
The ground floor features a generous bay fronted living room with ample space for both seating and dining, enhanced by excellent natural light.
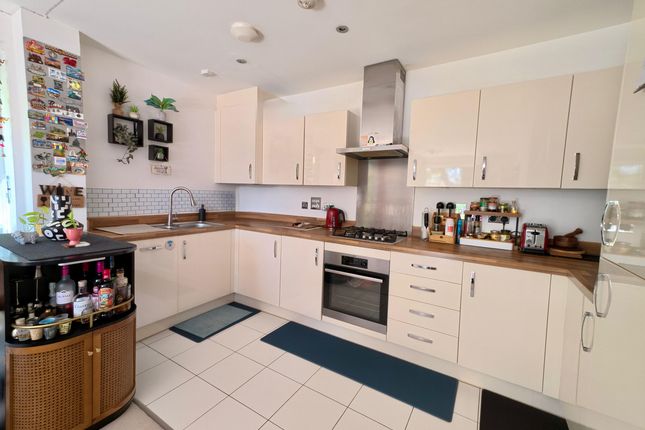
To the rear, the modern fitted kitchen is thoughtfully arranged and benefits from direct access to the garden, making it ideal for everyday living and entertaining.
Upstairs, there are two genuine double bedrooms, both benefiting from built in storage.
The accommodation is completed by a contemporary bathroom, complemented by a separate first floor WC, adding valuable convenience for daily use.
The property further benefits from UPVC double glazing, gas central heating, and solar panels which contribute to improved energy efficiency and reduced running costs.
Outside, the rear garden is a real asset, offering a good balance of paved and lawned areas.
A patio area sits directly behind the house, providing an ideal space for outdoor seating and dining, while the lawned section beyond offers flexibility for families, gardening, or further landscaping.
A pathway leads to the rear of the garden where a useful storage shed is located.
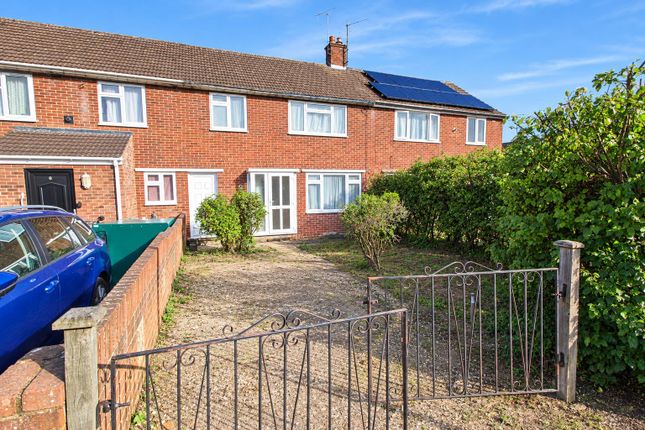
To the front, a large block paved driveway provides off road parking for multiple vehicles and is neatly retained by established hedging, offering both privacy and ease of access to the front entrance.
The location offers excellent connectivity, with convenient access to Reading town centre, M4 Junction 12, local shops, regular bus services, and nearby green spaces, making this a well balanced and well located home.
EPC Rating: B Hallway The property is entered via a welcoming hallway providing space for coats and shoes.
From here, stairs rise to the first floor and a door opens into the main living accommodation.
Living Room (3.69m x 6.49m) A generously proportioned living room that runs the depth of the property, offering excellent space for both seating and dining arrangements.
A bay window to the front allows plenty of natural light, while the layout provides flexibility for family living or entertaining.
Kitchen (2.96m x 3.26m) A modern, well presented kitchen fitted with a comprehensive range of gloss white wall and base units, providing excellent storage.
Dark worktops and matching splashbacks create a smart contrast, complemented by integrated cooking appliances and space for freestanding white goods.
The layout is practical and efficient, with good worktop space on both sides.
A rear window and glazed door allow natural light to flow in and provide direct access to the outside, while contemporary flooring completes the look.
Landing The first floor landing gives access to both bedrooms, the bathroom, and the separate WC. The layout keeps the accommodation well balanced and functional.
Bedroom 1 (3.34m x 4.29m) A spacious double bedroom offering ample room for a double bed and additional furniture.
The well balanced proportions allow for further wardrobes and storage alongside the existing built in wardrobes, creating a comfortable principal bedroom.
Twin front facing windows allow natural light to flood the room throughout the day. Bedroom 2 (3.15m x 4.07m) Another spacious double bedroom enjoying a pleasant outlook over the rear garden.
The room offers ample space for a double bed and additional furniture, with well balanced proportions throughout.
An internal door provides access to a useful built in storage area, ideal for wardrobes, linen, or general household storage, enhancing the practicality of the room.
WC A separate WC located next to the bathroom, a useful feature for busy households and a practical addition to the first floor arrangement.
Bathroom (1.41m x 1.87m) A modern and neatly presented bathroom fitted with a panelled bath with shower over, finished with contemporary wall tiling.
A vanity unit with integrated wash hand basin provides useful storage, while a frosted window allows natural light and privacy.
The space is clean, practical, and well laid out for everyday family use.
Garden The rear garden is of a generous length and offers a good balance of paved and lawned areas, making it well suited to both everyday use and outdoor entertaining.
Immediately to the rear of the house is a paved patio providing space for seating and dining, ideal for summer months.
Beyond this, the garden extends into a lawned area with established boundaries, offering privacy and flexibility for families, gardening, or further landscaping if desired.
A pathway leads to the rear of the garden where a useful storage shed is positioned, providing practical outdoor storage.
Parking - Driveway To the front of the property is a large block paved driveway providing off road parking for multiple vehicles.
The driveway is well proportioned, easily accommodating two cars side by side, with additional space for visitors if required.
Neatly retained by established hedging, the parking area offers both privacy and convenience, with direct access to the front entrance.
Disclaimer While Bespoke Estate Agents strives to provide accurate and up-to-date information, all descriptions, photos, and videos in this advertisement are intended for illustrative purposes only and may not represent the exact condition or features of the property.
Prospective buyers are advised to verify the details and arrange a viewing before making any decisions. Bespoke Estate Agents cannot be held liable for any inaccuracies or omissions.
All measurements are approximate, and no warranty is given for the accuracy of the information provided. Please consult our terms and conditions for further details.
Value & comps
No previous sales on record.
Returns
Set an offer; the calculator follows it.
We're still gathering serviced-accommodation data for this area.
Archie refurb estimate: a Pro feature
0.0% below asking
This is not financial or investment advice. Prop AI Deals is not authorised by the Financial Conduct Authority (FCA) to provide investment advice.
All investment calculators, property analyses, and AI-generated insights are for informational purposes only. Property investment carries risk and may result in financial loss. All calculations should be independently verified and you should consult with FCA-authorised financial advisers before making any investment decisions.
Past performance does not guarantee future results. Tax implications vary by individual circumstances.
Deal
Properties like this can earn 2–3x BTL yields when converted to HMO, with retrofit costs around £10k/room. Sign in to see the full tier, yield projection, and cost breakdown.
Commercial properties like this can earn 30-50% higher yields when converted to residential under Class MA / Q / P / PA, with prior approval costing ~GBP 96/unit. Sign in to see the recommended route, yield uplift, and cost breakdown.
BRRR-suited properties can recycle 80-100% of investor capital on refi, leaving a high-yielding rental with most of the money out. Sign in to see the refurb cost stack, ARV projection, and refinance maths.
Detached + large garden = sub-division play. Pro tier unlocks the tier badge, plot size, uplift estimate, and regional land benchmark.
Short-lease flats trade at deep discount, but extending under the 1993 Act often costs far less than the discount. Pro tier unlocks the tier badge, premium breakdown, long-lease ARV and arbitrage maths.
See projected short-stay revenue vs a vanilla BTL for this property.
See real sub-let margins (HMO room rates & SA nightly rates) vs the landlord rent.
Area
Agent & docs
FAQ
About 27 Hatford Road, Reading
Explore nearby