4-bedroom house · DT11 0LA
For saleListed 215 days
Opportunity summary
See Archie’s verdict, returns by strategy and what to check before viewing.
About
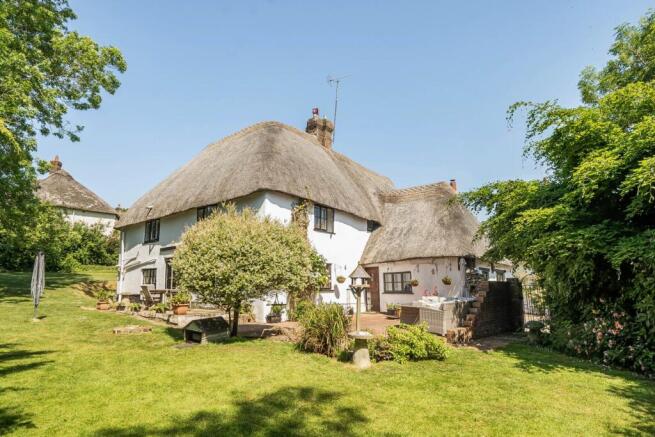
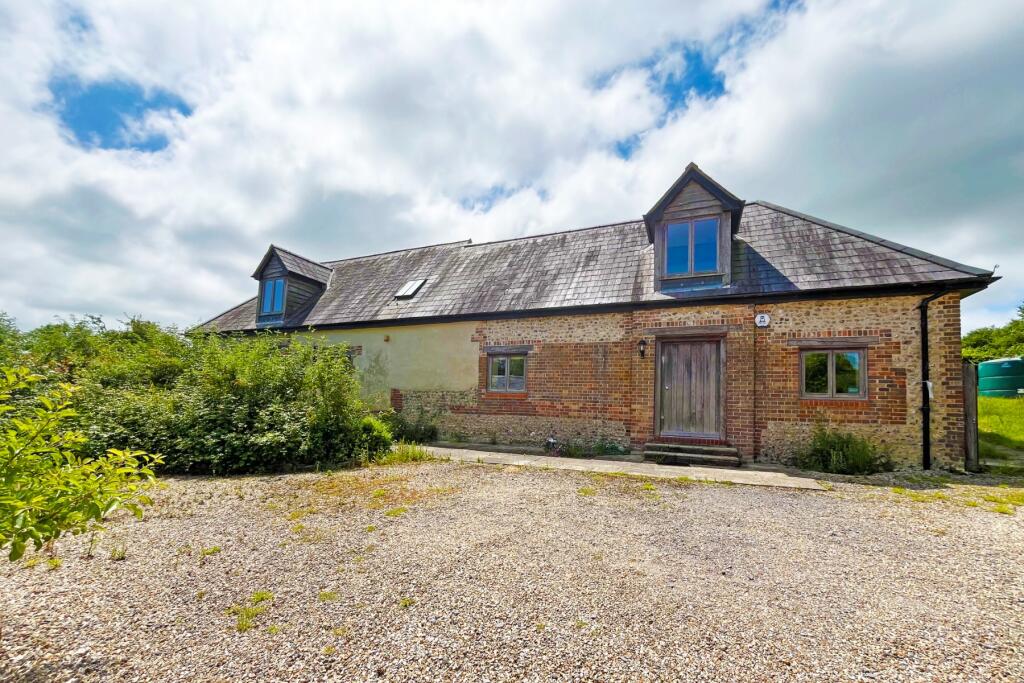
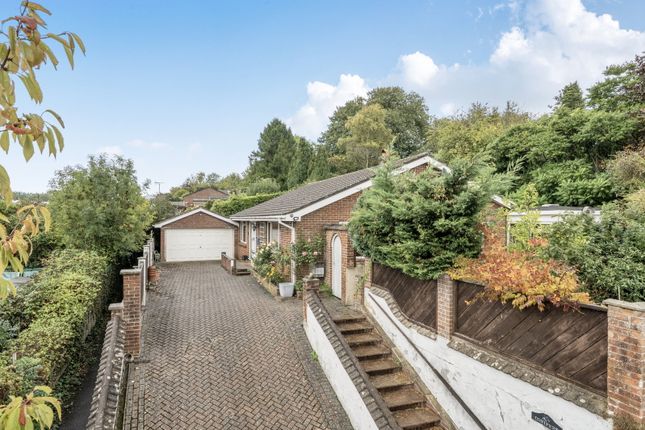
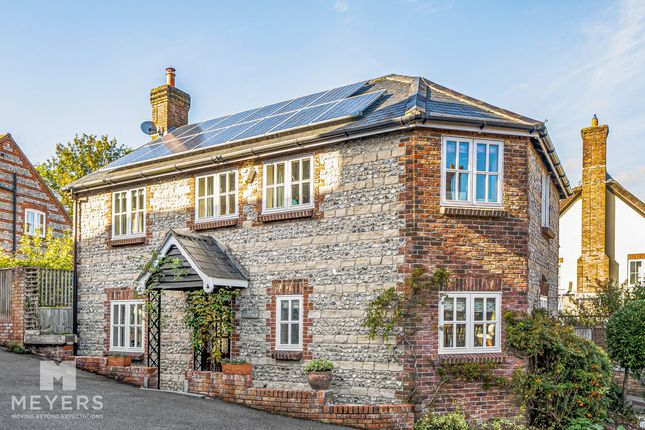
A spacious and versatile chalet bungalow enjoying an elevated position with countryside views and a landscaped rear garden.
Accommodation The entrance hall enjoys a gallery landing and vaulted ceiling creating a light first impression.
The heart of the home is the generous kitchen/breakfast room which enjoys elevated countryside views.
The kitchen area comprises of a range of wall and base units and inlcudes a gas range cooker, Bosch dishwasher and space for an American style fridge freezer.
The L shaped sitting dining room, has a dual aspect with doors leading to the rear garden, and providing access to the utility room which includes wall units and a sink with space for white goods and access to the rear garden and integral garage.
The ground floor bedroom is a good size double with built-in wardrobes. A further room is currently arranged as a study, which is ideal for home working but could be repurposed as a further bedroom.
The ground floor bathroom comprises of a walk in shower, bath, basin and w.c.
The large master bedroom is a particular feature, boasting a dual aspect with a balcony overlooking the rear garden and views to the front of rolling countryside.
The room includes a walk wardrobe and an ensuite comprising of a shower, basin and w.c.
The second bedroom is arranged with a double bed and has a juliet balcony overlooking the rear garden, built in storage and an ensuite comprising of shower, basin and w.c.
The third bedroom is arranged as a twin but would accommodate a double, enjoying countryside views and includes built in storage. Outside The property is approached by a gravel driveway.
Gates lead to private driveway parking for several vehicles and access to the integral garage. The front garden is laid to lawn with a feature pond and is bound by a brick and flint perimeter wall.
The rear garden has been landscaped with a courtyard adjoining the house with steps leading to a raised garden, which has several seating areas to enjoy the sunshine.
Mainly laid to lawn with pathways leading to seating areas bound by large colourful beds and interspersed with trees and a feature well as a focal point.
Included is a summer house benefitting from light, power and heating.
Situation Milborne St Andrew is a village situated in the Winterborne valley set between the Georgian market town of Blandford Forum and the County town of Dorchester.
The village itself offers general stores, parish church, first school, public house, village hall and recreation ground with facilities.
The county town of Dorchester is approximately 9 miles, Poole with its commercial and sporting facilities is approximately 15 miles and Bournemouth approximately 20 miles.
Directions What3words///slate.spoon.crusaders Services Mains electric, water, drainage and gas central heating system.
There is mobile signal and Superfast broadband provided to the property as stated by the Ofcom website. Council Tax Band - F EPC - C
Value & comps
No previous sales on record.
Returns
Set an offer; the calculator follows it.
We're still gathering serviced-accommodation data for this area.
Archie refurb estimate: a Pro feature
0.0% below asking
This is not financial or investment advice. Prop AI Deals is not authorised by the Financial Conduct Authority (FCA) to provide investment advice.
All investment calculators, property analyses, and AI-generated insights are for informational purposes only. Property investment carries risk and may result in financial loss. All calculations should be independently verified and you should consult with FCA-authorised financial advisors before making any investment decisions.
Past performance does not guarantee future results. Tax implications vary by individual circumstances.
Deal
Properties like this can earn 2–3x BTL yields when converted to HMO, with retrofit costs around £10k/room. Sign in to see the full tier, yield projection, and cost breakdown.
Commercial properties like this can earn 30-50% higher yields when converted to residential under Class MA / Q / P / PA, with prior approval costing ~GBP 96/unit. Sign in to see the recommended route, yield uplift, and cost breakdown.
BRRR-suited properties can recycle 80-100% of investor capital on refi, leaving a high-yielding rental with most of the money out. Sign in to see the refurb cost stack, ARV projection, and refinance maths.
Detached + large garden = sub-division play. Pro tier unlocks the tier badge, plot size, uplift estimate, and regional land benchmark.
Short-lease flats trade at deep discount, but extending under the 1993 Act often costs far less than the discount. Pro tier unlocks the tier badge, premium breakdown, long-lease ARV and arbitrage maths.
See projected short-stay revenue vs a vanilla BTL for this property.
See real sub-let margins (HMO room rates & SA nightly rates) vs the landlord rent.
Area
Agent & docs

FAQ
About The Sett, Milton Road, Blandford Forum
Explore nearby