4-bedroom detached house · PO20 7PR
For saleListed 344 days
Opportunity summary
See Archie’s verdict, returns by strategy and what to check before viewing.
About
On the ground floor the entrance hall features flagstone flooring, a fitted coat and boot recess, and access to a study with its own external door.
The main sitting room combines slate and oak floors, exposed beams, and a central fireplace with wood burner, complemented by fitted bench seating.
Dual-aspect windows flood the space with natural light. The dining room includes oak flooring, exposed brickwork and beams, a second fireplace with seating, and a fitted wine rack.
This opens directly into the kitchen/breakfast room, fitted with a wide range of units, quartz worksurfaces, butler sink and Quooker tap.
Integrated appliances and a central island with breakfast bar make this a superb space for both family living and entertaining.
Three sets of French doors open onto the terrace, while a walk-in larder offers excellent storage and space for an American-style fridge/freezer.
A spacious utility/cloakroom provides plumbing for appliances.
Also on the ground floor is a notably large double bedroom (22 ft x 18 ft), currently arranged as a guest suite with shower room (double basin and WC).
With its independent access, this room could also serve as an annexe or games room. On the first floor the landing leads to three further double bedrooms, each with en-suite facilities.
The principal and second bedrooms both feature bathrooms with claw-foot bath, separate shower, basin and WC. The third bedroom is served by a shower room with basin and WC.
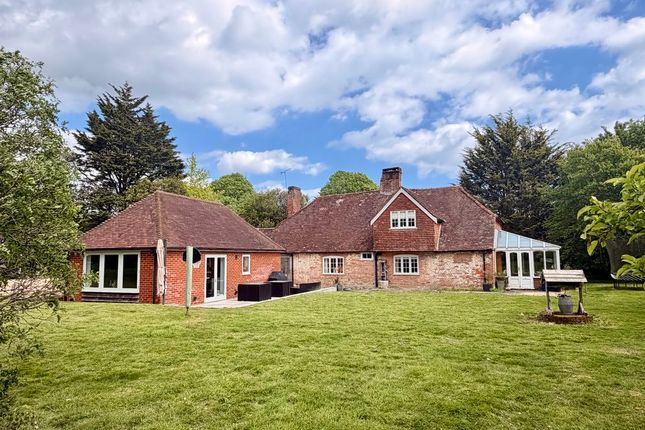
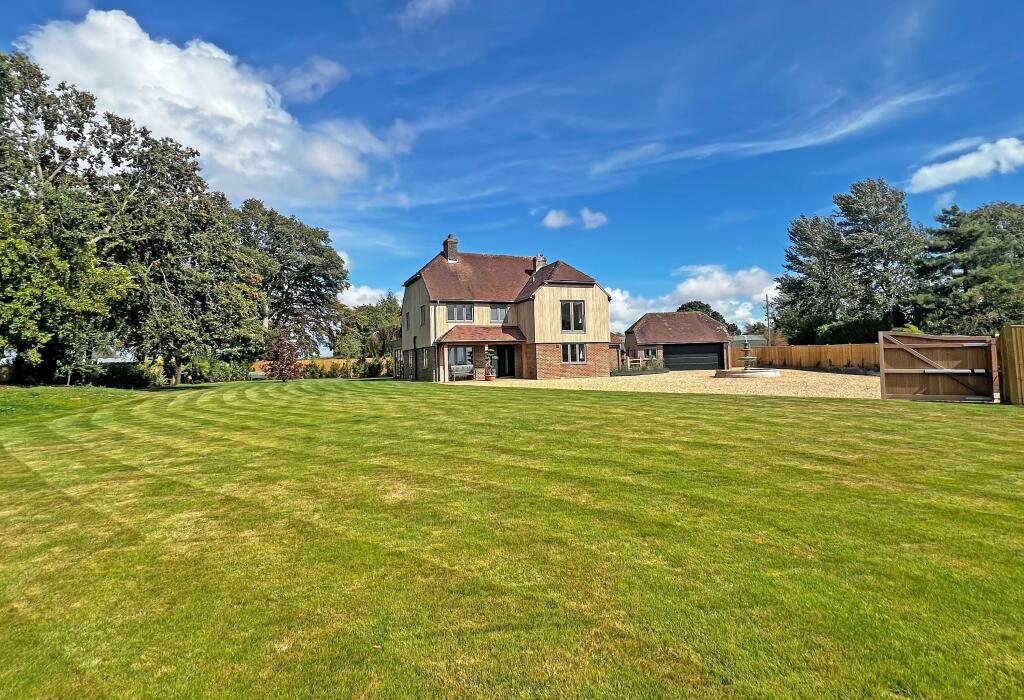
Two of the rooms enjoy open views across farmland. Outside the property is approached via a gravel driveway with parking for several vehicles.
To the side of the house there is an excellent detached store (formerly a garage) measuring approximately 20’2 x 10’6 offering potential for conversion, subject to the usual planning consents.
The west-facing garden has been designed for outdoor living, with a large slate terrace, covered garden bar and glazed partitions, providing shelter while preserving the views.
Beyond are sweeping lawns and open grounds extending to around 1.8 acres. Services: Private drainage to a sceptic tank. Lpg for heating and hot water.
Tenure: Freehold Local Authority: Chichester District Council Council Tax Band: Band G EPC Rating: Band E EPC Rating: E Location Donnington is a small village with its own parish church, lying just south of Chichester and within easy reach of Chichester Marina and the sandy beaches of West Wittering.
Chichester railway station (about 1.9 miles) offers direct services to London in around 90 minutes. Road access to London and the wider south coast is via the A27 and A3.
The cathedral city of Chichester offers excellent high-street shopping, many fashionable restaurants, cafes, bars, a leisure centre with swimming pool, sports clubs, cinemas, and is home to the Pallant House Gallery and the renowned Festival Theatre.
Located close to Chichester is the Goodwood Estate, which is famous for its many sporting event days including the much-celebrated Festival of Speed and Goodwood Revival for motor racing enthusiasts, and a season of horse racing including the well-known Qatar Festival.
The South Downs National Park is within easy reach being only about 3.5 miles to the north, and Chichester Harbour, along with Chichester Marina and Birdham Pool, are located just to the south-west, the harbour being home to several popular sailing clubs.
Also, to the south-west, about 7 miles, is the sandy beach at West Wittering and the National Trust’s East Head sand dune spit at the stunning entrance to Chichester Harbour.
The property is also conveniently located for local shops, bus services, and for access to the A27, which links with the A3(M) to the west providing a route north to the M25.
Chichester train station, just outside the city centre, provides services along the coast to Portsmouth and Brighton, and to London Victoria
Value & comps
No previous sales on record.
Returns
Set an offer; the calculator follows it.
We're still gathering serviced-accommodation data for this area.
Archie refurb estimate: a Pro feature
0.0% below asking
This is not financial or investment advice. Prop AI Deals is not authorised by the Financial Conduct Authority (FCA) to provide investment advice.
All investment calculators, property analyses, and AI-generated insights are for informational purposes only. Property investment carries risk and may result in financial loss. All calculations should be independently verified and you should consult with FCA-authorised financial advisors before making any investment decisions.
Past performance does not guarantee future results. Tax implications vary by individual circumstances.
Deal
Properties like this can earn 2–3x BTL yields when converted to HMO, with retrofit costs around £10k/room. Sign in to see the full tier, yield projection, and cost breakdown.
Commercial properties like this can earn 30-50% higher yields when converted to residential under Class MA / Q / P / PA, with prior approval costing ~GBP 96/unit. Sign in to see the recommended route, yield uplift, and cost breakdown.
BRRR-suited properties can recycle 80-100% of investor capital on refi, leaving a high-yielding rental with most of the money out. Sign in to see the refurb cost stack, ARV projection, and refinance maths.
Detached + large garden = sub-division play. Pro tier unlocks the tier badge, plot size, uplift estimate, and regional land benchmark.
Short-lease flats trade at deep discount, but extending under the 1993 Act often costs far less than the discount. Pro tier unlocks the tier badge, premium breakdown, long-lease ARV and arbitrage maths.
See projected short-stay revenue vs a vanilla BTL for this property.
See real sub-let margins (HMO room rates & SA nightly rates) vs the landlord rent.
Area
Agent & docs
FAQ
About The Old Blacksmiths Selsey Road, Chichester
Explore nearby