We've tightened what earns a Pursue. A home now needs a published valuation, a strategy that still makes money after real running costs and lender stress tests, and no listing problems that would stop a mortgage. You'll see fewer Pursues, and each one has been checked harder.
See how verdicts work4-bedroom bungalow · LN7 6JG
For saleReduced £30k (−3.8%) on 21 JunListed 412 days
Opportunity summary
See Archie’s verdict, returns by strategy and what to check before viewing.
About
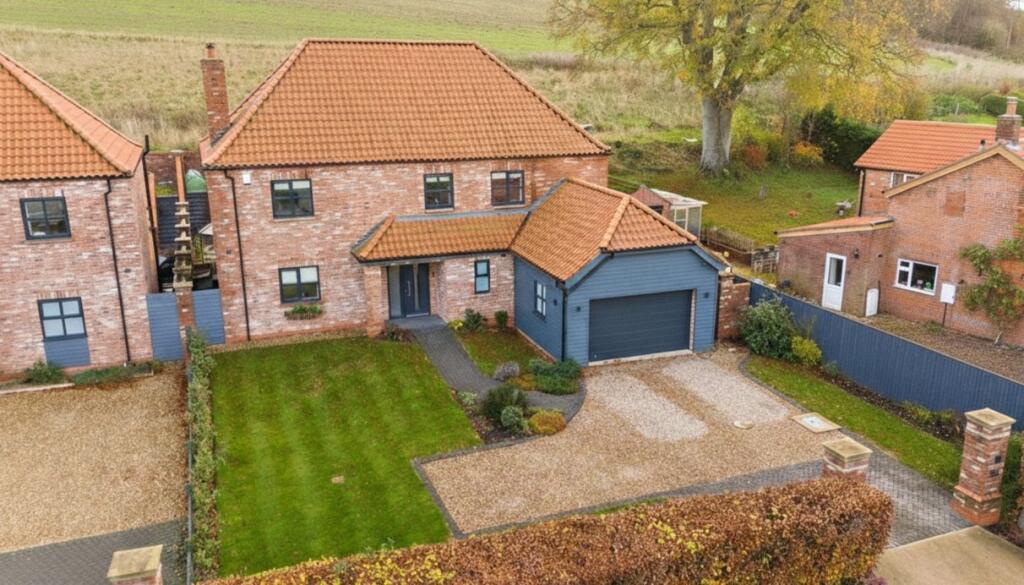
An impressive four-bedroom detached barn conversion home with light and airy accommodation in a sought-after setting in the Lincolnshire Wolds, Area of Outstanding Natural Beauty.
Description The Barn at Hunters Yard is a beautifully converted former farm building with Energy Performance rating of an A, featuring highly attractive contemporary accommodation, with elegant styling and high-quality fittings throughout.
The heart of the home is the stunning kitchen, dining area and sitting area, which provides open-plan living opening to the attractive central courtyard.
The impressive glass ceiling and full-height windows welcome plenty of sunlight, while the sliding glass doors create a connection to the sunny courtyard area.
There is space for a seating area and a family dining table, while the kitchen itself has shaker-style units, with integrated Miele appliances, a large central island with a breakfast bar, as well as an integrated induction hob and retractable extractor fan.
The adjoining utility room provides further space for home integrated appliances and storage.
In addition to the open-plan living space there is a well-proportioned separate sitting room with a stunning vaulted ceiling, exposed brickwork, a Scandinavian-style log burner and French doors opening to the central courtyard.
The four bedrooms are all located on the ground floor accessed via a glass-sided hallway which welcomes plenty of natural light.
They include the principal bedroom with its dressing room and en suite shower room, and one further bedroom en suite.
There is also a family bathroom, with each of the bath and shower rooms featuring stylish modern suites and fittings.
At the entrance to the property, five-bar wooden gates open on to the gravel driveway surrounded by Gabion walls, which leads to the house and the detached garaging block with its four bay garage and annexe above.
Additional space is available in the two bay workshop.
The gardens to the front and rear of the house provide extensive lawns to the front, side and rear, border trees and hedgerows and a vegetable garden with a greenhouse and raised beds.
Gates open to the central courtyard, which provides west-facing gravel terracing, making it the ideal space for al fresco dining.
The self-contained annexe is situated above the garaging block and provides additional useful accommodation for multigenerational living.
It includes studio-style open-plan accommodation with a sitting area and bedroom, plus a kitchenette, as well as a shower room with a sauna.
Location The property is set in a peaceful rural location just outside the historic market town of Market Rasen. Caistor, approx.
One miles away, offers a range of amenities including shops, supermarkets, a weekly market and schools, including Caistor Grammar School.
Leisure facilities include Market Rasen Leisure Centre with a gym and sports hall, as well as the Market Rasen Racecourse, popular for National Hunt racing.
Plus schooling at Market Rasen C of E Primary School and De Aston School.
The surrounding Lincolnshire Wolds, Area of Outstanding Natural Beauty (aonb) provide excellent opportunities for walking and cycling.
Road connections via the A15 give access to Lincoln, while Market Rasen railway station offers services to Grimsby and Newark. Disclaimer: All distances and journey times are approximate.
Square Footage: 3,637 sq ft Additional Info Mains Water Electricity Private Drainage Central Heating Air Conditioning (Whisper Air con in the kitchen & bedrooms) Solar Panels (with storage battery pack) Air Source Underfloor Heating Rainwater Harvesting System Local Authority: West Lindsey District Council In a conservation area.
Area of Outstanding Natural Beauty (aonb) Set within about 0.86 acres Photographs taken September 2025.
Value & comps
No previous sales on record.
Returns
Set an offer; the calculator follows it.
We're still gathering serviced-accommodation data for this area.
Archie refurb estimate: a Pro feature
0.0% below asking
This is not financial or investment advice. Prop AI Deals is not authorised by the Financial Conduct Authority (FCA) to provide investment advice.
All investment calculators, property analyses, and AI-generated insights are for informational purposes only. Property investment carries risk and may result in financial loss. All calculations should be independently verified and you should consult with FCA-authorised financial advisers before making any investment decisions.
Past performance does not guarantee future results. Tax implications vary by individual circumstances.
Deal
Properties like this can earn 2–3x BTL yields when converted to HMO, with retrofit costs around £10k/room. Sign in to see the full tier, yield projection, and cost breakdown.
Commercial properties like this can earn 30-50% higher yields when converted to residential under Class MA / Q / P / PA, with prior approval costing ~GBP 96/unit. Sign in to see the recommended route, yield uplift, and cost breakdown.
BRRR-suited properties can recycle 80-100% of investor capital on refi, leaving a high-yielding rental with most of the money out. Sign in to see the refurb cost stack, ARV projection, and refinance maths.
Detached + large garden = sub-division play. Pro tier unlocks the tier badge, plot size, uplift estimate, and regional land benchmark.
Short-lease flats trade at deep discount, but extending under the 1993 Act often costs far less than the discount. Pro tier unlocks the tier badge, premium breakdown, long-lease ARV and arbitrage maths.
See projected short-stay revenue vs a vanilla BTL for this property.
See real sub-let margins (HMO room rates & SA nightly rates) vs the landlord rent.
Area
Agent & docs

FAQ
About The Barn, Hunters Yard, Caistor
Explore nearby