We've tightened what earns a Pursue. A home now needs a published valuation, a strategy that still makes money after real running costs and lender stress tests, and no listing problems that would stop a mortgage. You'll see fewer Pursues, and each one has been checked harder.
See how verdicts work5-bedroom detached house · CV37 9ZN
For saleListed 172 days
Opportunity summary
See Archie’s verdict, returns by strategy and what to check before viewing.
About
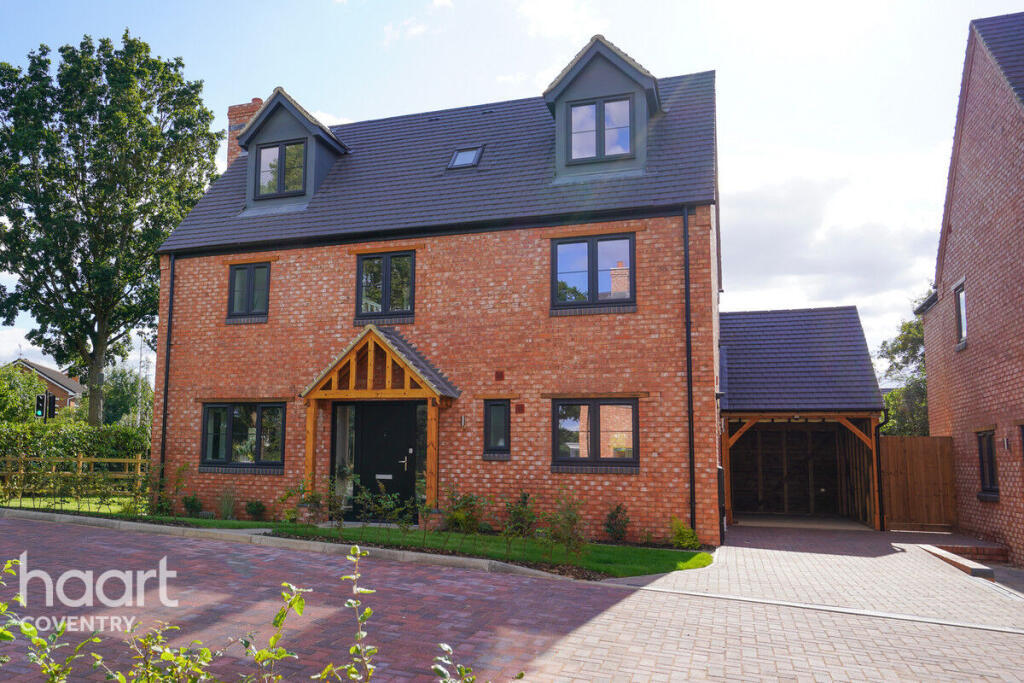
Plot 3 enjoys a prime corner position within the exclusive Spa Farm development an exceptional five-bedroom home designed for modern family living, where space, style and comfort come together effortlessly.
Built in classic Northcott heritage red brick and enhanced by striking anthracite detailing, the exterior strikes a perfect balance between timeless character and contemporary design.
A landscaped wraparound garden, private setting and welcoming carport create an impressive sense of arrival, this is a home designed to be lived in as much as admired. Elegant Spaces. Effortless Flow.
Inside, light, proportion and thoughtful design define every space. A beautifully composed layout leads to a refined lounge, an inviting retreat for relaxing evenings or quiet moments.
At the heart of the home is a stunning open-plan kitchen, dining and snug area, created for connection and everyday living.
Expansive bi-fold doors open onto the garden, while a dramatic roof lantern floods the space with natural light, enhancing the sense of openness throughout the day.
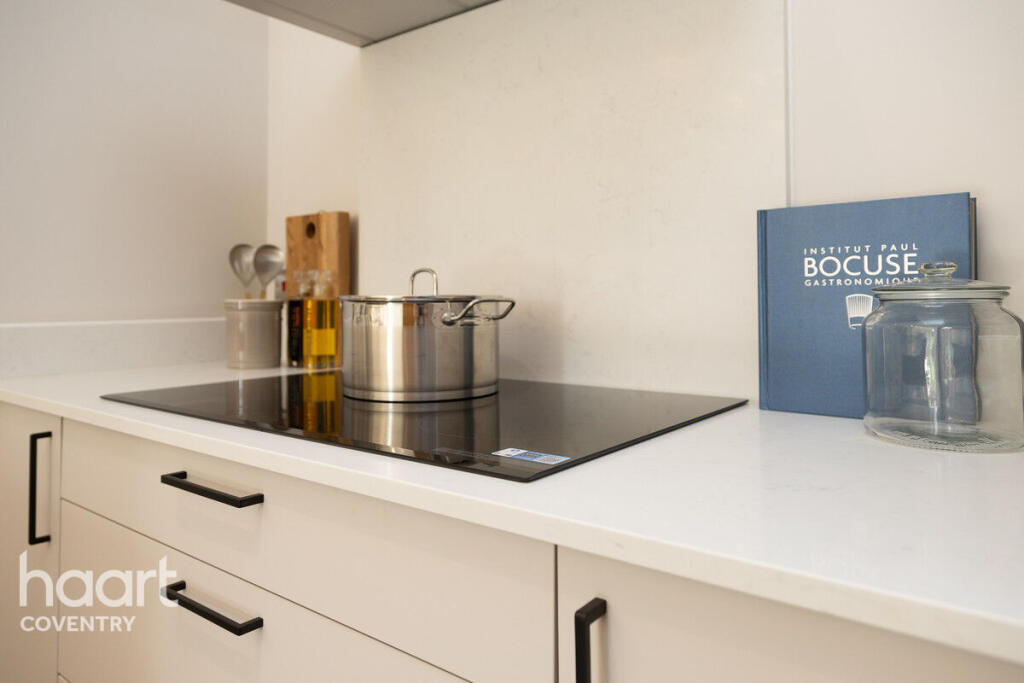
The Häcker kitchen combines German craftsmanship with contemporary style, featuring Light Carrera quartz worktops, integrated Bosch appliances and subtle LED lighting.
A separate utility room adds practicality without compromising on design.
Flexible Luxury for Modern Living The principal suite offers a calm and luxurious escape, complete with a walk-in wardrobe and an elegantly finished en suite.
Two further spacious double bedrooms and a stylish family bathroom complete the first floor.
The top floor adds exceptional flexibility, with two additional bedrooms and a further bathroom ideal for guests, older children, home working or a private leisure space.
This is a home designed to adapt as life evolves. Refined Specification. Lasting Comfort. With over £40,000 of premium upgrades included, every detail has been carefully considered.
Underfloor heating delivers year-round comfort, a log-effect stove adds warmth and character, and soft Dublin Heather Pearl carpets bring a cohesive, refined finish.
Outside, the private wraparound garden provides a peaceful setting for entertaining, family time or quiet relaxation.
Its corner position enhances both privacy and openness, creating a true sense of retreat.
A Location That Completes the Picture Set in the highly sought-after town of Stratford-upon-Avon, Spa Farm offers an exceptional lifestyle.
Known for its rich heritage, excellent schools and vibrant community, the area blends charm with convenience.
From riverside walks and independent boutiques to acclaimed restaurants and world-class theatre, everyday life here is as enriching as it is comfortable.
A Home That Grows With You Plot 3 at Spa Farm combines architectural presence, thoughtful design and adaptable living delivering a distinguished home for today, ready for every chapter ahead.
Entrance Hall Entered via a double glazed composite door with two further double glazed windows to front. Stairs to first floor, storage cupboard, radiator, doors to further accommodation.
Underfloor heating. Thermostatically controlled gas central heating. High quality wood effect flooring finish.
Living Room 10'10" x 18'11" (3.3m x 5.77m) Double glazed window to front, log effect stove, sliding doors to dining area, radiator, carpeted throughout, natural oak veneer internal door.
Lounge/Diner 8'3" x 30'2" (2.51m x 9.19m) Dining area with sliding doors from the lounge. Anthracite French doors to garden.
Following into Snug area that sits adjacent to the Kitchen with an additional set of Anthracite French doors. Ceramic tiles and under floor heating.
Kitchen 11'9" x 12'8" (3.58m x 3.86m) Entry to the kitchen through the entrance hall via natural oak veneer internal door with satin finish handle. Centre island.
Hacker concept slab style kitchen, Light Carrera quartz worktops, Bosch induction hob and extractor hood, 2x integrated Bosch single ovens, Integrated appliances.
Circular LED under wall lighting, Porcelanosa ceramic wall and floor tiles. Utility Room 7'1" x 7'6" (2.16m x 2.29m) Entry to the Utility room via the kitchen.
In keeping with the kitchen design. Space for the washing machine and tumble dryer, natural oak veneer internal door with satin finish handle. Porcelanosa ceramic floor tiles and underfloor heating.
Separate WC WC situated on the right of the front door.
Closed coupled WC and basin, Porcelanosa ceramic wall and floor tiles, natural oak veneer internal door with satin finish handle Store Room Store Room at the end of the downstairs hallway, natural oak veneer internal door with satin finish handle.
First Floor Landing Dublin Heather Pearl carpet to landing. Walls decorated throughout in the colour of Farrow and Ball Ammonite, Radiator.
Master Bedroom 11'0" x 11'0" (3.35m x 3.35m) Stairs to 1st floor Bedroom 1, carpet throughout, double glazed window to the rear, door to walk in wardrobe, further door to Ensuite Bathroom, double glazed window to the front of the house.
Ensuite Shower Room Porcelanosa ceramic wall and floor tiles to ensuite shower room, chrome towel rails, closed coupled WC with soft close quick release seat, natural oak veneer internal door with satin finish handle.
Double glazed window to the front of the property.
Bedroom Two 9'0" x 11'4" (2.74m x 3.45m) Bedroom 2 via the landing, carpeted throughout, natural oak veneer internal door, radiator, double glazed window to the front of the property.
Bedroom Three 9'2" x 12'3" (2.79m x 3.73m) Bedroom 3 1st floor carpeted throughout, natural oak veneer internal door, radiator, double glazed window to the rear of the property.
Second Floor Landing Dublin Heather Pearl carpet to landing. Walls decorated throughout in the colour of Farrow and Ball Ammonite, Radiator.
Bedroom Four 12'3" x 11'0" (3.73m x 3.35m) Bedroom 4 on 2nd floor, doubled glazed windows to the front and rear of the room, carpeted throughout, natural oak veneer internal door with satin finish handle.
Bedroom Five 12'6" x 12'3" (3.81m x 3.73m) Bedroom Five to the 2nd floor, carpeted throughout, double glazed unit to front of the house, natural oak veneer internal door with satin finish handle.
Exterior Traditional block and brick construction with exterior walls of Northcott Heritage Red Brick, roof is of grey cement slate tile, turfed lawns and landscaped front gardens, single timber framed carport, tarmac private access roads, timber post and rail boundary fencing, close panel fences along with estate fencing to some frontages, black estate fencing to selected plots.
Disclaimer haart Estate Agents also offer a professional, ARLA accredited Lettings and Management Service.
If you are considering renting your property in order to purchase, are looking at buy to let or would like a free review of your current portfolio then please call the Lettings Branch Manager on the number shown above.
haart Estate Agents is the seller's agent for this property. Your conveyancer is legally responsible for ensuring any purchase agreement fully protects your position.
We make detailed enquiries of the seller to ensure the information provided is as accurate as possible. Please inform us if you become aware of any information being inaccurate.
Value & comps
No previous sales on record.
Returns
Set an offer; the calculator follows it.
We're still gathering serviced-accommodation data for this area.
Archie refurb estimate: a Pro feature
0.0% below asking
This is not financial or investment advice. Prop AI Deals is not authorised by the Financial Conduct Authority (FCA) to provide investment advice.
All investment calculators, property analyses, and AI-generated insights are for informational purposes only. Property investment carries risk and may result in financial loss. All calculations should be independently verified and you should consult with FCA-authorised financial advisers before making any investment decisions.
Past performance does not guarantee future results. Tax implications vary by individual circumstances.
Deal
Properties like this can earn 2–3x BTL yields when converted to HMO, with retrofit costs around £10k/room. Sign in to see the full tier, yield projection, and cost breakdown.
Commercial properties like this can earn 30-50% higher yields when converted to residential under Class MA / Q / P / PA, with prior approval costing ~GBP 96/unit. Sign in to see the recommended route, yield uplift, and cost breakdown.
BRRR-suited properties can recycle 80-100% of investor capital on refi, leaving a high-yielding rental with most of the money out. Sign in to see the refurb cost stack, ARV projection, and refinance maths.
Detached + large garden = sub-division play. Pro tier unlocks the tier badge, plot size, uplift estimate, and regional land benchmark.
Short-lease flats trade at deep discount, but extending under the 1993 Act often costs far less than the discount. Pro tier unlocks the tier badge, premium breakdown, long-lease ARV and arbitrage maths.
See projected short-stay revenue vs a vanilla BTL for this property.
See real sub-let margins (HMO room rates & SA nightly rates) vs the landlord rent.
Area
Agent & docs

FAQ
About Spa Farm Court, Stratford-upon-Avon
Explore nearby