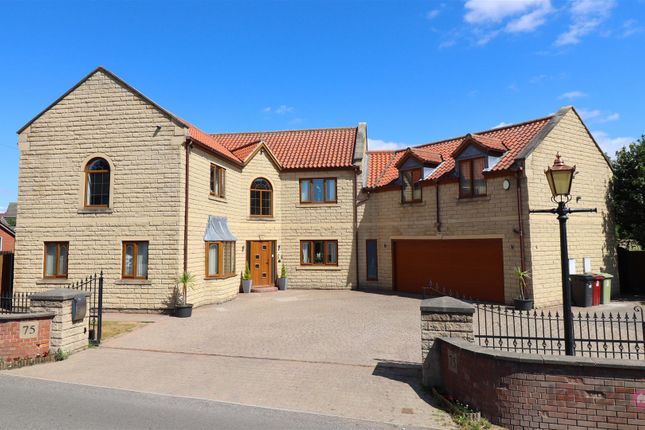
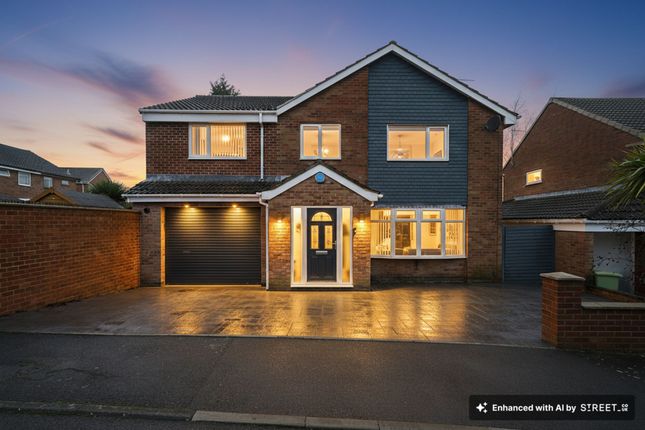
5-bedroom house · S21 2AD
For saleReduced £25k (−4.3%) on 3 SepListed 331 days
Opportunity summary
See Archie’s verdict, returns by strategy and what to check before viewing.
About
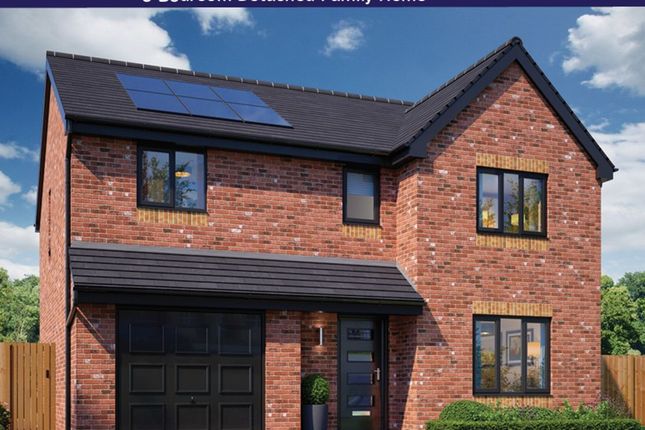
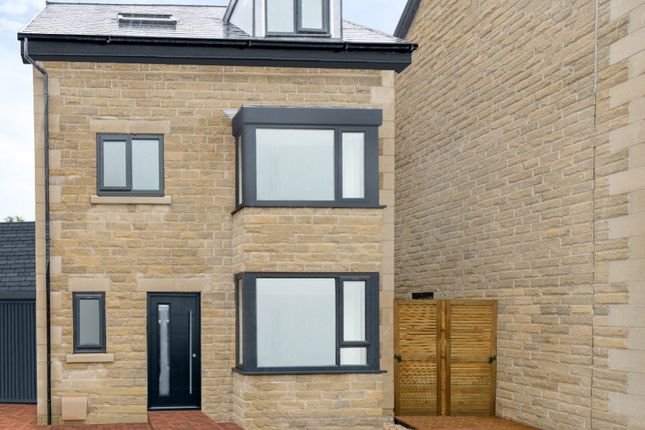
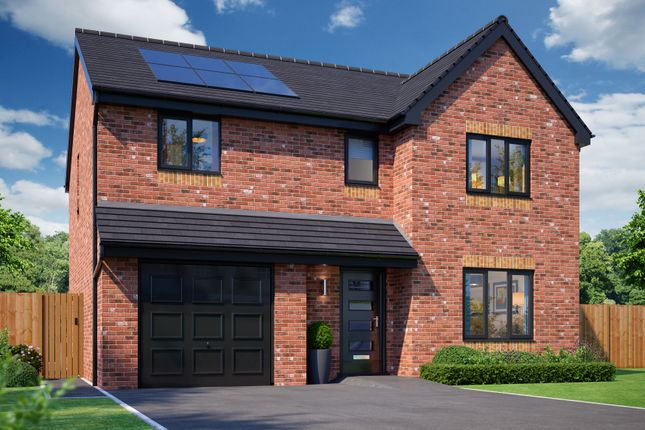
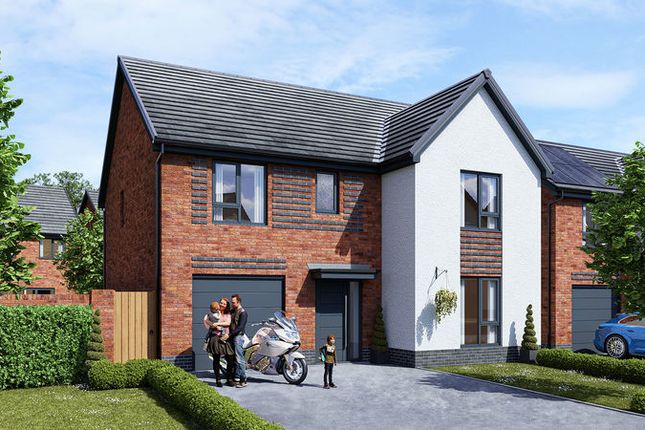
Plot 1: The Dagdale. Luxury 5-bed home over 3 floors with 2 en-suites, a spacious kitchen/family area, french doors to a large patio, and a top floor offering fantastic views.
🌟 Your Personalised Incentives Package 🌟 We'll build a bespoke incentives package to make your move as smooth as possible - tailored to what helps you most.
💡 Incentives You Can Benefit From: 🔵 Blue Light Card Holder? Enjoy 2% off the purchase price.* 🏠 Already living in a Redmile Home?
Refer a friend & you will both receive £1,000 on completion.* 💛 Loyalty Discount: Existing Redmile residents receive 2% off their next Redmile home.* 🚚 Moving Support: Get £2,000 towards moving costs when using our trusted partners.* 💪 1-Year Gym Membership at Killamarsh Active.* ✨ Let us create the perfect package to support your move to Gongoozlers Walk.
*Conditions apply. These offers are subject to change or withdrawal at any time without notice. Only one offer can be used per property reservation and subsequent completion.
Offers cannot be combined, stacked, or used in conjunction with any other promotional pricing, discount, or special scheme unless explicitly agreed in writing by Redmile Homes A Bold, Beautiful & Eco-Smart Five-Bedroom Family Home ✨ new release!
Plot 1: The Dagdale ✨ Introducing The Dagdale, a luxury 5-bedroom home set across three impressive floors.
This stunning property features two en-suites, a spacious kitchen and family area, and elegant french doors that opens onto a large patio-perfect for seamless indoor/outdoor living.
The top floor offers fantastic elevated views, making it an ideal retreat within this exceptional home. A truly premium home designed for space, style, and modern family living.
The Dagdale is a stunning 5-bedroom detached home offering exceptional space, style, and comfort.
With a detached garage and some of the best views in the development, this home is designed for luxurious family living.
Inside, generous living areas, a modern open-plan kitchen diner, and beautifully finished bedrooms provide ample room for relaxation and entertaining.
The master suite offers added privacy with its own en-suite and dressing area, while additional double bedrooms ensure space for family, guests, or a home office.
Perfectly positioned to take advantage of its enviable outlook, the Dagdale blends contemporary design with an unbeatable setting.
Key Property Features • Enjoy fantastic views from various rooms throughout the property. • Solar panels are integrated as standard, supporting eco-friendly living.
• The kitchen is equipped with Neff fridge freezer, oven, and dishwasher, all included as standard. • An NHBC 10-year warranty provides peace of mind for homeowners.
• High level insulation is present throughout the house, enhancing energy efficiency. • Convenient car charging points are included for electric vehicle owners.
• Energy-efficient triple glazed windows are installed. • A useful detached garage is available for additional storage or parking needs.
• The master suite features a private en suite bathroom and dressing area. • The open plan kitchen and dining area includes french doors that lead directly to the garden.
• An extensive range of customisation options is available to meet individual preferences Inside, a stylish feature hallway opens into a spacious, open-plan kitchen, dining, and living area.
French doors seamlessly connect the indoors with the garden, flooding with natural light-an ideal space for the whole family to unwind and enjoy.
The first floor offers four well-proportioned double bedrooms leading off the landing.
One bedroom benefits from its own private en-suite, while the family bathroom includes both a bath and a separate shower for added convenience. On the second floor, a luxurious master suite awaits.
This expansive bedroom includes a private en-suite, a dressing room, and the option to add fitted wardrobes tailored to your taste.
Eco-Living at Gongoozlers Walk Set within the pioneering Gongoozlers Walk community, The Dagdale is built with sustainability in mind.
All homes here include solar panels, triple glazing, high-grade insulation, water waste heat recovery systems, and EV charging points-reducing energy use and future-proofing your lifestyle.
Outdoors, biodiversity thrives thanks to wildlife-friendly features such as hedgehog highways, bird and bat bricks, and thoughtfully landscaped green spaces.
And with a 10-year NHBC warranty, you can enjoy total peace of mind. Stylish. Spacious. Sustainable. Make your move to Plot 1 - The Dagdale today. Why Choose Gongoozlers Walk?
Generous living spaces designed with family life in mind A thriving village community with local amenities, schools, pubs, and more Fantastic outdoor lifestyle with walking, cycling & water sports nearby Ground Floor Room Dimensions Room (mm) (feet/inches) • Lounge: 7215 x 3186 mm (23’6” x 10’5”) • W/C: 1024 x 1471 mm (3’4” x 4’8”) • Store: 780 x 598 mm (2’5” x 1’9”) • Hall: 2005 x 3314 mm (6’5” x 10’8”) • Kitchen/Dining area: 3628 x 7215 mm (11’9” x 23’6”) • Utility area: 1826 x 1957 mm (5’9” x 6’4”) First Floor Dimensions: Room (mm) (feet/inches) • Bedroom 2: 3261 x 3887 mm (10’6” x 12’7”) • En suite: 2037 x 2033 mm (6’6” x 6’6”) • Bedroom 3: 3392 x 3775 mm (11’1” x 12’3”) • Bedroom 4: 3346 x 3416 mm (10’9” x 11’2”) • Bedroom 5: 3279 x 3303 mm (10’7” x 10’8”) • Bathroom: 2065 x 2327 mm (6’7” x 7’6”) • Landing: 4075 x 1268 mm (13’3” x 4’) Second Floor: Room (mm) (feet/inches) • Master Bedroom: 8840 x 6188 mm (29’0” x 20’3”) • En suite: 3393 x 2430 mm (11’1” x 7’9”) • Landing: 2012 x 878 mm (6’6” x 2’8”) • Store: 780 x 598 mm (2’5” x 1’9”) *images are for viewing purposes only
Value & comps
No previous sales on record.
Returns
Set an offer; the calculator follows it.
We're still gathering serviced-accommodation data for this area.
Archie refurb estimate: a Pro feature
0.0% below asking
This is not financial or investment advice. Prop AI Deals is not authorised by the Financial Conduct Authority (FCA) to provide investment advice.
All investment calculators, property analyses, and AI-generated insights are for informational purposes only. Property investment carries risk and may result in financial loss. All calculations should be independently verified and you should consult with FCA-authorised financial advisers before making any investment decisions.
Past performance does not guarantee future results. Tax implications vary by individual circumstances.
Deal
Properties like this can earn 2–3x BTL yields when converted to HMO, with retrofit costs around £10k/room. Sign in to see the full tier, yield projection, and cost breakdown.
Commercial properties like this can earn 30-50% higher yields when converted to residential under Class MA / Q / P / PA, with prior approval costing ~GBP 96/unit. Sign in to see the recommended route, yield uplift, and cost breakdown.
BRRR-suited properties can recycle 80-100% of investor capital on refi, leaving a high-yielding rental with most of the money out. Sign in to see the refurb cost stack, ARV projection, and refinance maths.
Detached + large garden = sub-division play. Pro tier unlocks the tier badge, plot size, uplift estimate, and regional land benchmark.
Short-lease flats trade at deep discount, but extending under the 1993 Act often costs far less than the discount. Pro tier unlocks the tier badge, premium breakdown, long-lease ARV and arbitrage maths.
See projected short-stay revenue vs a vanilla BTL for this property.
See real sub-let margins (HMO room rates & SA nightly rates) vs the landlord rent.
Area
Agent & docs

FAQ
About 5, Glovers Way, Killamarsh
Explore nearby