We've tightened what earns a Pursue. A home now needs a published valuation, a strategy that still makes money after real running costs and lender stress tests, and no listing problems that would stop a mortgage. You'll see fewer Pursues, and each one has been checked harder.
See how verdicts work4-bedroom house · CM2 8BP
Sold STCListed 33 days
Opportunity summary
See Archie’s verdict, returns by strategy and what to check before viewing.
About
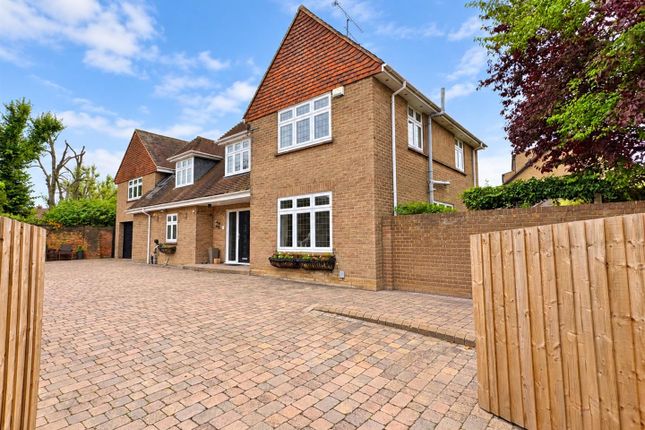
An exceptional 3/4 bedroom single storey property, with versatile accommodation, generous garden backing onto the prestigious golf club, all within 2 miles of Chelmsford City centre.
Description Plot 2 is a superb example of flexible and adaptable living, thoughtfully arranged over a single storey and finished to an exceptional standard throughout.
At the heart of the home lies an impressive open plan kitchen, dining and living space, beautifully enhanced by a vaulted ceiling and expansive bifold doors stretching across the rear elevation, seamlessly connecting the interior to the patio and generous rear garden beyond.
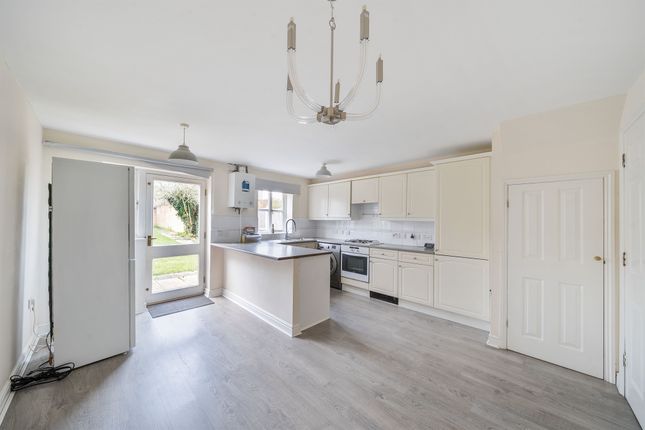
The kitchen is elegantly appointed with pale shaker style cabinetry, complemented by sleek quartz work surfaces and a comprehensive range of Siemens appliances.
These include twin ovens, an induction hob, full height fridge and separate freezer, wine cooler and an instant hot water tap.
The accommodation offers excellent versatility, with two well proportioned en suite bedrooms alongside two further rooms that can be utilised as additional bedrooms, home offices or snug spaces, served by a stylish main bathroom.
The principal bedroom features a dedicated dressing area and tall windows that frame attractive views over the rear garden.
Comfort and efficiency are assured with underfloor heating throughout, powered by an air source heat pump.
Externally, the property enjoys a rear garden backing directly onto the fairway, with an attractive paved patio providing the perfect setting for outdoor dining and entertaining.
Further benefits include a garage with remote controlled door, a lockable storage shed, and driveway parking.
Accommodation & Dimensions: Entrance Hallway Kitchen/Dining/Living: 9.47m x 5.43m (31'0 x 17'9) Utility room: 3.12m x 1.86m (10'2 x 6'1) Sitting room/bedroom: 4.08 x 3.97m (13'4 x 13'0) Bedroom one: 2.82m x 5.91m (9'3 x 19'4) En suite Bedroom two: 3.94m x 2.87m (12'11 x 9'5) En suite Bedroom three: 3.88m x 2.99m (12'8 x 9'9) Bathroom Moulsham Green View is a stunning collection of prestigious homes located in an enviable position within the City of Chelmsford overlooking the extremely well regarded private golf club.
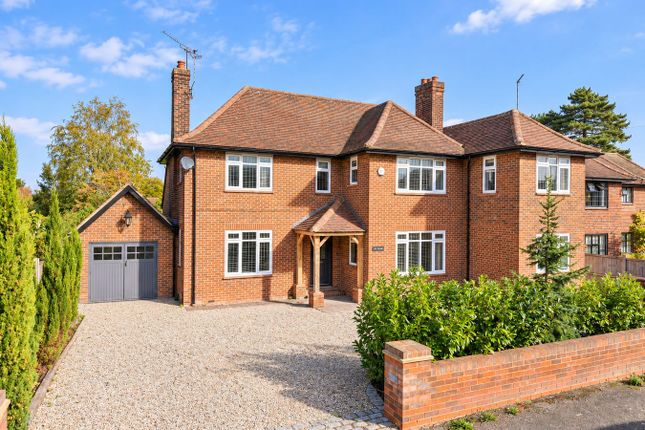
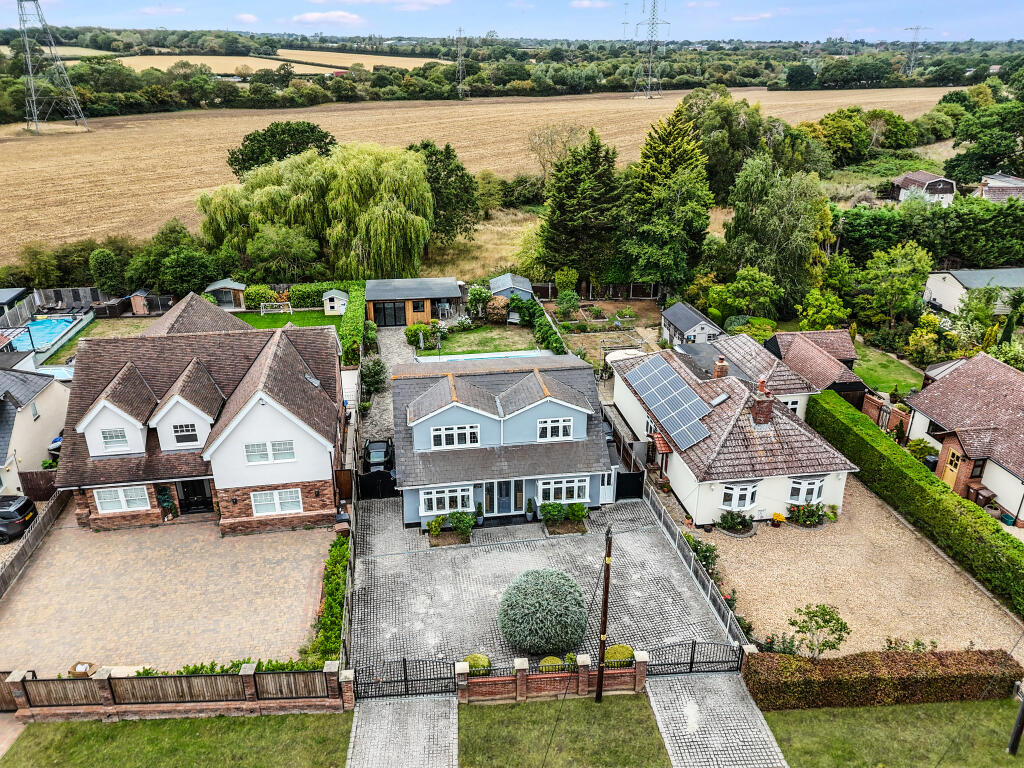
This development comprises of just four detached homes carefully arranged within an exclusive development and incorporates two single storey homes, alongside two substantial four bedroom homes with generous gardens.
Combining elegant architecture with high-spec interiors and sustainable technology, this exclusive enclave offers a refined lifestyle within easy reach of the city centre.
Each home at Moulsham Green View has been meticulously designed to deliver contemporary comfort and timeless quality, featuring premium finishes and state-of-the-art appliances throughout.
SPECIFICATION: Kitchen: High quality Shaker Style units 30mm quartz worksurfaces & upstands Range of Siemens integrated appliances Quooker boiling water tap Bathrooms: Amera sanitaryware & brassware Full height tiling around shower/bath Half height tiling to all other walls Vanity basin with storage Heated black towel rail Soft close toilet seats Porcelain wall & floor tiles Internal finish: Solid engineered Oak doors Walls painted with Rock Salt Matt emulsion Flooring: Amtico fllooring/porcelin tiles to entrance hall, kitchen & dining area High quality carpets to bedrooms Heating & Electrical: Airsource heat pump Underfloor heating to ground floor Radiators to first floor LED downlights to all rooms EV changing point Fibre broadband External: High quality UPVC windows UP & down lights to both front & rear Timber side/rear access gate Rear outside tap Rear double -socket Porcelain slab patio with turfed garden Location Mileages Chelmsford City shopping centre: 2 miles; Chelmsford railway station: 2 miles (rail service to London Liverpool Street); A12 (junction 15) 2.8 miles.
All distances approximate. Local Information The development is located to the south of Chelmsford city centre, offering convenient access to a wide range of amenities.
A Tesco supermarket is situated approximately 400 metres away, with a further extensive selection of shops, cafes, and services available along nearby Moulsham Street.
Chelmsford city centre itself boasts a vibrant shopping district, a mainline railway station providing direct services to London Liverpool Street, and easy access to the A12.
The area also boasts: Moulsham High School, approx.
1km from the development which can be reached on foot without the need to cross any roads; three private preparatory schools (two of which are on New London Road); two grammar schools and a well-known independent school (New Hall).
Square Footage: 1,697 sq ft Additional Info 10 year Advantage Warranty that complies with Advantage - Consumer Code for Developers of Homes for Sale.
Some of the images have been virtually staged and are for illustrative purposes only and may change. EPC - TBC
Value & comps
No previous sales on record.
Returns
Set an offer; the calculator follows it.
We're still gathering serviced-accommodation data for this area.
Archie refurb estimate: a Pro feature
0.0% below asking
This is not financial or investment advice. Prop AI Deals is not authorised by the Financial Conduct Authority (FCA) to provide investment advice.
All investment calculators, property analyses, and AI-generated insights are for informational purposes only. Property investment carries risk and may result in financial loss. All calculations should be independently verified and you should consult with FCA-authorised financial advisers before making any investment decisions.
Past performance does not guarantee future results. Tax implications vary by individual circumstances.
Deal
Properties like this can earn 2–3x BTL yields when converted to HMO, with retrofit costs around £10k/room. Sign in to see the full tier, yield projection, and cost breakdown.
Commercial properties like this can earn 30-50% higher yields when converted to residential under Class MA / Q / P / PA, with prior approval costing ~GBP 96/unit. Sign in to see the recommended route, yield uplift, and cost breakdown.
BRRR-suited properties can recycle 80-100% of investor capital on refi, leaving a high-yielding rental with most of the money out. Sign in to see the refurb cost stack, ARV projection, and refinance maths.
Detached + large garden = sub-division play. Pro tier unlocks the tier badge, plot size, uplift estimate, and regional land benchmark.
Short-lease flats trade at deep discount, but extending under the 1993 Act often costs far less than the discount. Pro tier unlocks the tier badge, premium breakdown, long-lease ARV and arbitrage maths.
See projected short-stay revenue vs a vanilla BTL for this property.
See real sub-let margins (HMO room rates & SA nightly rates) vs the landlord rent.
Area
Agent & docs

FAQ
About Moulsham Green View, Moulsham Thrift, Chelmsford, CM2
Explore nearby