We've tightened what earns a Pursue. A home now needs a published valuation, a strategy that still makes money after real running costs and lender stress tests, and no listing problems that would stop a mortgage. You'll see fewer Pursues, and each one has been checked harder.
See how verdicts work7-bedroom detached house · GL12 7LY
For saleListed 76 days
Opportunity summary
See Archie’s verdict, returns by strategy and what to check before viewing.
About
An outstanding and substantial property with a panoramic outlook across Wotton-under-Edge and the Gloucestershire countryside beyond.
Situated within just over three acres of grounds including paddocks and stables.
The Old Coach House occupies a superb position set along a peaceful single-track lane on the outskirts of the historic market town of Wotton-under-Edge, yet within walking distance of Long Street and its cafes, independent shops and eateries.
Once the original coaching house for neighbouring Under the Hill House, the property was first converted to a residential dwelling in the 1950’s and bought by the current owners in 2011.
As it stands today, the property has been thoughtfully and extensively extended and improved during the current ownership and spans to an impressive 5700sq.ft.
The work undertaken has provided accommodation built and designed as a principle dwelling with an adjoining three-bedroom annexe, but the property will easily work as one home should a new owner wish.
The accommodation has been updated to an excellent specification throughout with sustainability in mind, incorporating the very best eco and environmental credentials.
In addition to the house and grounds, there are paddocks reaching just over 2 acres of land with accompanying stables and a secondary road access.
The main property is entered via a spacious hallway which has an open fireplace to one side and is finished with a solid elm floor which seamlessly flows throughout the majority of the ground floor.
The hallway leads into the main living space to one side and kitchen to the other.
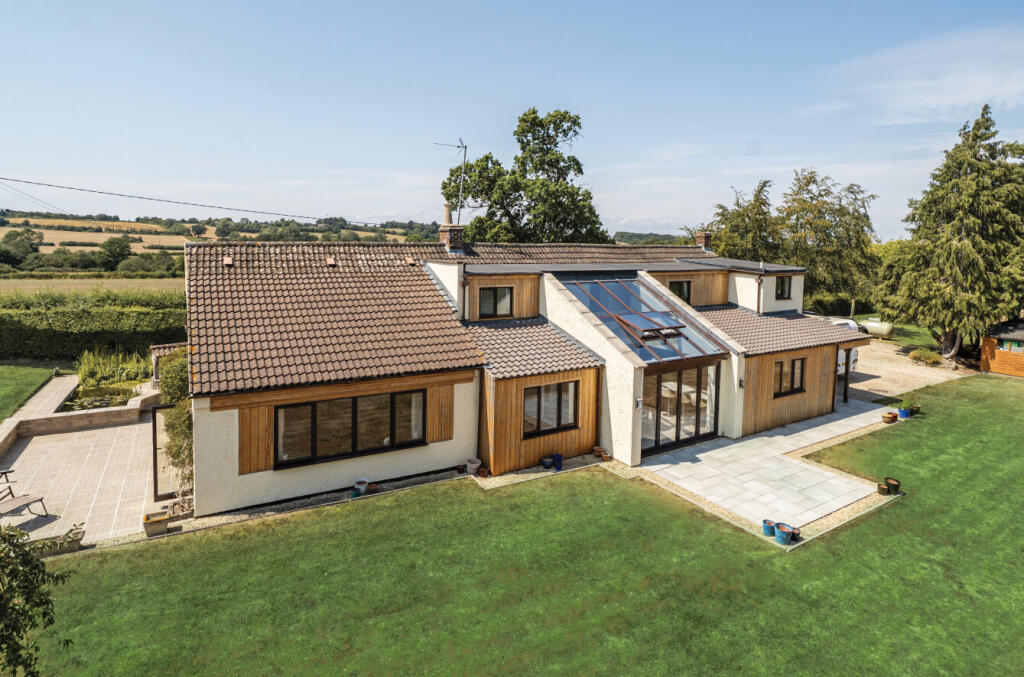
The living space sits within a full length, bespoke, green oak framed and glass structure along one side of the property and wraps around into part of the two-storey area of the house.
This ‘L’ shaped space combines sitting areas, dining space and a study area with bespoke cabinetry.
There is a large chimney breast with a Nordpeis wood burner inset that takes centre stage, plus two sets of French doors opening onto the front and side of the property allowing all areas of the room to enjoy a pleasant view out to the gardens.
Double doors to one end of the room flow into the semi-open plan kitchen and breakfast room.
A flagstone floor runs throughout this space and there are two further sets of French doors into the gardens, one set that sits within a further oak framed extension.
The kitchen is towards the front of the house and has a wonderful outlook towards the Tabernacle and across the town.
There is a beautiful selection of handmade cabinets fitted throughout and finished in a rare metamorphosised silicate worktop, as well as a central island finished in a solid wooden top.
Integrated appliances include two Neff ovens; one combining a microwave and a warming drawer, along with a large, combined induction and gas hob.
At one end of the room is the old chimney housing a three-oven Everhot electric cooker and two integrated Neff ovens that sits to one side and a boiling water tap fitted.
Completing the ground floor accommodation of the main house is a rear lobby that has access to a utility room and cupboards providing great storage, along with a ground floor bedroom and shower room accessed from the secondary front hall.
Within the centre of the ground floor is an inner hallway with an adjacent cloakroom as well as stairs that rise to the first-floor landing.
Reaching the top of the stairs showcases the most fantastic view toward St Marys tower with the southerly facing views as the backdrop.
The owners have really captured this outlook with the magnificent sedum roof where a small roof terrace has been set to sit and enjoy the sweeping, elevated views.
There are four well-proportioned double bedrooms set around the landing, with two connected by a ‘Jack and Jill’ bathroom and a further shower room sits between the other two bedrooms.
Connected to the house via a long corridor lined with built-in cupboards the rear lobby leads to the adjoining ‘Cottage’ which is a later addition constructed during the 2011 improvements.
This is a fantastic space offering a plethora of different uses such as to enable relatives to live independently alongside a family, or to use as an extra income stream as a holiday rental or let.
The accommodation features three double bedrooms, a stylish bathroom, a fully fitted kitchen with space for a dining table and finally a sitting room with two sets of French doors opening out over an independent garden.
The secluded grounds in total reach to just over three acres and are made up of mature gardens accompanying each side of the property, plus paddocks and stables with their own independent access from Adeys Lane.
The property is approached through an electrically operated five bar gate onto a private gravel driveway which sweeps in front of the house ahead of a detached oak framed building that incorporates a garage and two covered parking bays with a spacious room above.
The established gardens sweep around the whole property and have currently been separated into two areas for the main house and cottage.
Both gardens enjoy various flagstone patio terraces, and a selection of mature and well stocked borders filled with herbaceous plants and shrubs.
The views across the town can be captured from many parts of the gardens. The property is connected to mains services of gas, electricity, water and drainage.
There are also solar hot water panels installed along the sedum roof, that allow the property to generate and use independent power. The property is freehold.
Council tax band G (Stroud District Council). EPC – C(69).
Please note: In accordance with Anti-Money Laundering regulations, all purchasers are required to undergo identity verification checks once an offer has been accepted.
A non-refundable fee of £50 per transaction applies for these AML checks and covers all purchasers.
Value & comps
No previous sales on record.
Returns
Set an offer; the calculator follows it.
We're still gathering serviced-accommodation data for this area.
Archie refurb estimate: a Pro feature
0.0% below asking
This is not financial or investment advice. Prop AI Deals is not authorised by the Financial Conduct Authority (FCA) to provide investment advice.
All investment calculators, property analyses, and AI-generated insights are for informational purposes only. Property investment carries risk and may result in financial loss. All calculations should be independently verified and you should consult with FCA-authorised financial advisers before making any investment decisions.
Past performance does not guarantee future results. Tax implications vary by individual circumstances.
Deal
Properties like this can earn 2–3x BTL yields when converted to HMO, with retrofit costs around £10k/room. Sign in to see the full tier, yield projection, and cost breakdown.
Commercial properties like this can earn 30-50% higher yields when converted to residential under Class MA / Q / P / PA, with prior approval costing ~GBP 96/unit. Sign in to see the recommended route, yield uplift, and cost breakdown.
BRRR-suited properties can recycle 80-100% of investor capital on refi, leaving a high-yielding rental with most of the money out. Sign in to see the refurb cost stack, ARV projection, and refinance maths.
Detached + large garden = sub-division play. Pro tier unlocks the tier badge, plot size, uplift estimate, and regional land benchmark.
Short-lease flats trade at deep discount, but extending under the 1993 Act often costs far less than the discount. Pro tier unlocks the tier badge, premium breakdown, long-lease ARV and arbitrage maths.
See projected short-stay revenue vs a vanilla BTL for this property.
See real sub-let margins (HMO room rates & SA nightly rates) vs the landlord rent.
Area
Agent & docs

FAQ
About Wotton-under-Edge
Explore nearby