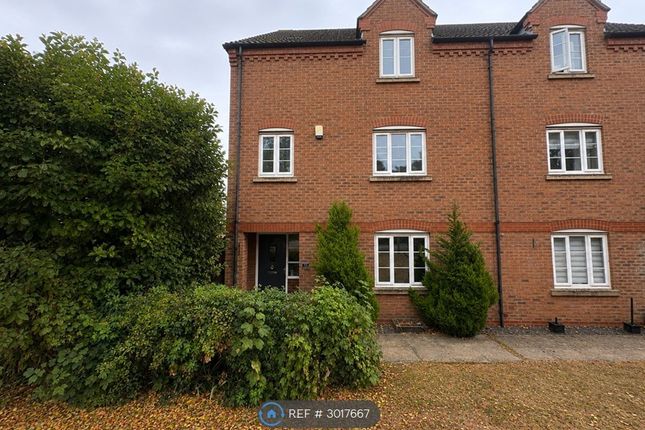
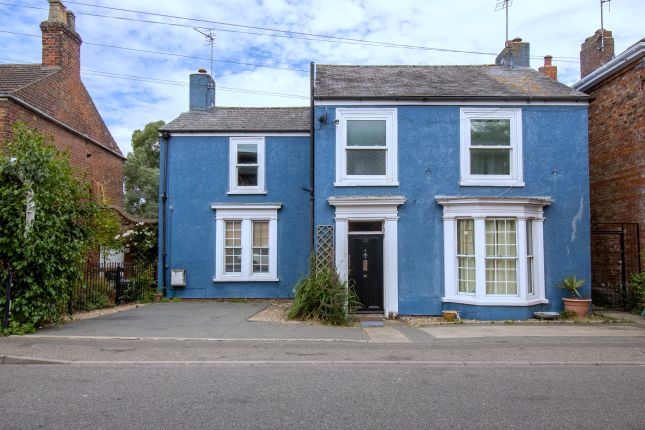
4-bedroom semi-detached house · PE11 3GT
To rentReduced £100 (−7.2%) on 22 AugListed 65 days · slow let
Opportunity summary
See Archie’s verdict, returns by strategy and what to check before viewing.
About
Step Inside & Fall in Love. Step inside Bluebell Close and prepare to be impressed!
From the moment you enter, this beautifully presented three-storey home combines stylish modern living with generous space, exceptional versatility and a fantastic family-friendly setting.
The welcoming entrance hall sets the tone, with a useful storage cupboard and an elegant staircase rising to the first floor. To your left, the open-plan kitchen diner takes centre stage.
Stylish, spacious and wonderfully sociable, this is a room designed for modern life whether you're enjoying a quick family breakfast, tackling homework at the dining table or entertaining friends over dinner.
To the rear of the property, the beautifully light and inviting lounge provides the perfect place to relax. Newly laid carpets have been fitted.
Double patio doors flood the room with natural light while creating a seamless connection to the garden.
Throw open the doors in the spring/summer and you have the perfect setting for barbecues, entertaining or simply enjoying a peaceful morning coffee with the garden beyond.
A handy cloakroom completes the ground floor. Upstairs, the first floor delivers three well-proportioned bedrooms, including two generous doubles and a comfortable single bedroom.
There's plenty of flexibility here for children, guests, a home office or even a dedicated dressing room, depending on your needs.
A contemporary family bathroom serves the floor, while another staircase leads upwards to what is undoubtedly the showstopper of this home....The Principal Suite Occupying the entire top floor, the magnificent Principal Suite is a truly special space.
Generous proportions, a substantial wardrobe and a private en suite shower room create a luxurious retreat that feels wonderfully separate from the rest of the home.
Whether you're looking for a peaceful sanctuary at the end of a busy day or simply want to enjoy a little more space and privacy, this exceptional top-floor suite delivers. Outside & Entertaining.
The appeal continues outside, with front and rear gardens predominantly laid to lawn, offering plenty of space for children to play, pets to explore and friends and family to enjoy summer gatherings.
A gate at the far end of the garden provides direct access to the property's dedicated parking area and this is where Bluebell Close really raises the bar.
There are two private parking spaces alongside an impressive double garage, providing an abundance of secure parking and storage.
For those with hobbies, business needs or simply a love of having plenty of space, the garage also offers exciting potential as a workshop or additional storage area. A Wonderful Wygate Park Location.
Set within the highly sought-after Wygate Park development, Bluebell Close enjoys the perfect balance of modern convenience, green open spaces and a welcoming community atmosphere.
Step outside and you'll find picturesque riverside walks, open green spaces and even an outdoor gym, making it easy to enjoy the great outdoors and embrace an active lifestyle.
Built by the highly regarded local developers Broadgate Homes, the property is also wonderfully positioned for everyday convenience.
A Co-op convenience store, fish and chip shop, hairdressers and a selection of well-regarded primary schools are all within walking distance.
When you want to head into town, Spalding town centre is just a short distance away, offering an excellent choice of shops, cafés, restaurants and larger supermarkets, together with the railway station providing excellent transport connections.
Entrance Hall 4.54m x 1.91m - 14'11” x 6'3” Welcome guests into the entrance hall where you'll find a handy under-stairs storage cupboard and staircase sweeping up to the first floor.
Kitchen Diner 4.49m x 2.92m - 14'9” x 9'7” The sociable Kitchen Diner sits to your left off the hallway through a fully glazed door and is sure to be the hub of the home!
Fitted with country kitchen-style cream cabinetry and wooden work surfaces there's space and plumbing for all the white goods you'd need and space for a dining table too!
An integrated oven and four-ring gas hob, over head extractor fan and stainless steel sink with a drainer, are all built-in and ready for you to cook up a storm from your first night in your new home!
Living Room 4.97m x 3m - 16'4” x 9'10” To the rear of the home you'll find the well-proportioned lounge with double patio doors leading out to the garden it is ideal for entertaining in the summer months and keeping an eye on children playing outside while you can relax!
Downstairs Cloakroom 0.91m x 1.61m - 2'12” x 5'3” The ground floor is completed by a handy downstairs cloakroom with a WC and corner hand basin. Ideal for guests and children!
Bedroom 2 3m x 2.92m - 9'10” x 9'7” The second largest bedroom sits to the rear of the home looking out to the garden and provides space for a double bed and further bedroom furniture.
Bedroom 3 2.91m x 2.46m - 9'7” x 8'1” The third largest bedroom is currently a home office/study and looks out to the peaceful close at the front and provides space for a double bed and further bedroom furniture.
Bedroom 4 2.99m x 1.91m - 9'10” x 6'3” The fourth bedroom accommodates a double bed and is another good size room.
Ideal for a growing family, offering flexibility for a nursery, dressing room, guest room or study!
Family Bathroom 1.95m x 1.9m - 6'5” x 6'3” The family bathroom sits alongside the three bedrooms on the first floor and is tastefully tiled in grey and fitted with a bath, WC and hand basin set within a vanity unit.
Principle Bedroom With Ensuite 4.84m x 3.64m - 15'11” x 11'11” A further staircase leads up to the enviable Master Suite occupying the entire top floor and benefitting from its own walk in wardrobe and en suite shower room, it is a real sanctuary.
Alongside a large double bed, you can easily have a dressing table and further furniture.
Double Garage 4.99m x 5.37m - 16'4” x 17'7” You'll find three parking spaces for the home and the double garage tucked away in a private parking area for you and two neighbours.
A rarity for the newer developments these days and certainly a huge benefit for any growing family!
It is accessed by a path from the front of the home off Bluebell Close or by the driveway from Tansy Way.
Garden The front and rear gardens are mainly laid to lawn with a pond at the far end of the rear garden, making the perfect spot to enjoy some fresh air and host a barbecue for friends and family.
To the far corner of the garden, a gate and path lead out to the dedicated parking area. Exterior First Floor Landing
Value & comps
No previous sales on record.
Rental comparables are shown in the Rental section below. Sold comparables remain for area capital context only.
Returns
We're still gathering serviced-accommodation data for this area.
This is not financial or investment advice. Prop AI Deals is not authorised by the Financial Conduct Authority (FCA) to provide investment advice.
All investment calculators, property analyses, and AI-generated insights are for informational purposes only. Property investment carries risk and may result in financial loss. All calculations should be independently verified and you should consult with FCA-authorised financial advisers before making any investment decisions.
Past performance does not guarantee future results. Tax implications vary by individual circumstances.
Deal
Properties like this can earn 2–3x BTL yields when converted to HMO, with retrofit costs around £10k/room. Sign in to see the full tier, yield projection, and cost breakdown.
Commercial properties like this can earn 30-50% higher yields when converted to residential under Class MA / Q / P / PA, with prior approval costing ~GBP 96/unit. Sign in to see the recommended route, yield uplift, and cost breakdown.
BRRR-suited properties can recycle 80-100% of investor capital on refi, leaving a high-yielding rental with most of the money out. Sign in to see the refurb cost stack, ARV projection, and refinance maths.
Detached + large garden = sub-division play. Pro tier unlocks the tier badge, plot size, uplift estimate, and regional land benchmark.
Short-lease flats trade at deep discount, but extending under the 1993 Act often costs far less than the discount. Pro tier unlocks the tier badge, premium breakdown, long-lease ARV and arbitrage maths.
See projected short-stay revenue vs a vanilla BTL for this property.
See real sub-let margins (HMO room rates & SA nightly rates) vs the landlord rent.
Area
Agent & docs

FAQ
About 15 Bluebell Close, Spalding
Explore nearby