3-bedroom house · WV4 6QL
For saleReduced £10k (−3%) on 15 SepListed 76 days
Opportunity summary
See Archie’s verdict, returns by strategy and what to check before viewing.
About
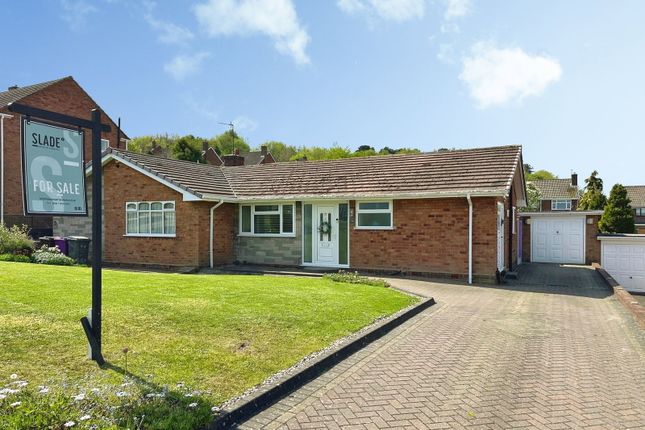
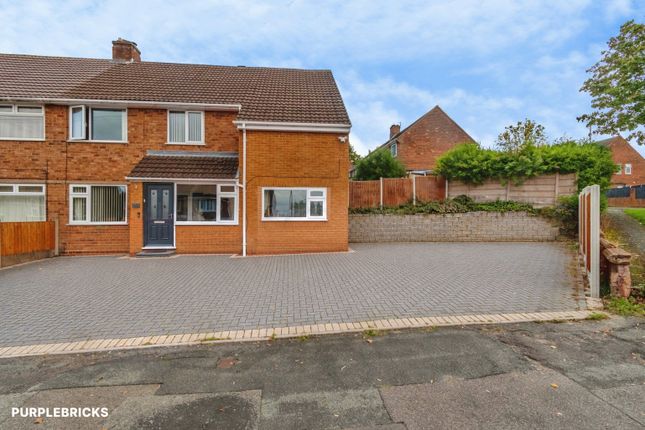
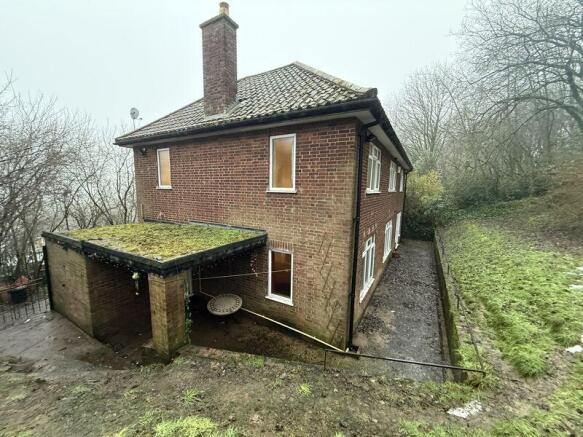
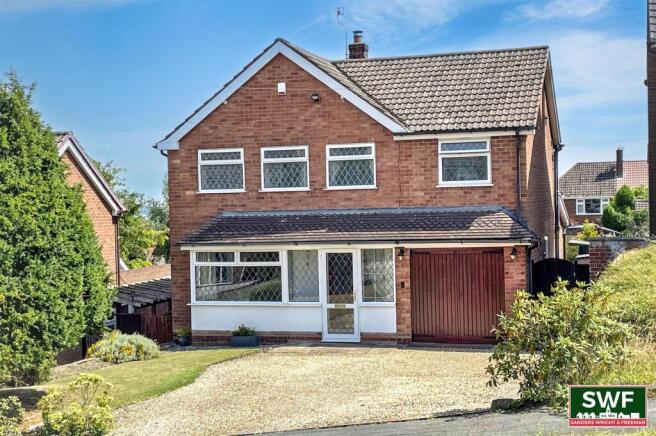
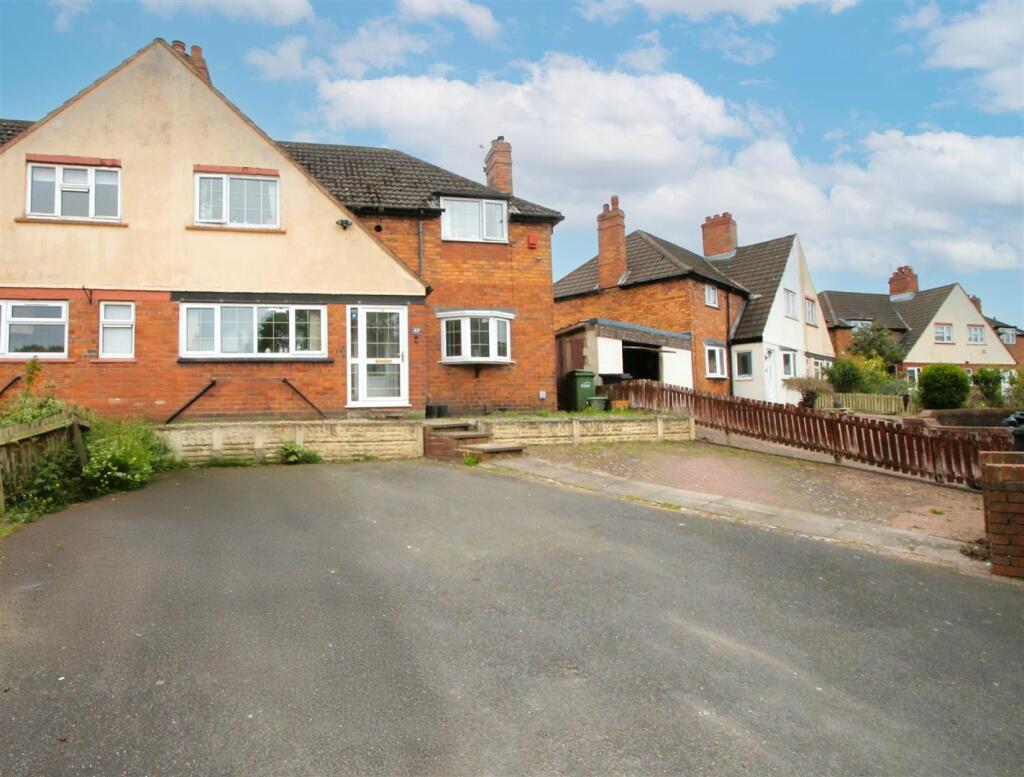
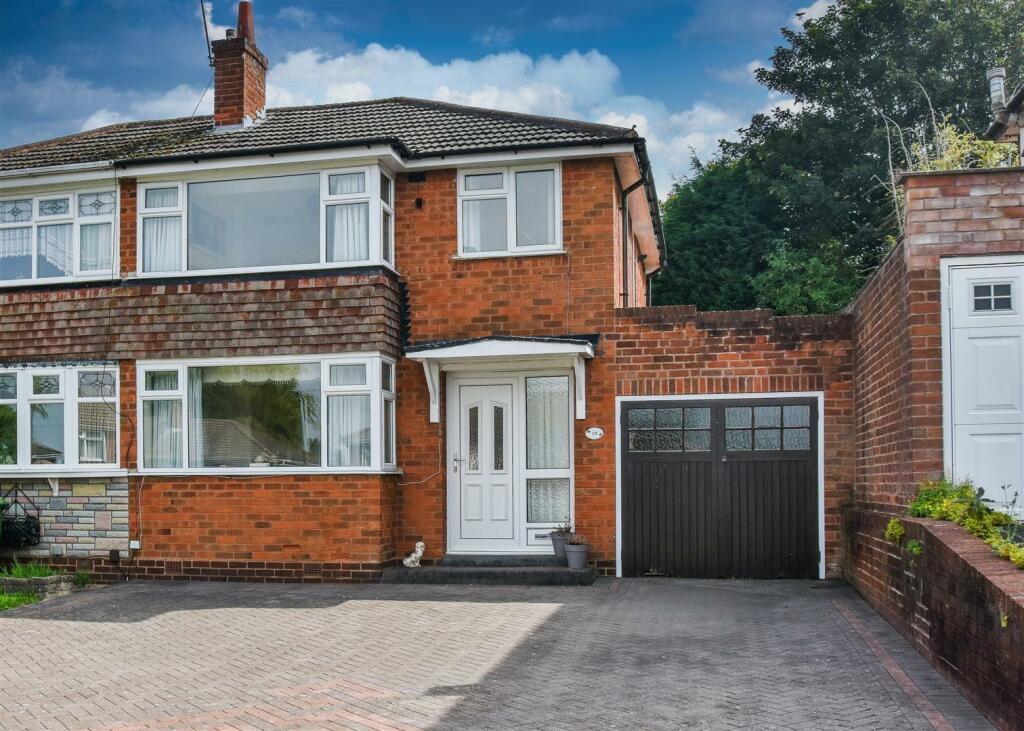
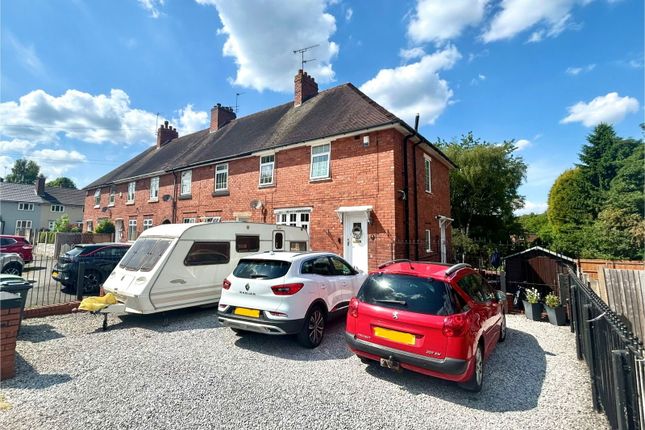
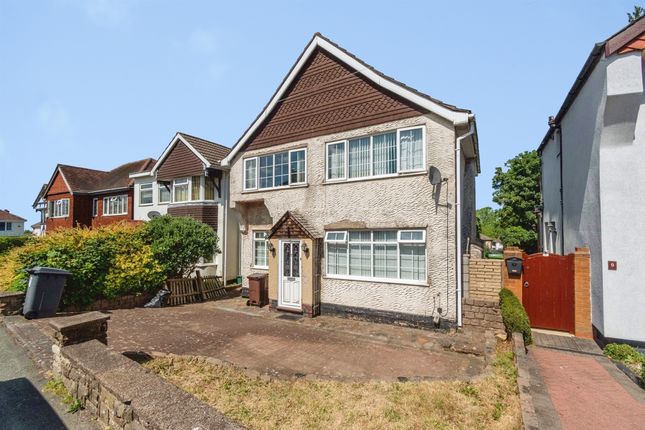
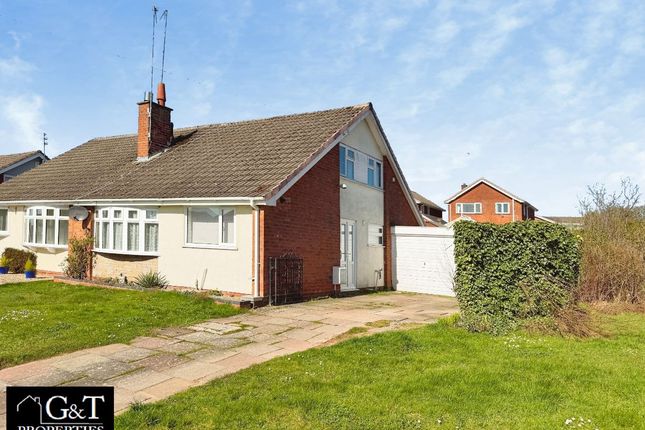
SLADE Property Collective presents 112 Farrington Road, Wolverhampton, WV4 6QL Offers in the Region of £335,000 Occupying an elevated position within a popular and well-established residential location, this beautifully extended three-bedroom semi-detached family home offers over 1,260 sq.
Ft. Of thoughtfully designed accommodation.
Combining character features with contemporary open-plan living, generous bedroom proportions and a superb landscaped rear garden, this exceptional home has been carefully improved to create a fantastic space for modern family life.
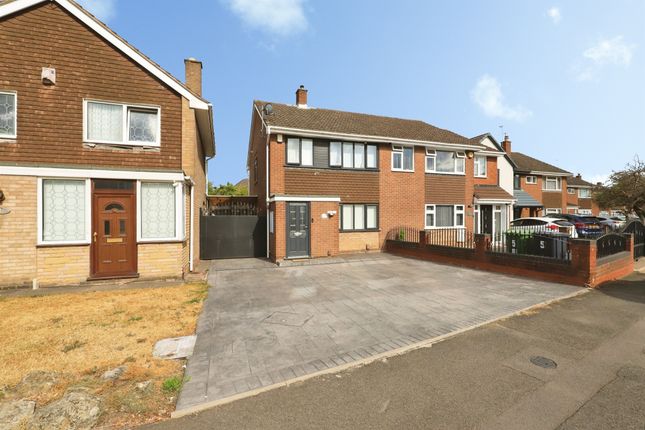
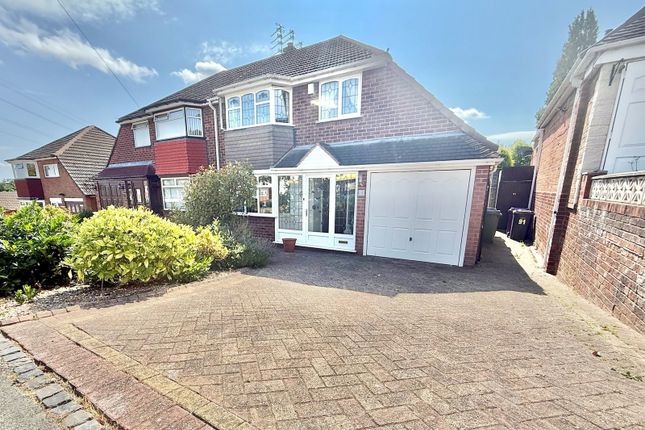
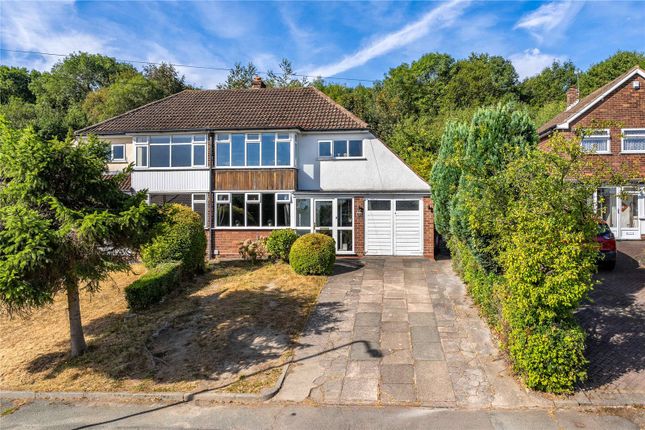
Set back from the road behind a block-paved driveway, with steps rising through a neatly maintained front lawn, the property enjoys an attractive kerb appeal that immediately sets the tone for what lies beyond.
A welcoming integral porch leads through a contemporary composite front door into an inviting entrance hallway, providing access to the principal accommodation.
Positioned to the front of the property is a spacious living room, flooded with natural light from the large front-facing window.
A feature log-burning stove provides a warm and inviting focal point, while French doors open seamlessly into the heart of the home.
To the rear is a stunning extended open-plan kitchen, dining and family room, thoughtfully designed to create a superb space for both everyday family living and entertaining.
The dining area comfortably accommodates a large family dining table, while a striking roof lantern floods the extension with natural light throughout the day.
The contemporary kitchen has been fitted with a stylish range of wall and base units, complemented by premium Corian worktops and durable hard flooring underfoot.
A second log-burning stove enhances the warmth and character of this impressive open-plan space, creating a wonderful atmosphere throughout the cooler months.
Double doors provide direct access onto the rear patio, allowing the indoor and outdoor living spaces to blend effortlessly together.
Returning to the hallway, practicality has been carefully considered with useful under-stairs storage and access into the rear section of the former garage, now serving as a versatile utility room with excellent additional storage.
The front section of the garage is currently utilised as a store and remains accessible internally as well as via double doors to the front elevation.
A carpeted staircase with a traditional balustrade rises to the first-floor landing, providing access to all three bedrooms and the family bathroom.
The principal bedroom enjoys a pleasant front aspect and benefits from fitted wardrobes, quality flooring, a double radiator and attractive views across the frontage.
Bedroom two is another generous double bedroom positioned to the rear of the property, enjoying a peaceful outlook over the beautifully landscaped garden.
Bedroom three has been thoughtfully extended into the eaves, creating an excellent third bedroom with the added benefit of a substantial built-in storage cupboard, ideal for suitcases, seasonal decorations and everyday household storage.
Completing the accommodation is a beautifully proportioned family bathroom.
Enlarged by the addition of a dormer, the room offers an exceptional amount of space and features waterproof flooring, fully tiled walls, a corner bath, separate shower cubicle with mixer shower, pedestal wash hand basin and WC.
Above the bath, the vaulted ceiling creates an additional sense of space, while obscure double-glazed windows to two elevations allow natural light to flood the room whilst maintaining privacy.
Outside, the rear garden has been thoughtfully landscaped across two levels, beginning with a generous paved patio that provides the perfect setting for outdoor dining, entertaining or simply relaxing with family and friends.
Steps rise to an expansive lawn, creating a wonderful family garden with ample room for children to play.
Bordering the lawn are attractive raised planting beds retained by timber railway sleepers, introducing colour, texture and structure to the garden throughout the seasons.
Positioned at the top of the garden are two substantial outbuildings, currently utilised for storage.
Subject to any necessary consents, they offer exciting potential to create a home office, gymnasium, studio, workshop or other versatile lifestyle space.
A covered lean-to runs along the side of the property beneath a flat roof, providing useful sheltered storage together with convenient gated access between the front and rear gardens.
The rear elevation perfectly showcases the quality of the extension, featuring contemporary decorative cladding together with a stylish flat roof incorporating an impressive roof lantern, allowing natural light to pour into the open-plan living accommodation.
Room Dimensions Ground Floor Living Room: 7.46m x 3.30m (24'6" x 10'10") Kitchen: 4.05m x 2.12m (13'3" x 6'11") Dining Room: 7.17m x 2.83m (23'6" x 9'3") Garage/Store: 3.35m x 2.29m (11'0" x 7'6") Utility/Store: Approx.
4.0 sq. Metres (42.8 sq.
Ft.) First Floor Bedroom One: 4.09m x 3.48m (13'5" x 11'5") Bedroom Two: 3.48m x 3.35m (11'5" x 11'0") Bedroom Three: 3.76m x 3.51m (12'4" x 11'6") Family Bathroom Total Floor Area Main Accommodation: Approximately 117.3 sq.
Metres (1,262.6 sq. Ft.) Garage/Store: Approximately 7.7 sq. Metres (82.8 sq. Ft.) Utility/Store: Approximately 4.0 sq. Metres (42.8 sq.
Ft.) Situated in a popular and well-established residential location, 112 Farrington Road is perfectly positioned for families and professionals alike, with an excellent range of local amenities just a short distance away.
Well-regarded schools including Warstones Primary School, Springdale Primary School, Bhylls Acre Primary School, The Khalsa Academy and Colton Hills Community School are all within easy reach, making this an excellent location for those with children of all ages.
For those who enjoy spending time outdoors, the property is ideally placed for Penn Common, Bantock Park, Smestow Valley Local Nature Reserve and the Staffordshire & Worcestershire Canal, all offering fantastic opportunities for walking, cycling and running, together with picturesque green open spaces for families to enjoy.
Nearby Warstones Road, Penn Road and Merry Hill provide an excellent selection of independent shops, supermarkets, cafés, restaurants and other everyday amenities.
Commuters are exceptionally well served, with regular bus services operating along Warstones Road and Penn Road (A449), providing direct routes into Wolverhampton City Centre, Sedgley, Kingswinford and surrounding areas.
The property also enjoys excellent road links via the A449, A4123 Birmingham New Road, A41 and M54, while Wolverhampton Railway Station is approximately a 10-minute drive away, offering direct services to Birmingham, Shrewsbury, Manchester and London Euston.
This exceptional family home successfully combines spacious accommodation, quality finishes and a highly desirable location, making it a fantastic opportunity for buyers seeking a home that is ready to move into whilst offering versatile living space for many years to come.
To arrange your viewing, contact SLADE Property Collective. 📱 ☎️ 📧 Follow SLADE Property Collective on Facebook and Instagram for the latest property updates Why Choose SLADE Property Collective?
SLADE Property Collective prioritises quality over quantity, offering a bespoke, personal, end-to-end service tailored to each client’s unique needs.
Our commitment to low volume, high-quality service ensures consistency, trust, and a dedication to achieving the right results for every vendor and buyer.
Launched in August 2023 by Mark Slade, SLADE Property Collective is an independent estate agency offering a premium, tailored approach to selling homes in Wolverhampton and beyond.
With 22 years of industry experience and an expert understanding of the local property market, Mark Slade delivers a personal, creative, and results-driven service for every client.
Aml & Compliance Notice Before a memorandum of sale is issued, all buyers must provide id documents and proof of funds. We may use an online verification service.
Contact us for a full list of requirements. Important Information All details are prepared with care, but room sizes, boundaries, and appliances cannot be guaranteed.
Floor plans and photos are for illustrative purposes only. Seek independent legal advice before proceeding. We collaborate with conveyancing partners and mortgage brokers receiving a referral fee.
Value & comps
No previous sales on record.
Returns
Set an offer; the calculator follows it.
We're still gathering serviced-accommodation data for this area.
Archie refurb estimate: a Pro feature
0.0% below asking
This is not financial or investment advice. Prop AI Deals is not authorised by the Financial Conduct Authority (FCA) to provide investment advice.
All investment calculators, property analyses, and AI-generated insights are for informational purposes only. Property investment carries risk and may result in financial loss. All calculations should be independently verified and you should consult with FCA-authorised financial advisors before making any investment decisions.
Past performance does not guarantee future results. Tax implications vary by individual circumstances.
Deal
Properties like this can earn 2–3x BTL yields when converted to HMO, with retrofit costs around £10k/room. Sign in to see the full tier, yield projection, and cost breakdown.
Commercial properties like this can earn 30-50% higher yields when converted to residential under Class MA / Q / P / PA, with prior approval costing ~GBP 96/unit. Sign in to see the recommended route, yield uplift, and cost breakdown.
BRRR-suited properties can recycle 80-100% of investor capital on refi, leaving a high-yielding rental with most of the money out. Sign in to see the refurb cost stack, ARV projection, and refinance maths.
Detached + large garden = sub-division play. Pro tier unlocks the tier badge, plot size, uplift estimate, and regional land benchmark.
Short-lease flats trade at deep discount, but extending under the 1993 Act often costs far less than the discount. Pro tier unlocks the tier badge, premium breakdown, long-lease ARV and arbitrage maths.
See projected short-stay revenue vs a vanilla BTL for this property.
See real sub-let margins (HMO room rates & SA nightly rates) vs the landlord rent.
Area
Agent & docs
FAQ
About 112, Farrington Road, Ettingshall Park, Wolverhampton
Explore nearby